Angles for Days
Custom Deck With Underdeck System In Roswell, GA
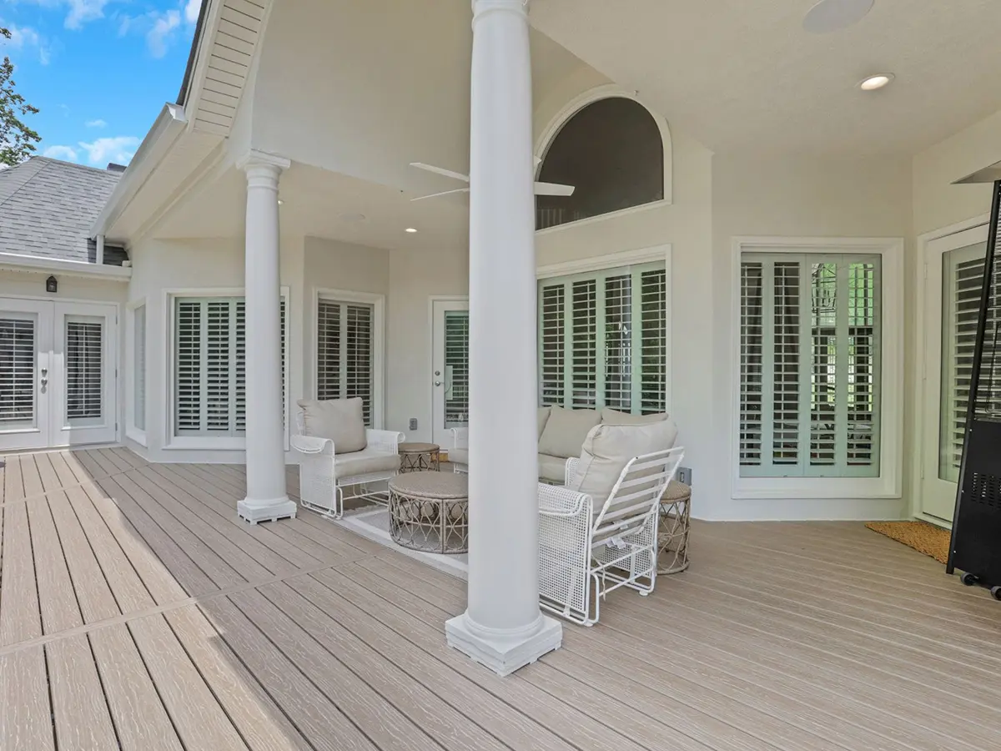
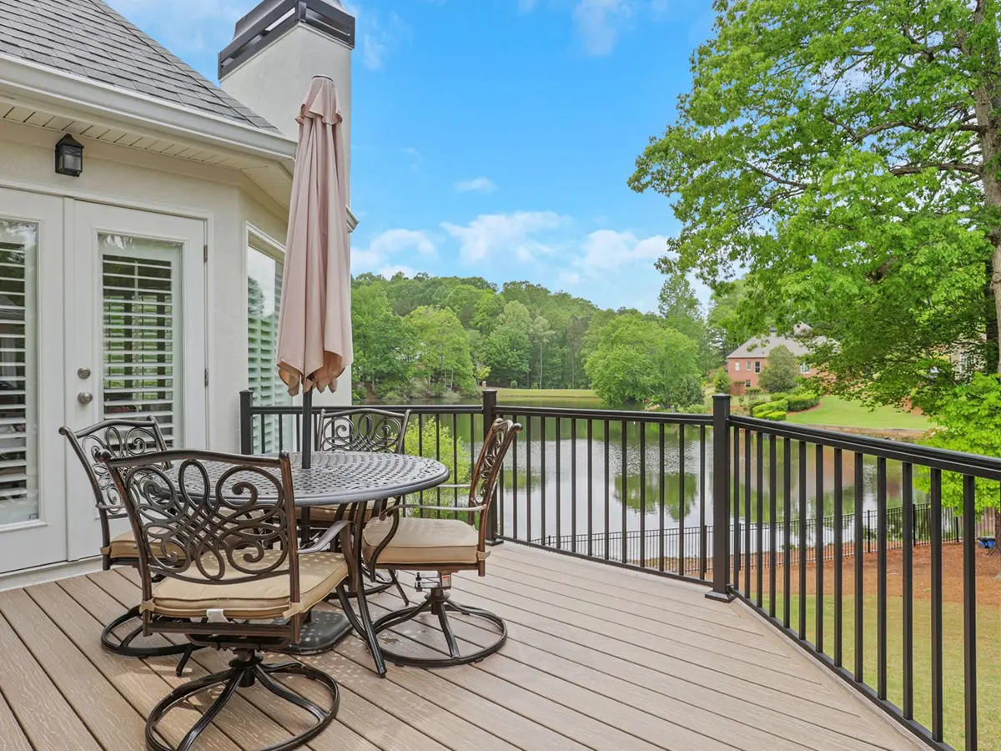
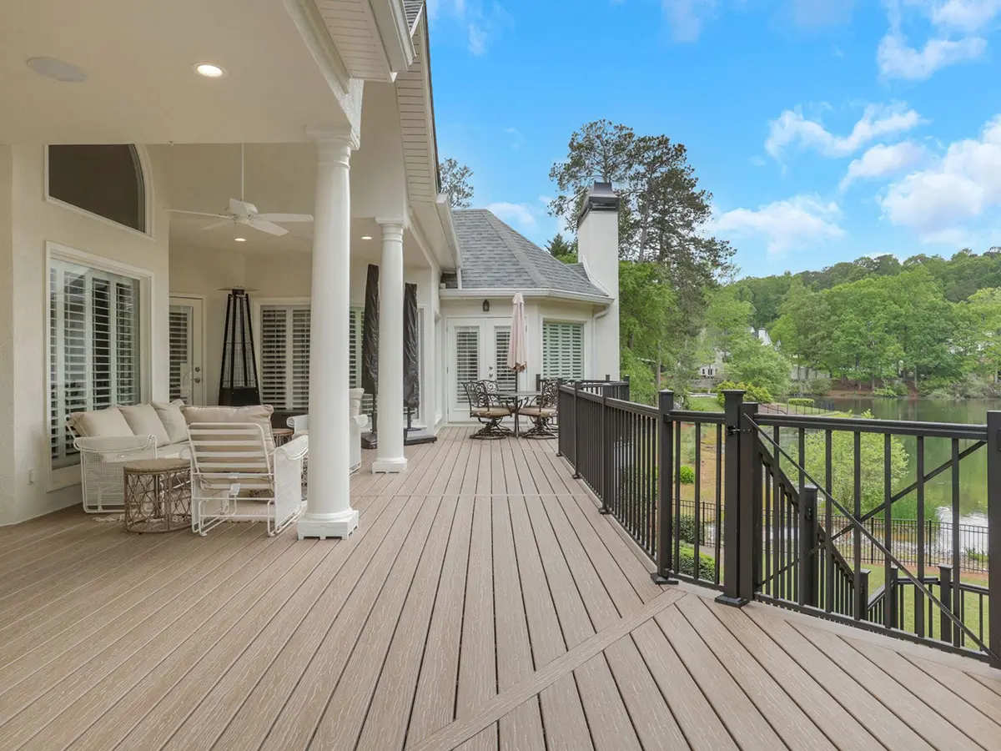
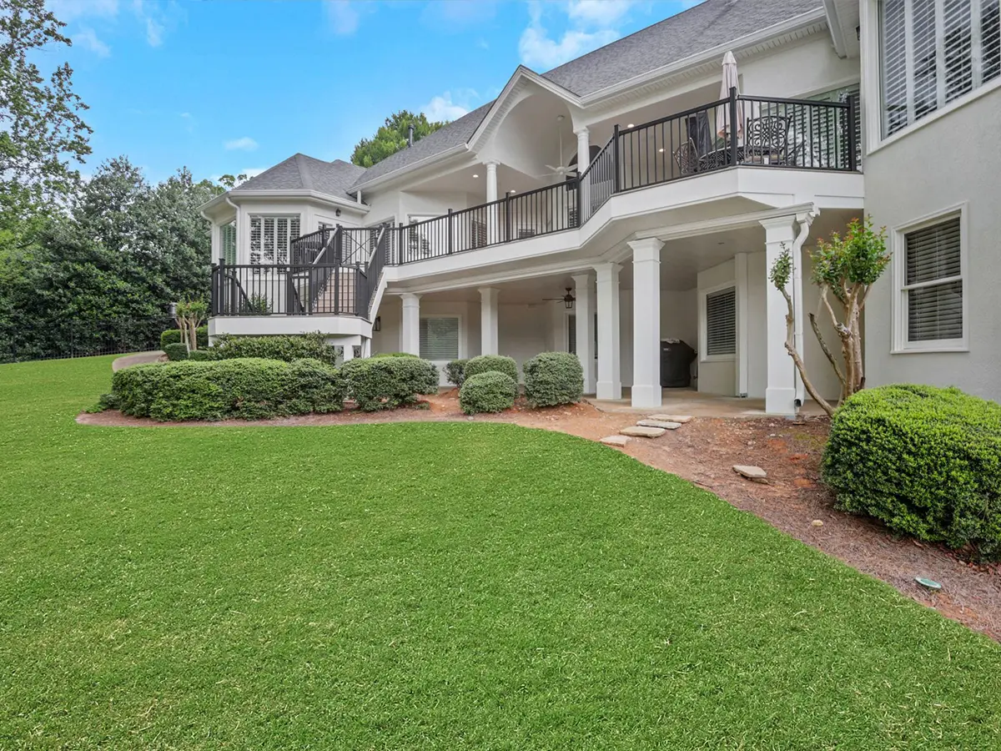
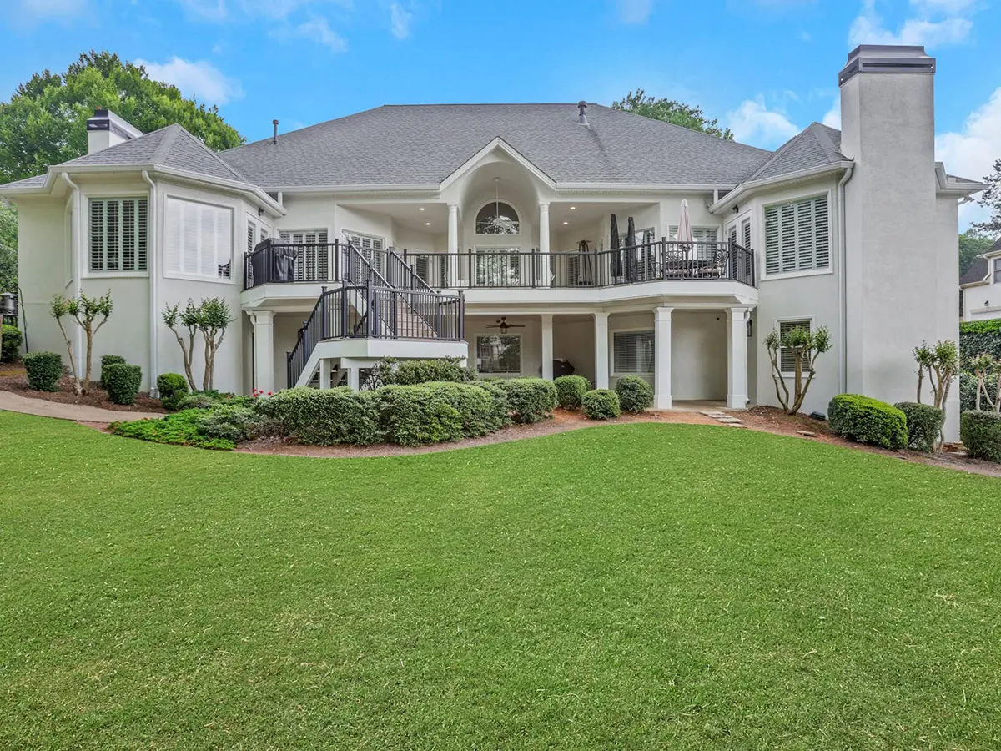
The clients were adamant that a new deck had to look like it belonged on a house with barely a straight wall in it, so every angle we cut came off the house itself.
Before
Not a Straight Wall in the Place
Whoever drew this house never met a right angle they liked. Bays, cut corners, the roofline stepping in and back out again, and the owners loved every bit of it.
What they didn’t love was the deck. It was pressure treated, gone gray, and laid out in plain rectangles that ignored everything the house was doing behind it. They were direct with us about that from the first conversation. Whatever went up next had to look like it came with the place.
- 608 sq. ft. Composite deck
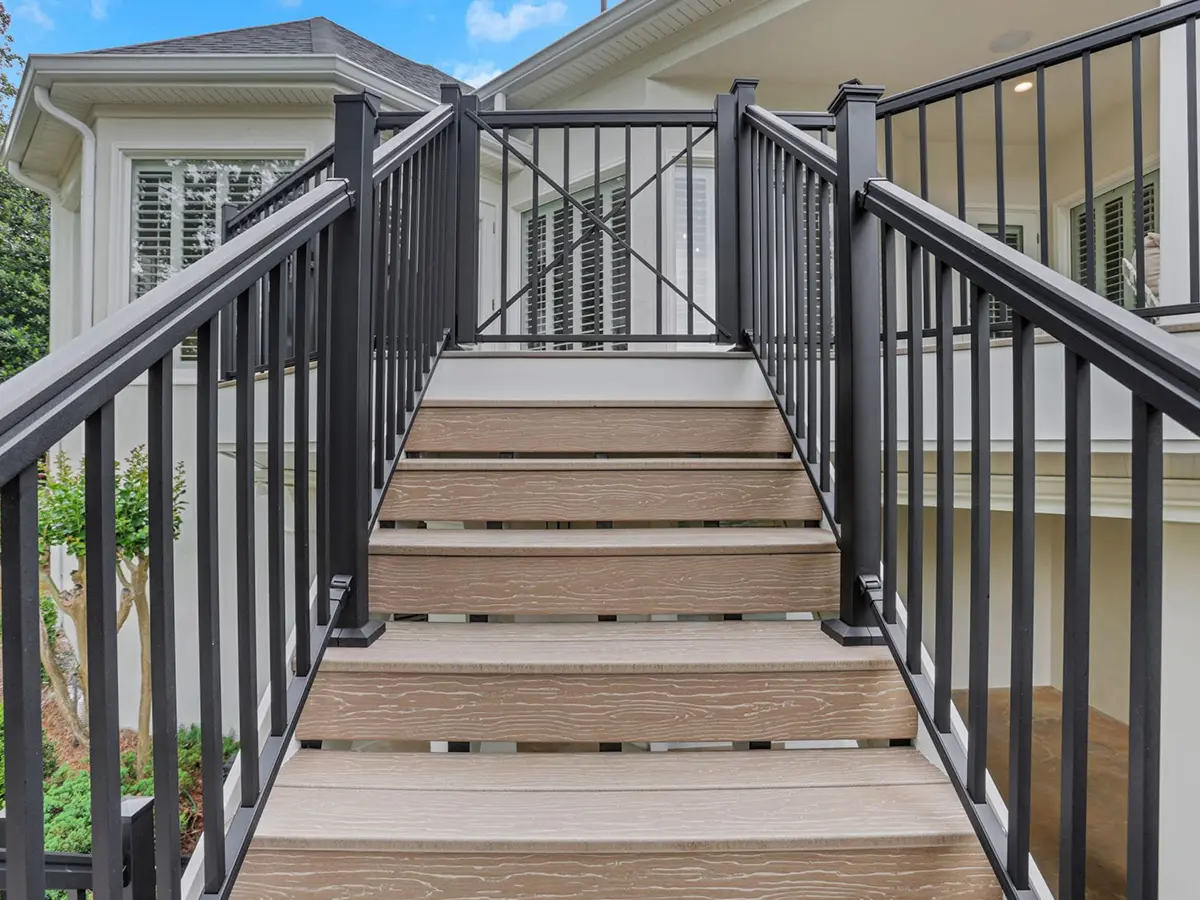
- 180° Stair turn landing
- 5 yr Workmanship warranty
- $147K Cost to build today
After
We Held the Roof Up While We Worked
The covered porch above this deck was resting on it. Pull the deck out and that roof has nowhere to go, which is the sort of thing worth knowing before anyone picks up a saw.
So we shored it. Temporary supports carried the roof while the old structure came out and new framing went in underneath, built to take that load permanently. Then the roof came back down onto the finished deck. Engineered wide span beams handled the rest, which is what let us open the framing up without standing a forest of posts under it.
The Two Areas
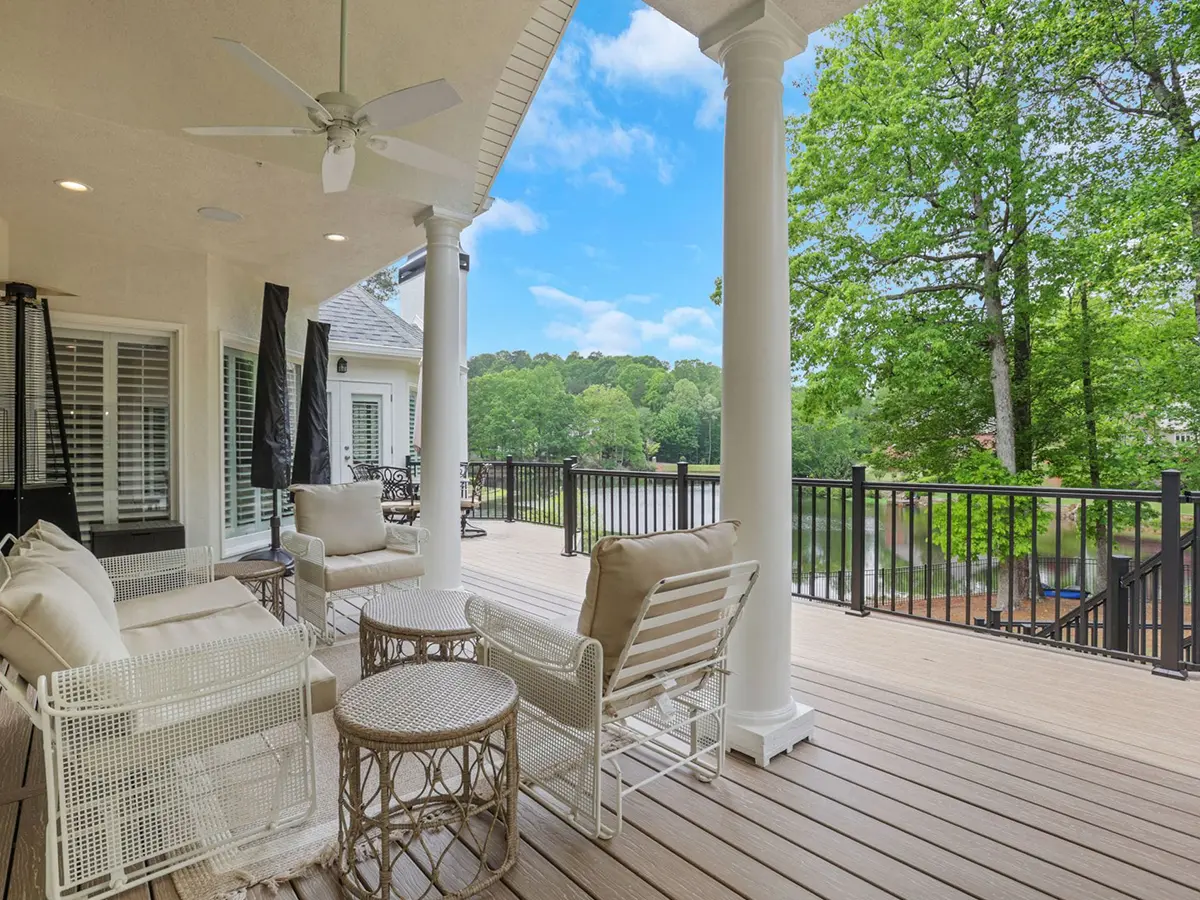
The Deck
The Stair
The Details
The Cool Deck
The Wrapped Columns
The Railing
Down to the Framing
| Component | Product |
|---|---|
| Decking | MoistureShield Vision, 608 sq. ft. |
| Railing | RDI Avalon aluminum |
| Framing | Enhanced to carry the roof load above |
| Beams | Engineered wide span |
| Columns | 12 in. wrapped |
| Stair | 180 degree turn landing |
| Underdeck | Aluminum, 608 sq. ft., installed by our referral partner |
Find Out What Your Deck Is Holding Up
More raised decks carry weight than people realize, particularly where a porch roof sits above one. That’s worth knowing before you start planning a rebuild, because it changes the job entirely. Send us photos of yours and we’ll tell you what you’re actually dealing with.