Trusted by North Atlanta homeowners since 2007
on

Porch Building In North Atlanta
A covered porch worthy of the address, designed around your home and built to endure, for homeowners in Alpharetta, Milton, Roswell, Woodstock, and North Atlanta.
- Custom covered porches
- Cedar, redwood, or composite
- Concrete footings, built to code
- 5-year workmanship warranty
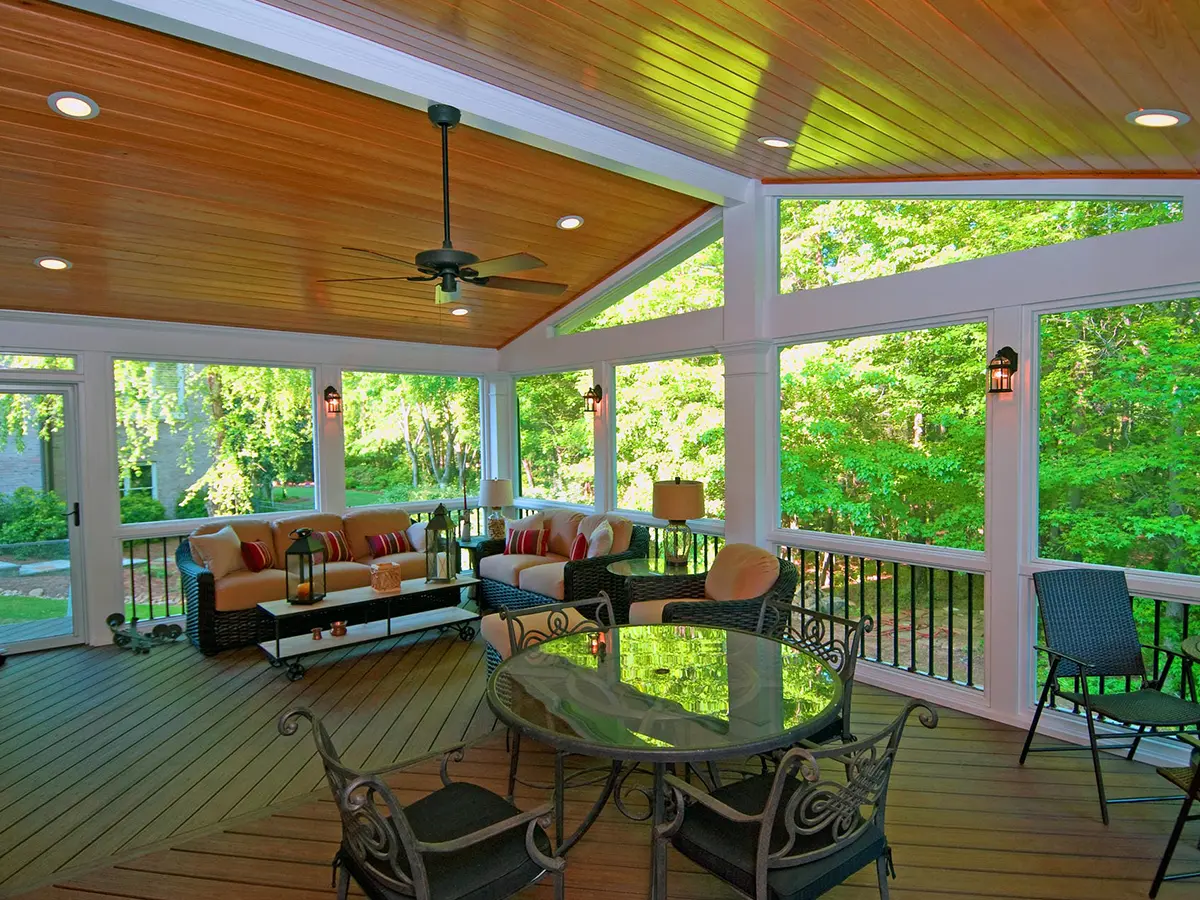
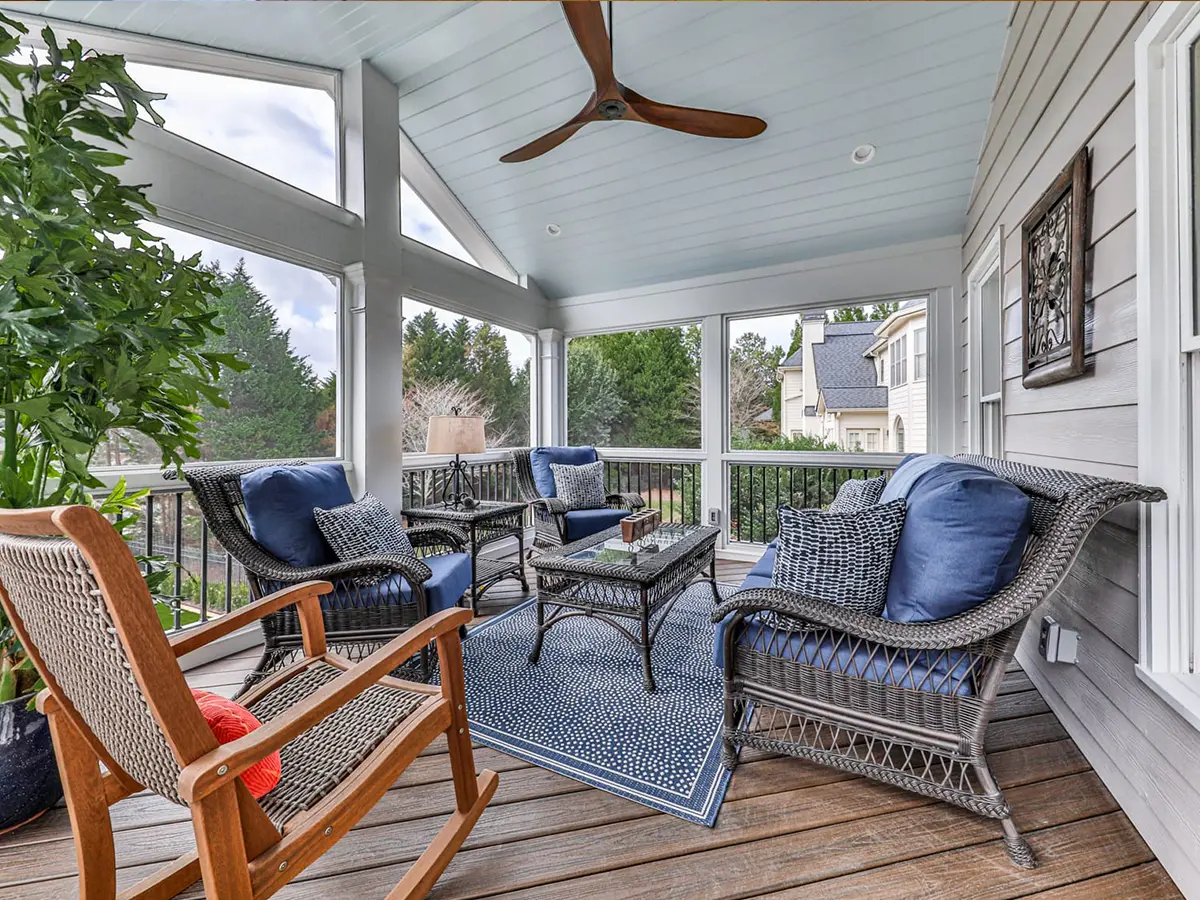
Porches Built to Look Right
A covered porch has to feel like part of the house and look like it has always belonged there. That comes down to proportion, materials, and finish. The size of the columns, the depth of the steps, and the way the roof, railings, and trim meet the home are all details worthy of attention.
Most of those details disappear when they are done well. What you notice is a porch that feels solid, looks settled into the home, and continues to age well.
- Columns scaled to the architecture of your home
- Composite or wood decking with a finished border
- A roofline and ceiling that tie into the house
- Steps and landings sized to the house
- Railings and trim that suit the home’s style
- Lighting and airflow planned around how you will use it
Where Porch Quality Is Won or Lost
A porch can look finished on day one and still develop problems early if the work underneath was rushed. These are the details that make the difference.
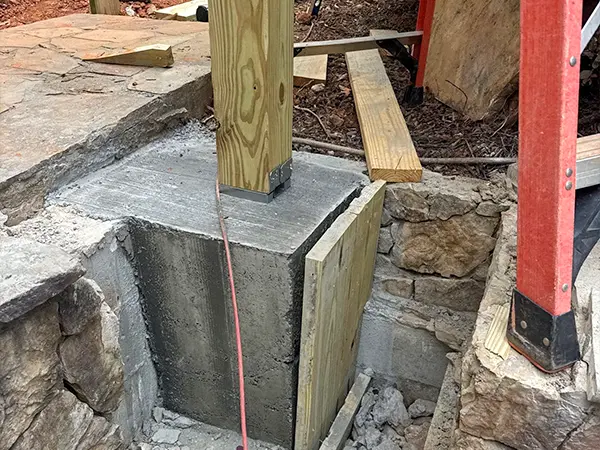
The Design & Structure Set the Future
Every porch begins on concrete footings poured to the proper depth for the site. They keep the structure from settling, shifting, or pulling away from the house over time.
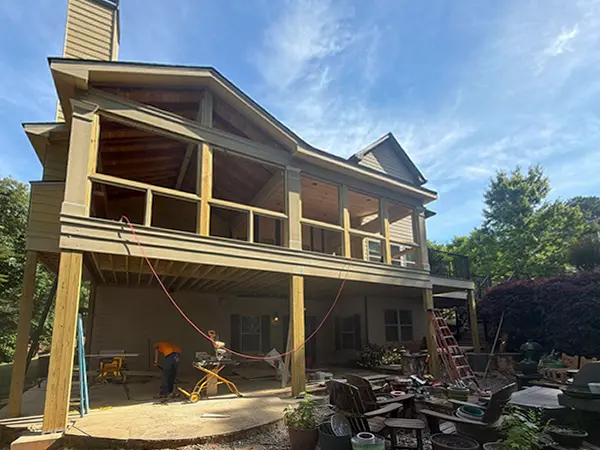
Proportion Makes It Belong
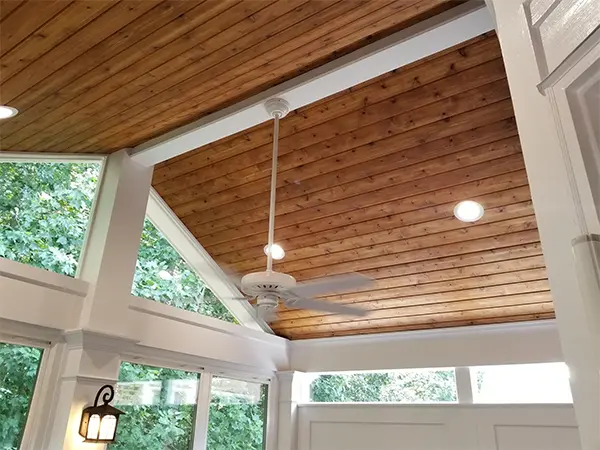
The Ceiling Finishes the Room
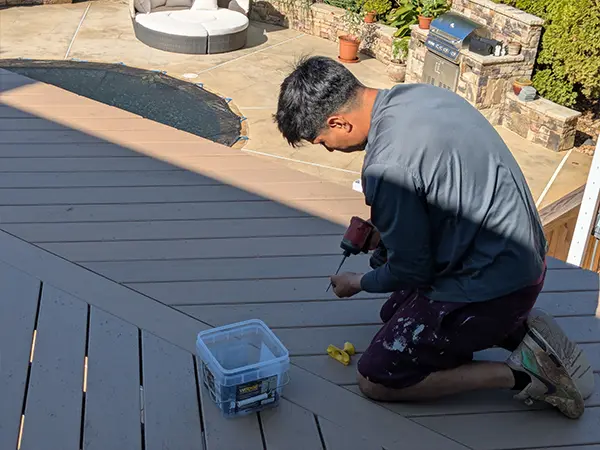
The Floor Should Feel Solid
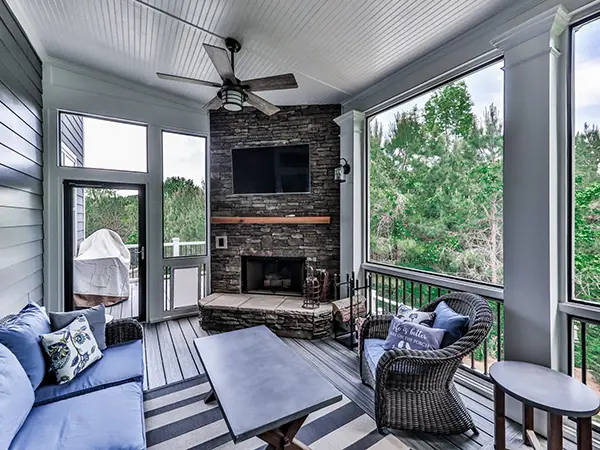
Proportions That Work Together

One Team Sees It Through
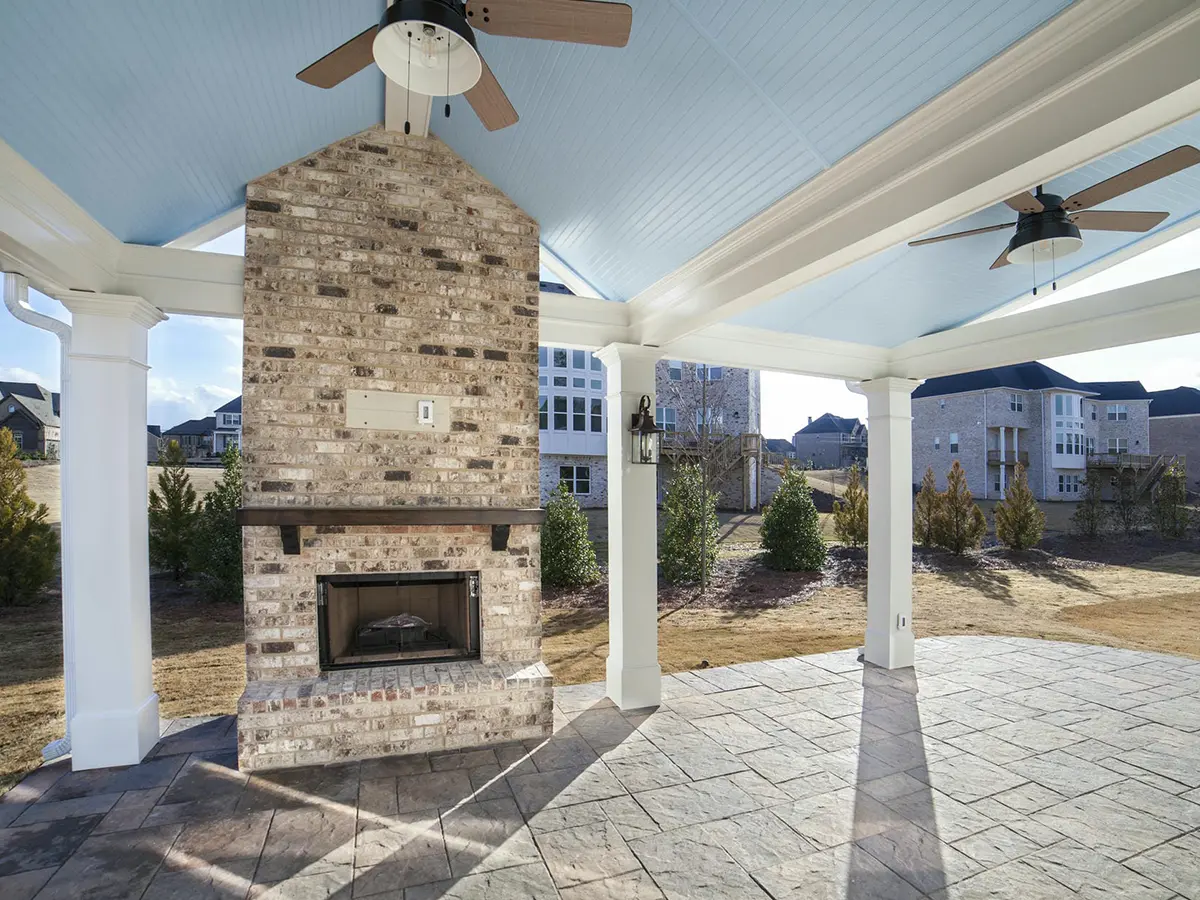
Porches We've Put Our Name On
The Questions That Come Up Most About Porch Building
A Pricing Guideline For Your Porch Build
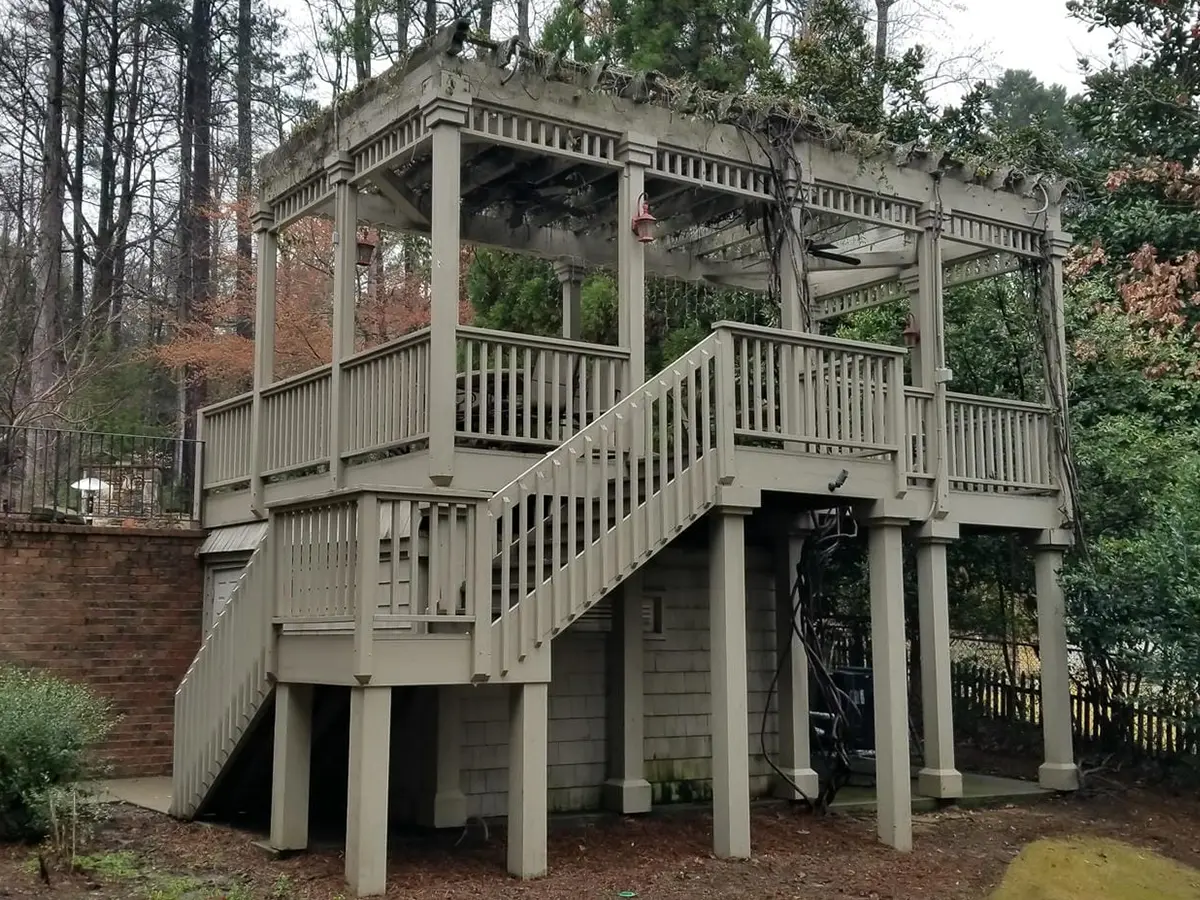
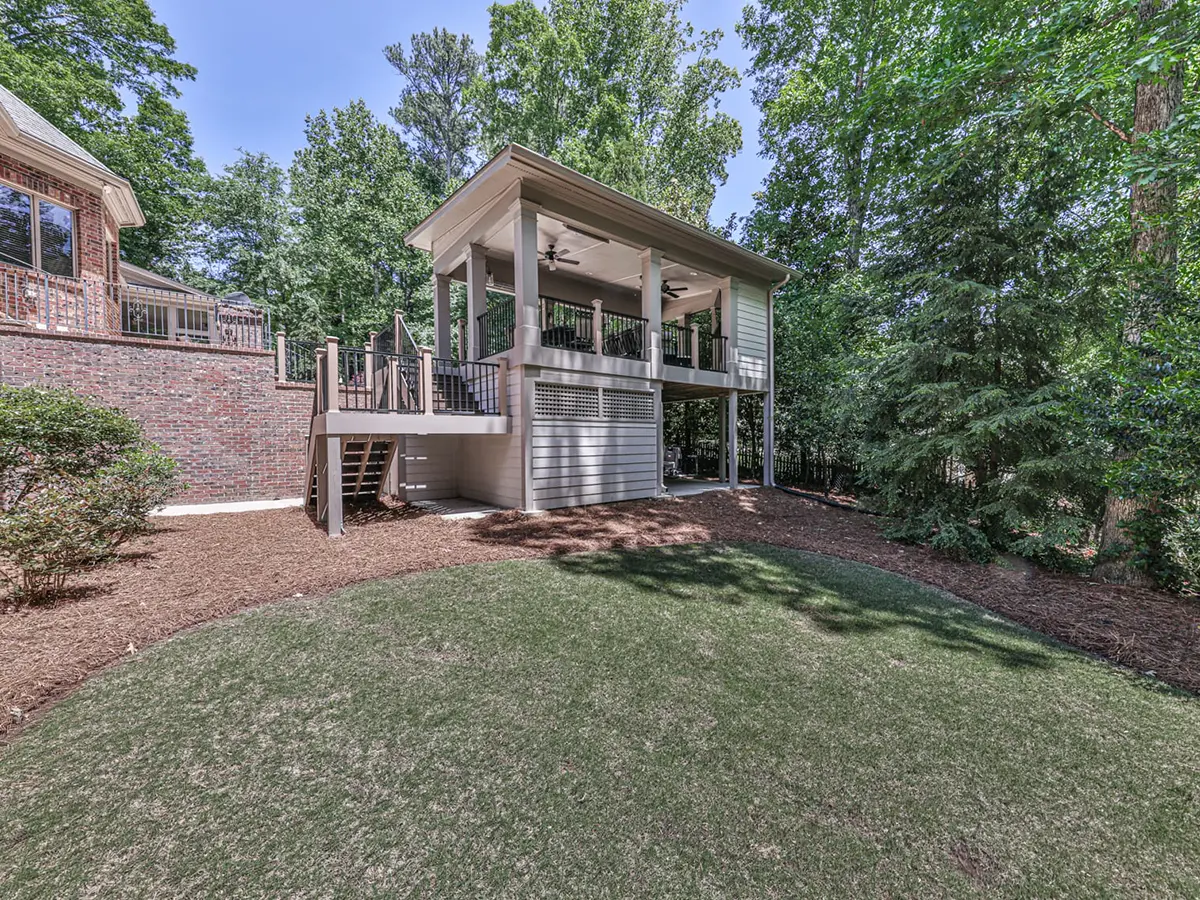
Function & Form: Outdoor Living Space, Porch & Deck Building In Sandy Springs, GA
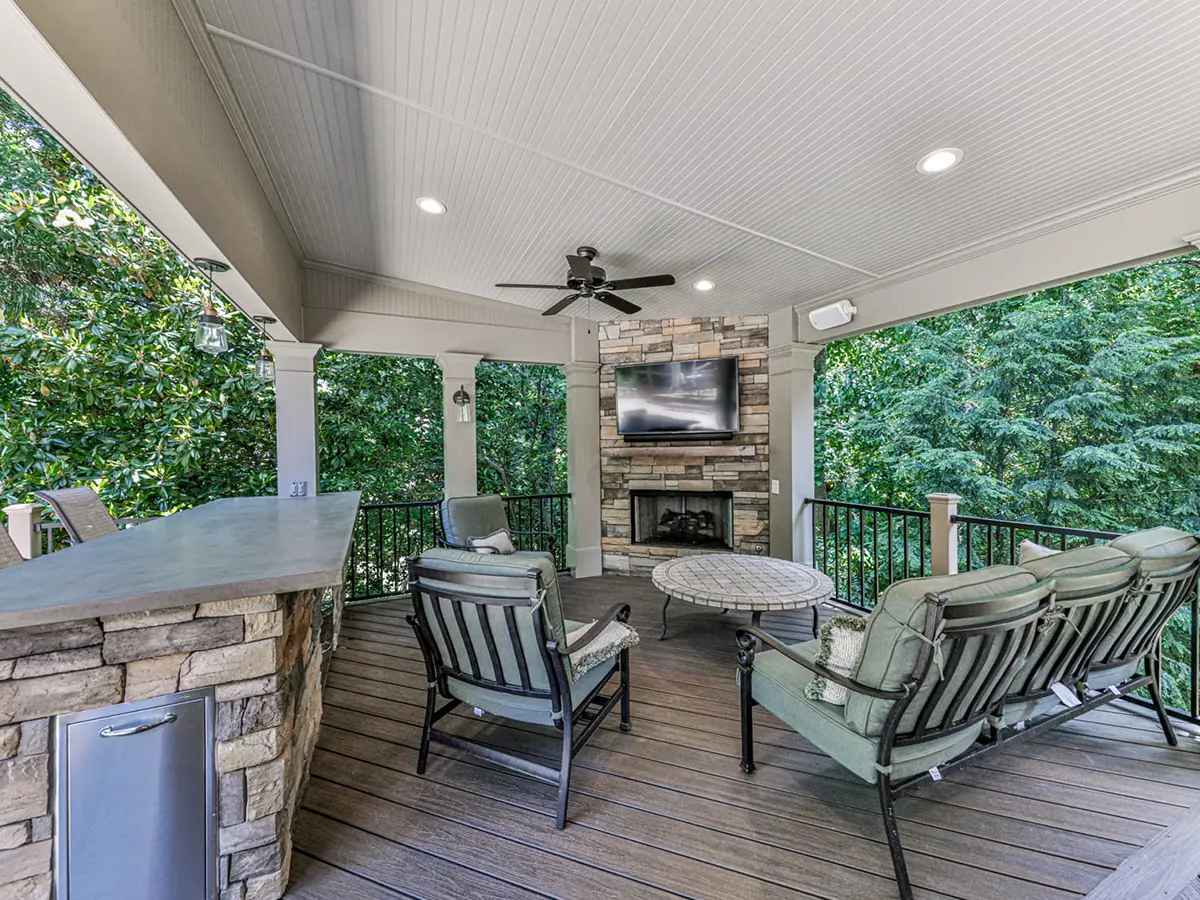
- Freestanding Shed Roof (360 sq.ft.)
- Gas Non Venting Fireplace
- Stone/Granite Bartop Seating Area (10’)
- Trex Transcend Decking
- Trex Signature Aluminum Railing
- Waterproof floor (Alum. Underdeck) (515 sq.ft.)
- Storage Area Below
- Porch remodel with new wall system and screens (separate structure )
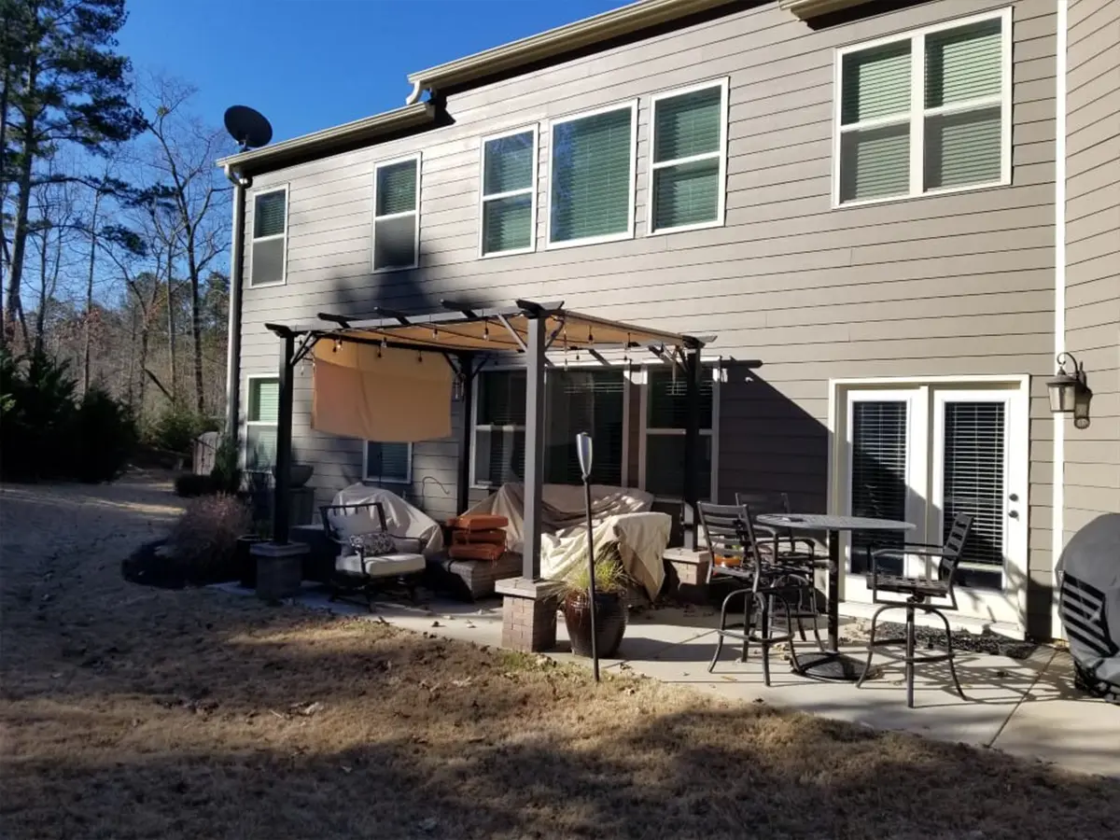
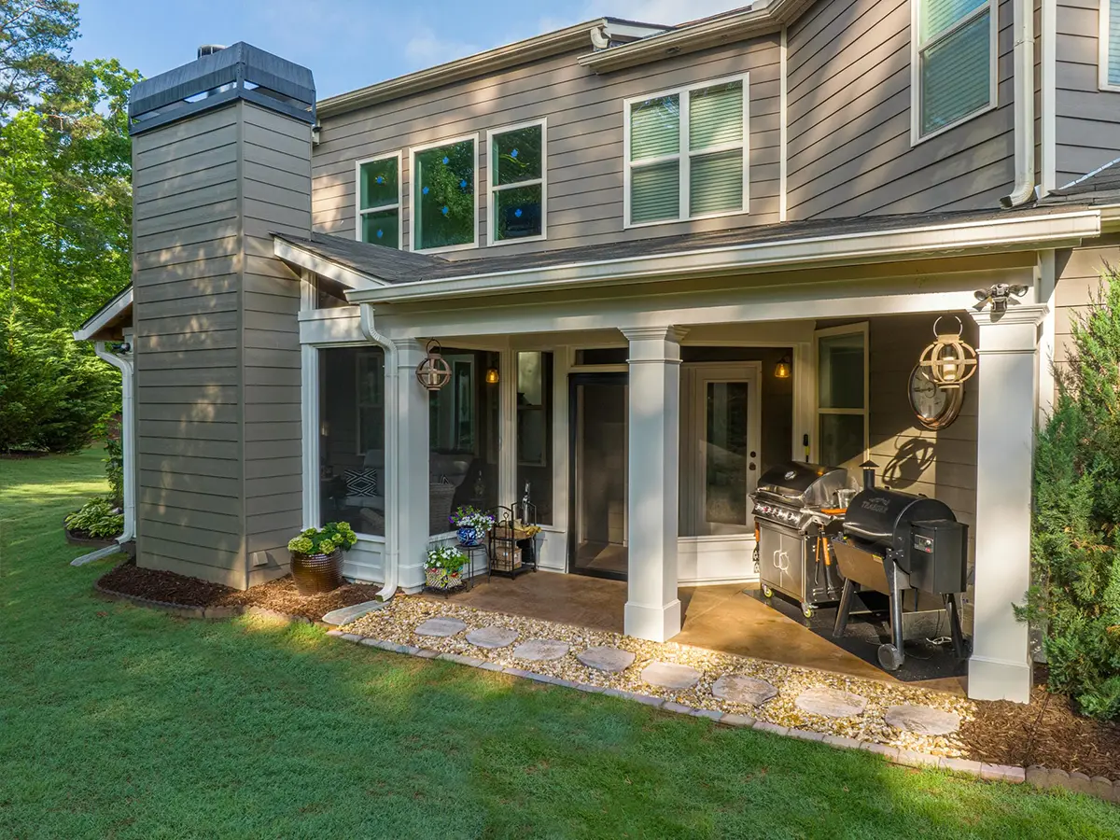
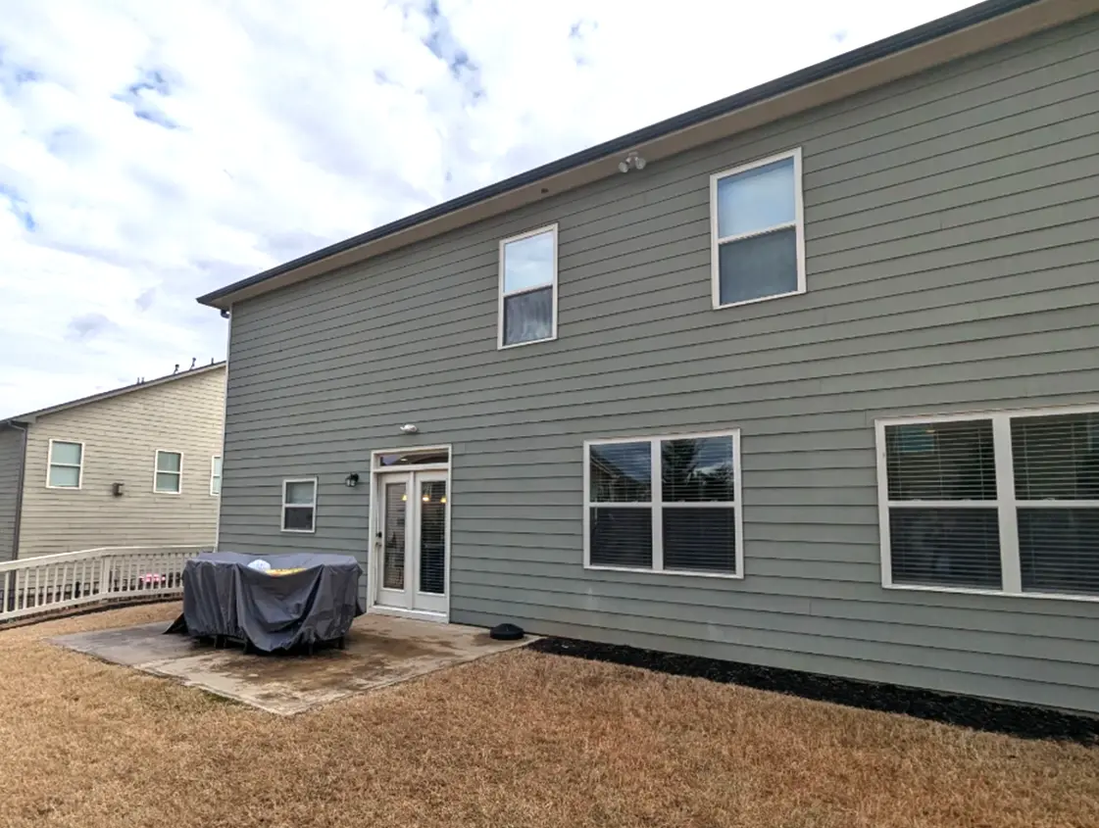
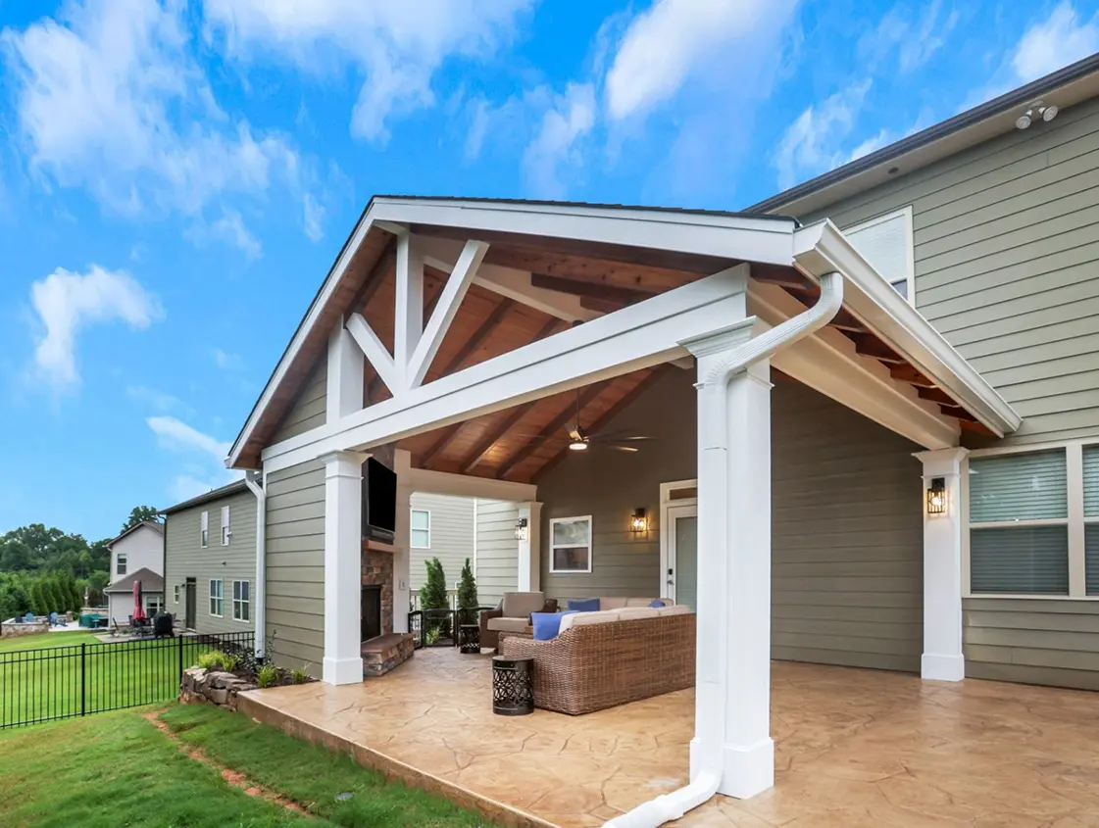
Creative Space: Screened Porch & Patio Cover In Cumming, GA
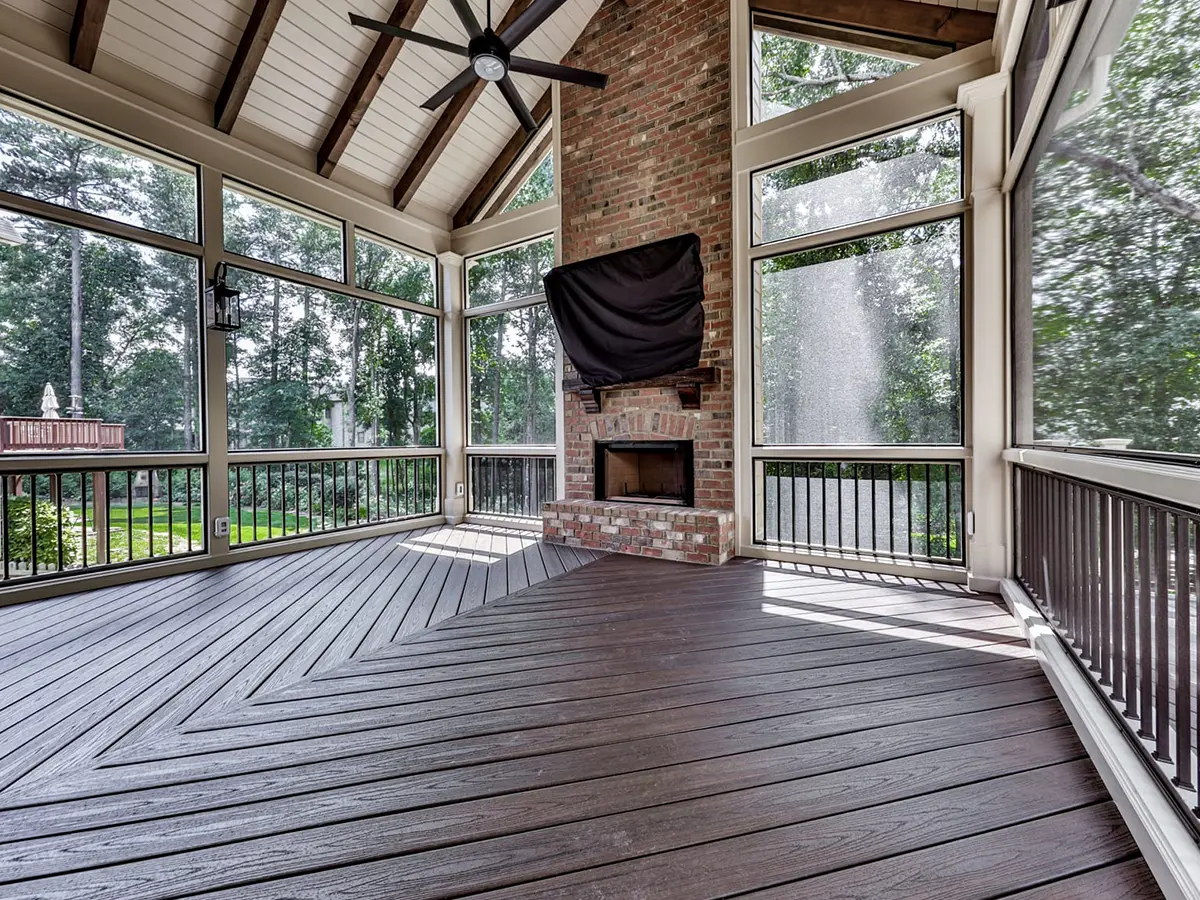
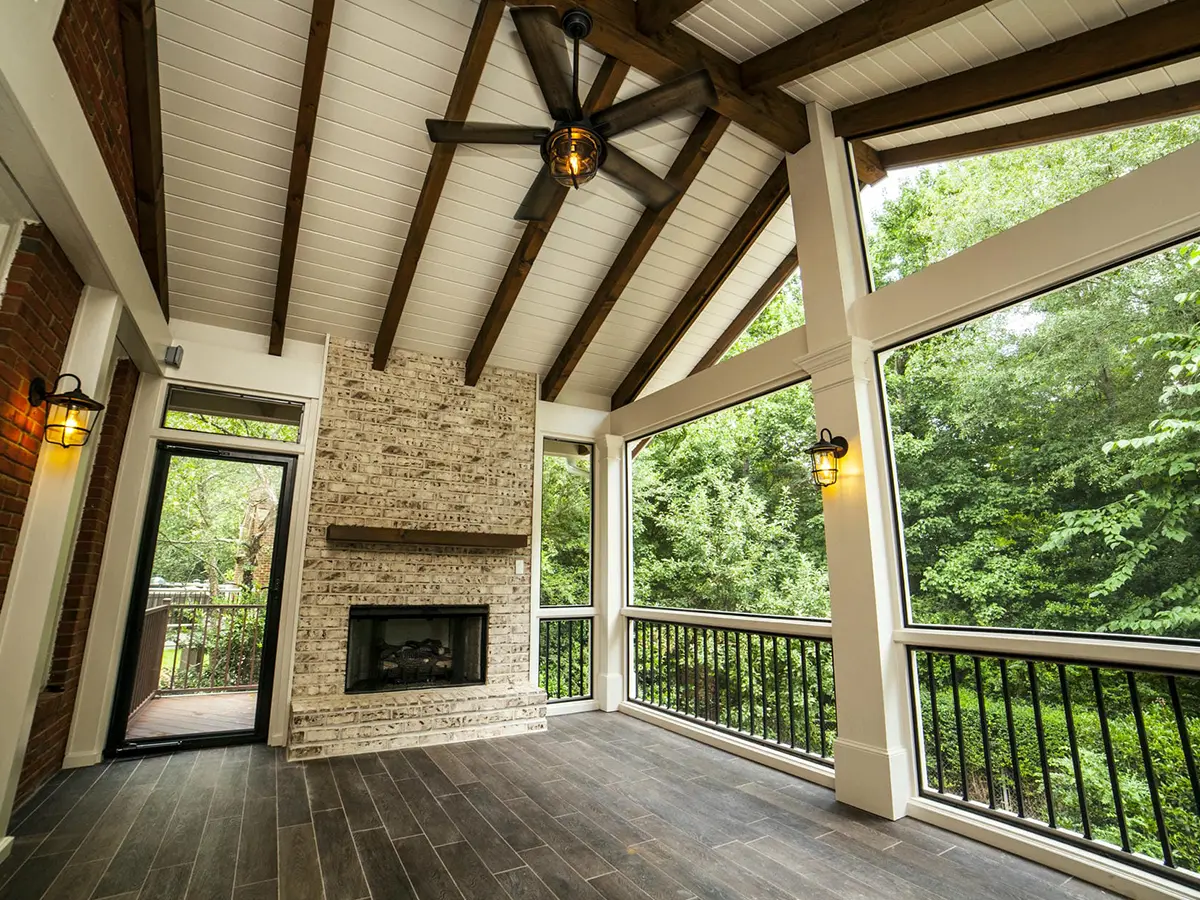
- Gable Roof Screened Porch with Exposed Cedar Rafters
- Shed Roof Patio Cover
- Exposed Cedar Rafter Ceiling
- Wood Burning Fireplace
- Stamped Concrete Overlay
How We Build Your Porch
Nearly everything we do is true design-build, so the whole porch is worked out with you before we break ground. Three stages, and you’re in on all of them.
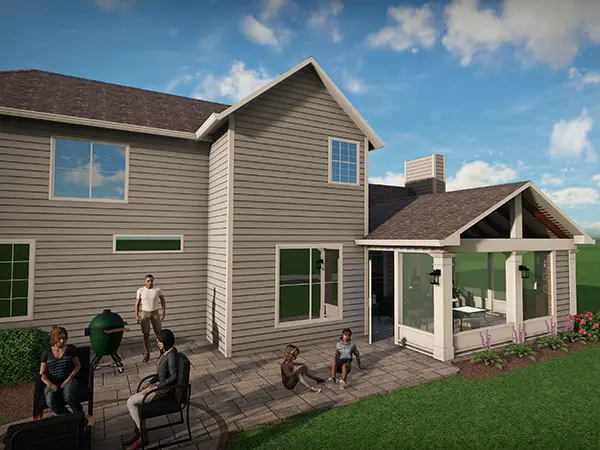
01
Design
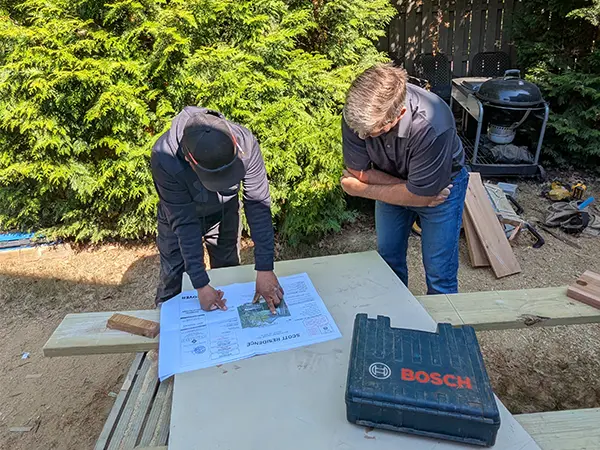
02
Build
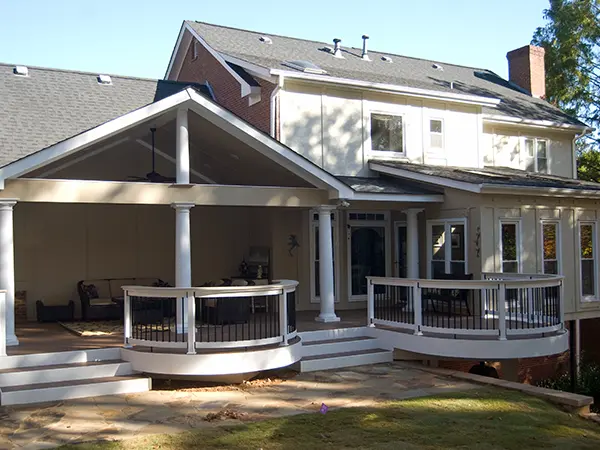
03
Enjoy
What Your Neighbors Say









Brent Adams
Tom Williams
b
Bradley Pressnall
What a Covered Porch Pays You Back
A well-built porch is one of the few additions that gives back the day it’s finished. Here’s how we approach your project:
A Space That Invites People to Stay
A Versatile Place For Your Family
Value That Sticks Around
A Porch That Gives You More Reasons To Be Outside
Let’s talk about your porch. We’ll take care of the design and bring the best craftsmen on board.
(takes 1 to 2 minutes)