Lakeview Living
Custom Deck With Outdoor Living And Pool Area In Canton, GA
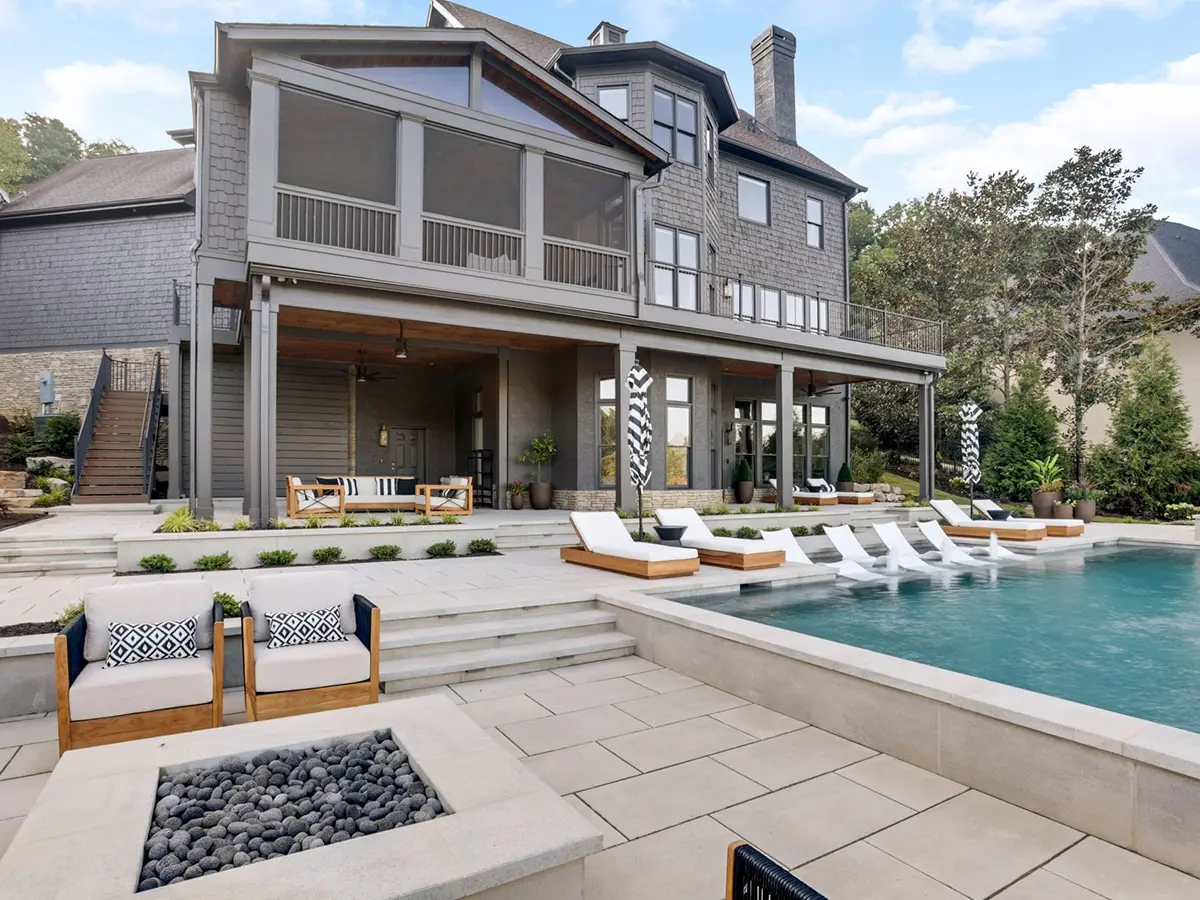
Whoever built this house did everything right until they reached the back of it, and the back of it is the side facing Lake Sovereign.
Before
Everything but the Back Was Right
Nobody buys on Lake Sovereign for the kitchen. Every finish inside this house had been chosen properly, money spent in the right places, the whole thing put together with care.
Then you walked out the back and found a pressure treated deck with heavy wood railing and a small screened box tucked in the corner. The same deck sitting behind ten thousand other houses that don’t have a lake in front of them. The railing was the worst part, solid balusters every few inches straight across the one elevation on the entire property with something worth looking at.
- 516 sq. ft. Screened porch
- 809 sq. ft. Dry space below
- 5 yr Workmanship warranty
- $275K Cost to build today
After
Everything Here Gets Out of the Way
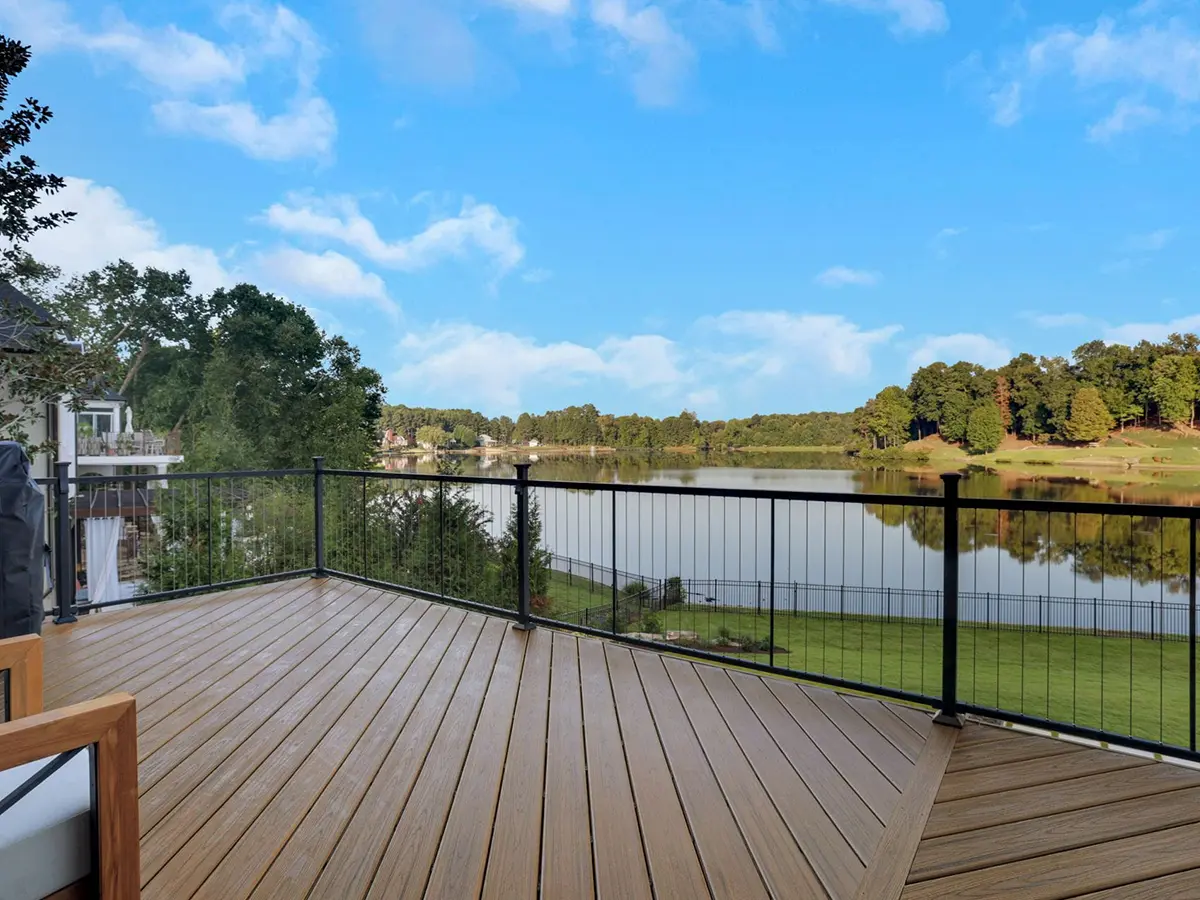
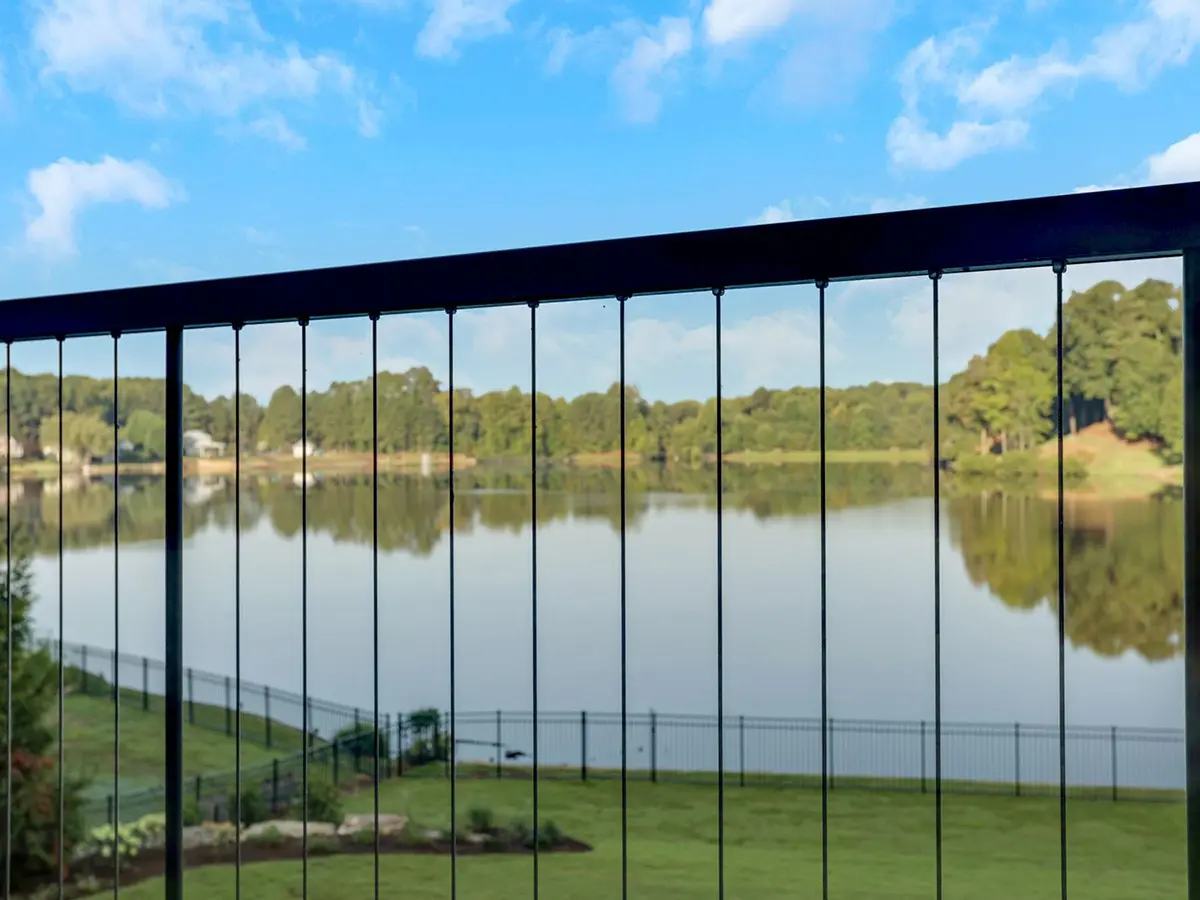
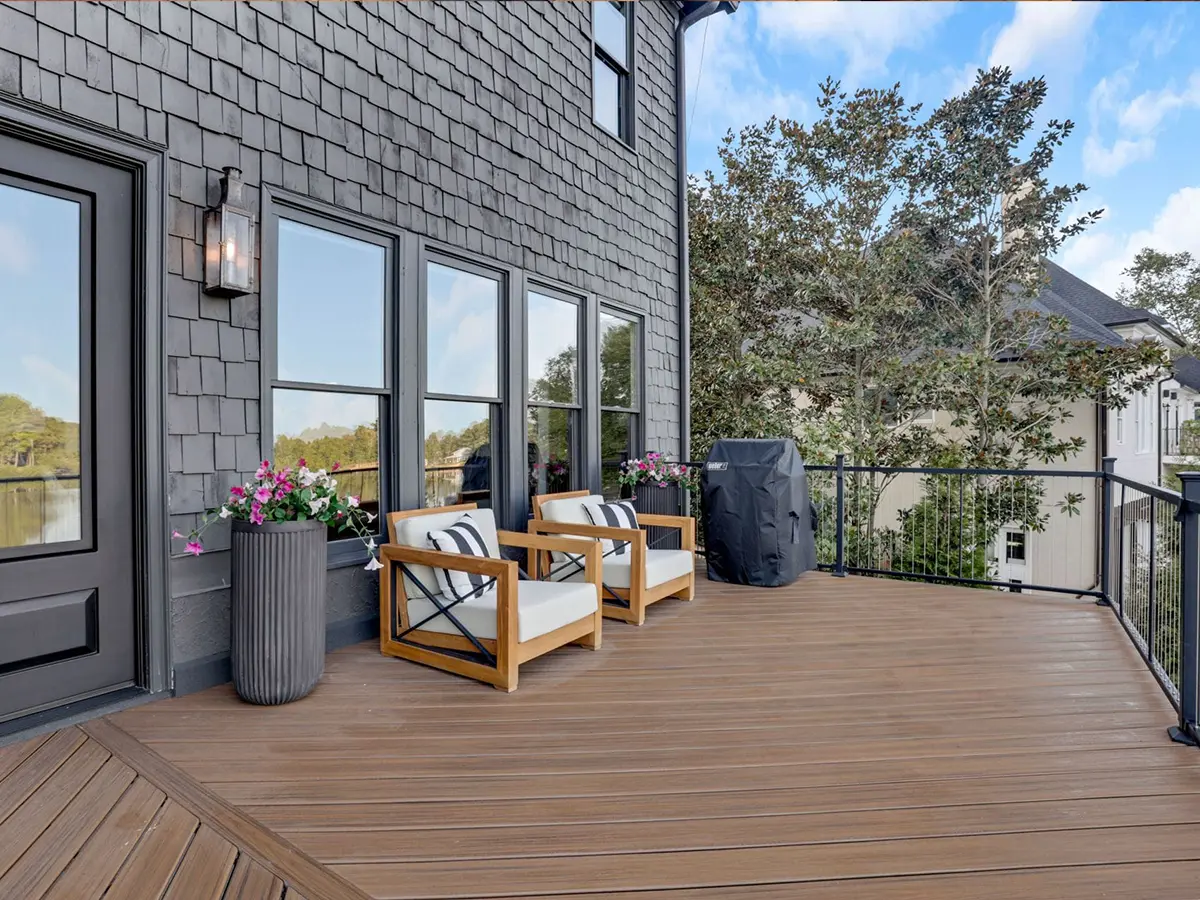
Cable railing was the first decision and the easiest one to make. Fortress Fe26 posts with vertical cable infill meets code and all but disappears once you’re sitting down, so from a chair on this deck you’re looking at water instead of at pickets.
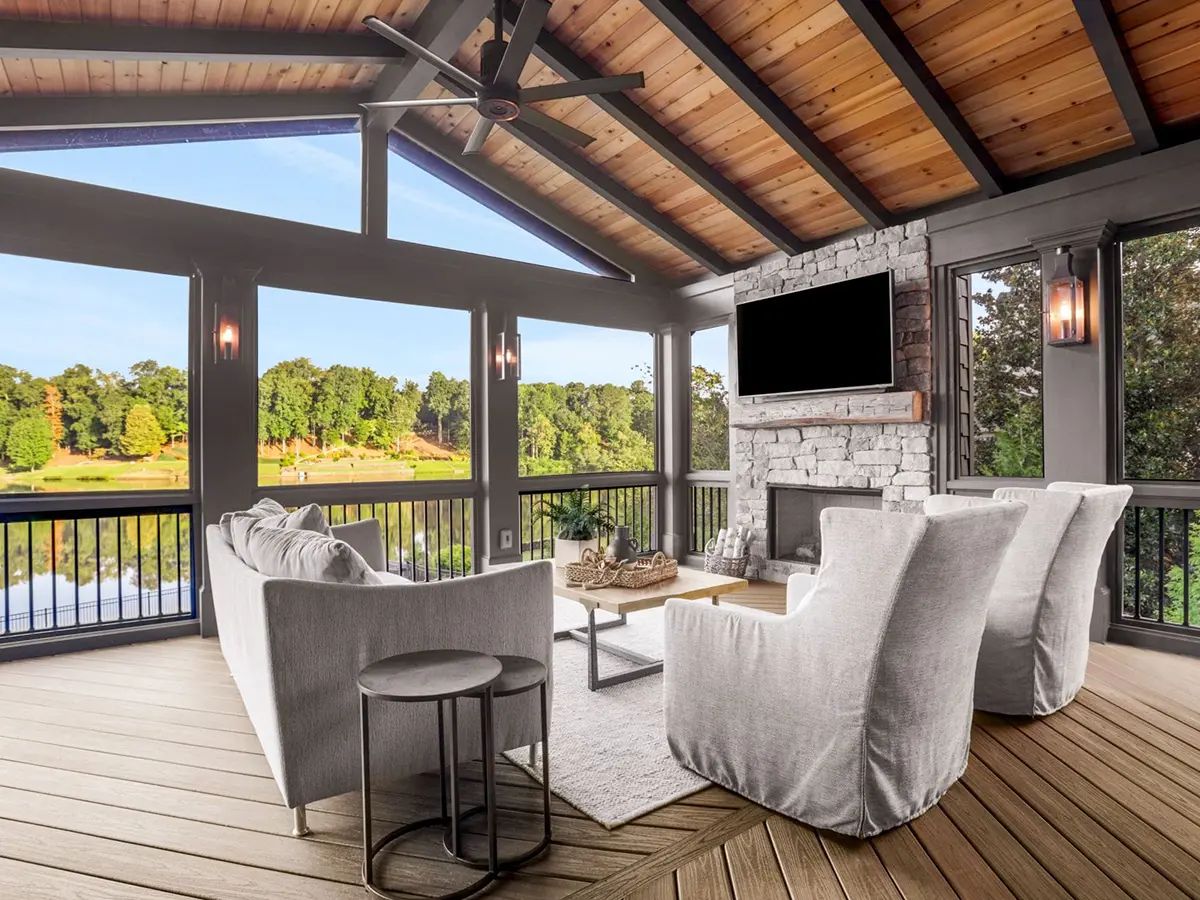
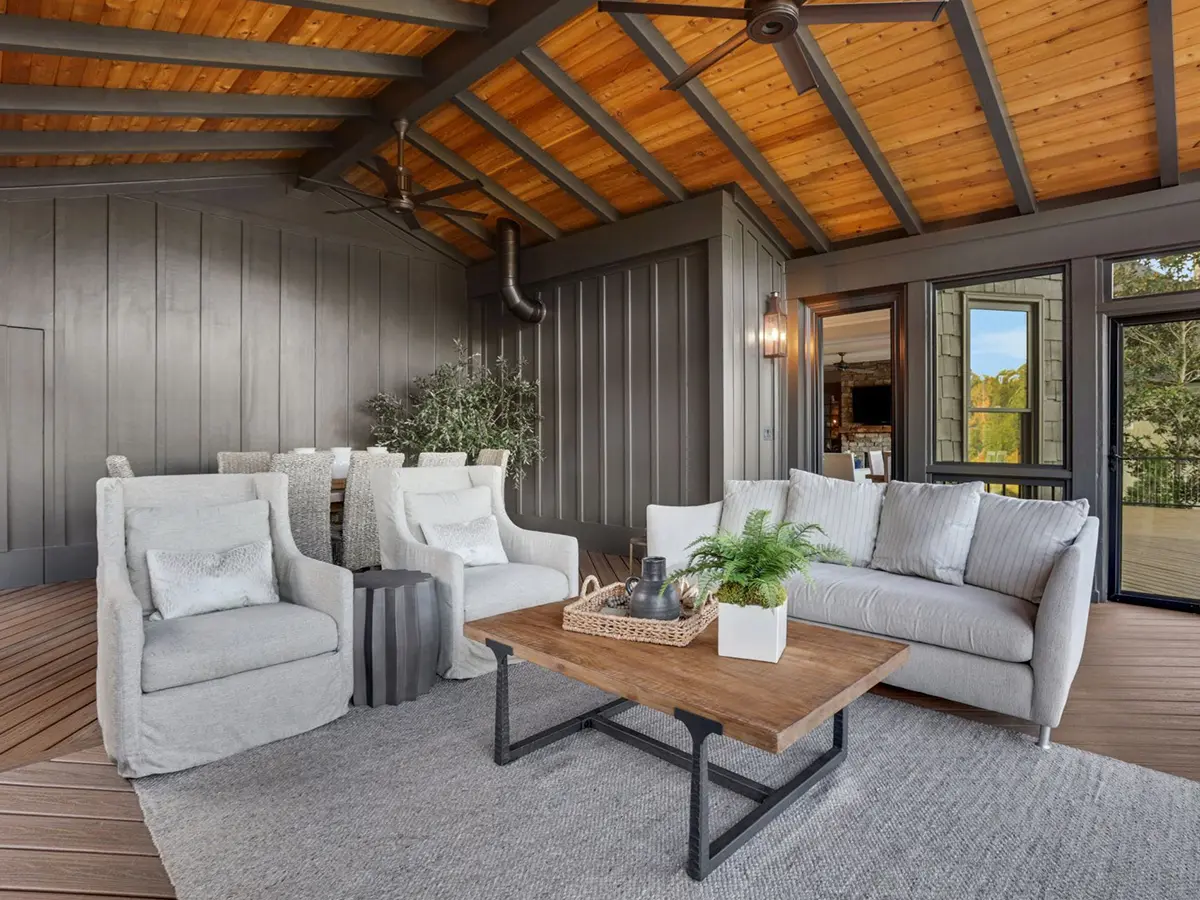
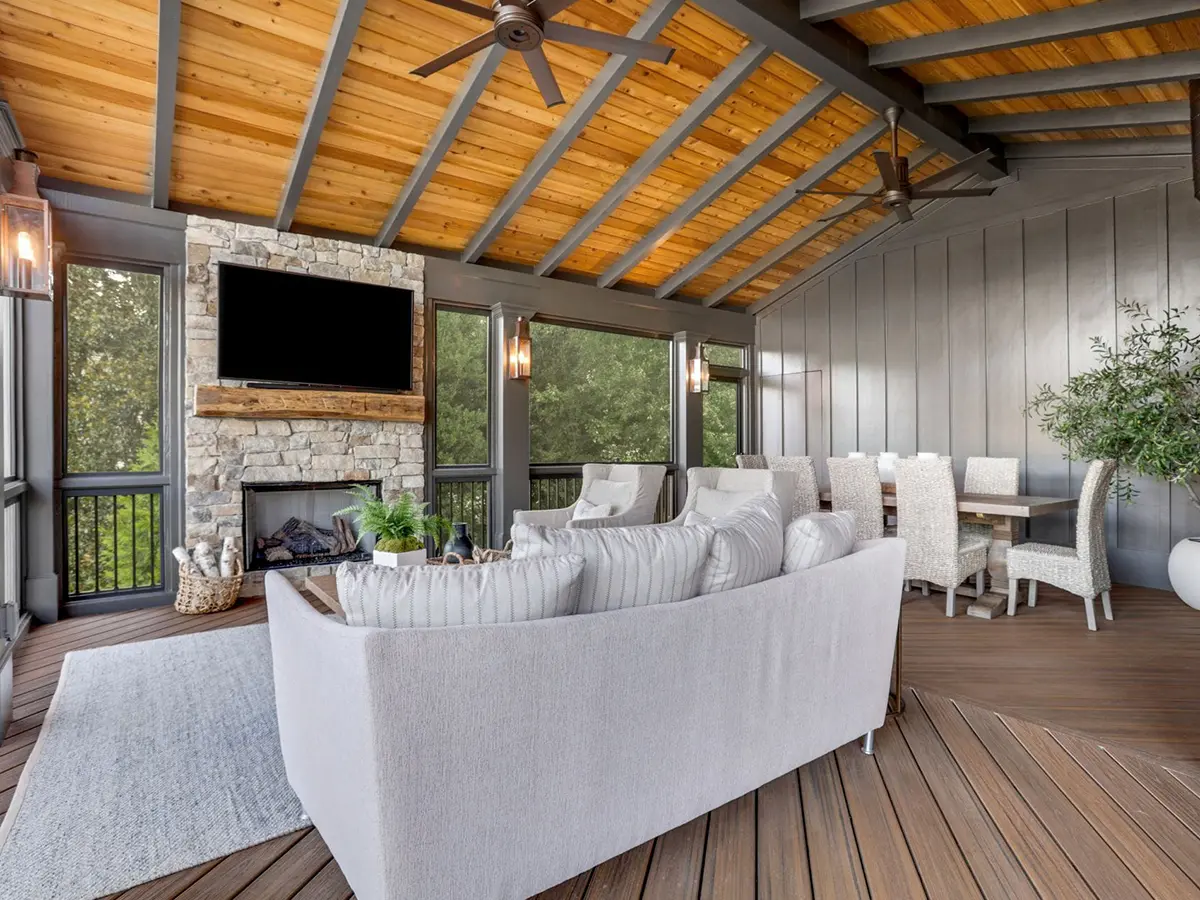
The screens work on the same principle. They come out. Through spring and fall the porch sits open on every side with nothing at all between the room and the lake, and when the bugs arrive in June they go back in for the summer.
The Two Areas
The Porch
The Deck
The Details
The Room Underneath
The Beadboard Ceiling
The Wide Span Beams
What's In It, Level by Level
| Component | Product |
|---|---|
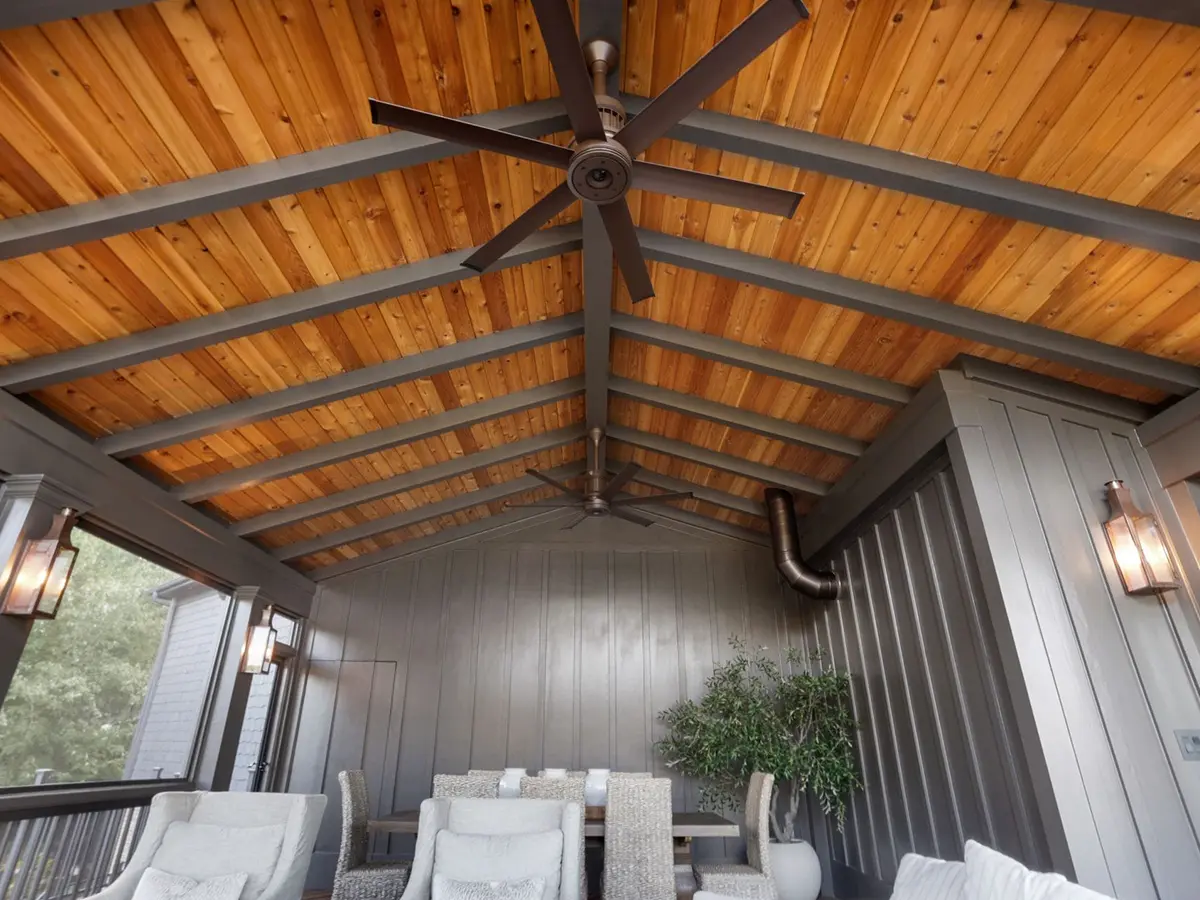
| Screened porch | Gable roof, 516 sq. ft. |
| Ceiling | Exposed cedar rafters |
| Screens | Removable system |
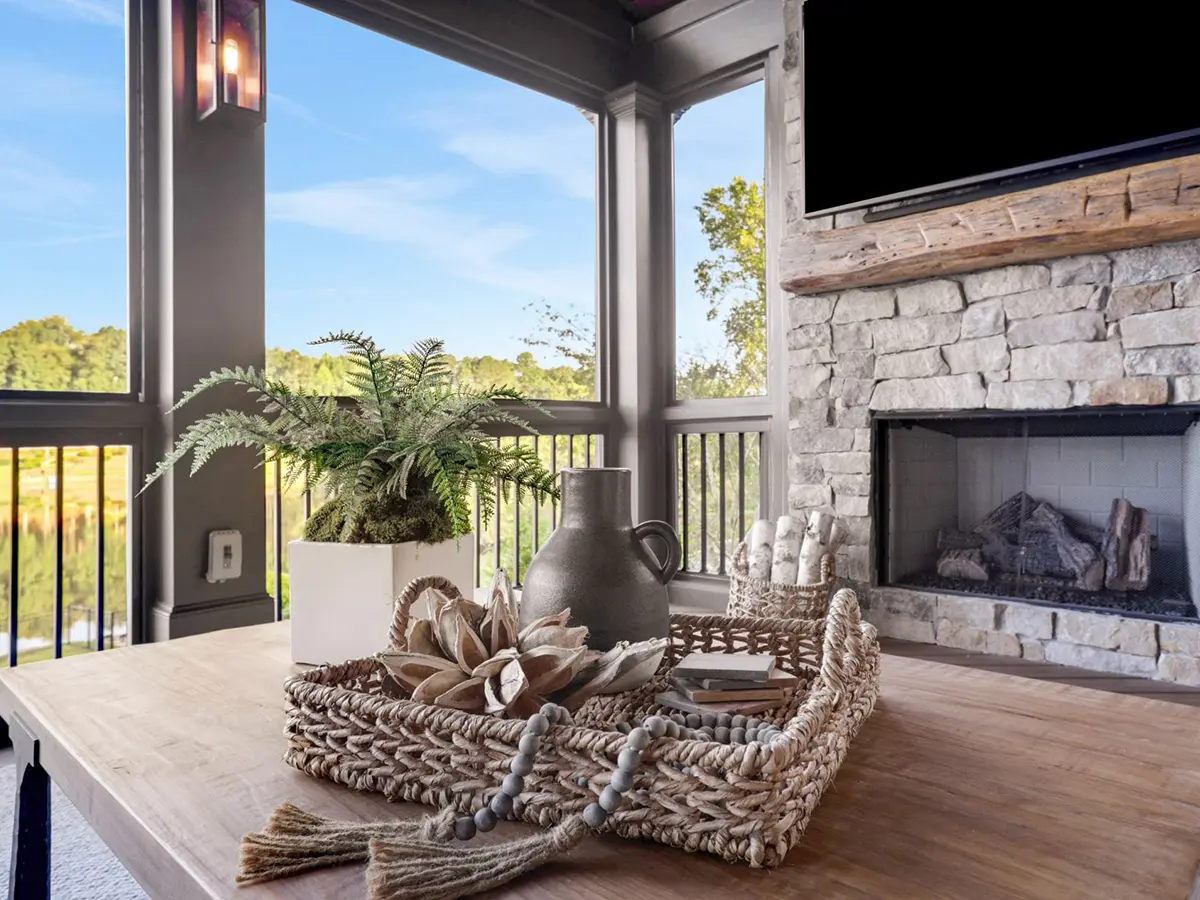
| Fireplace | Gas non-vented |
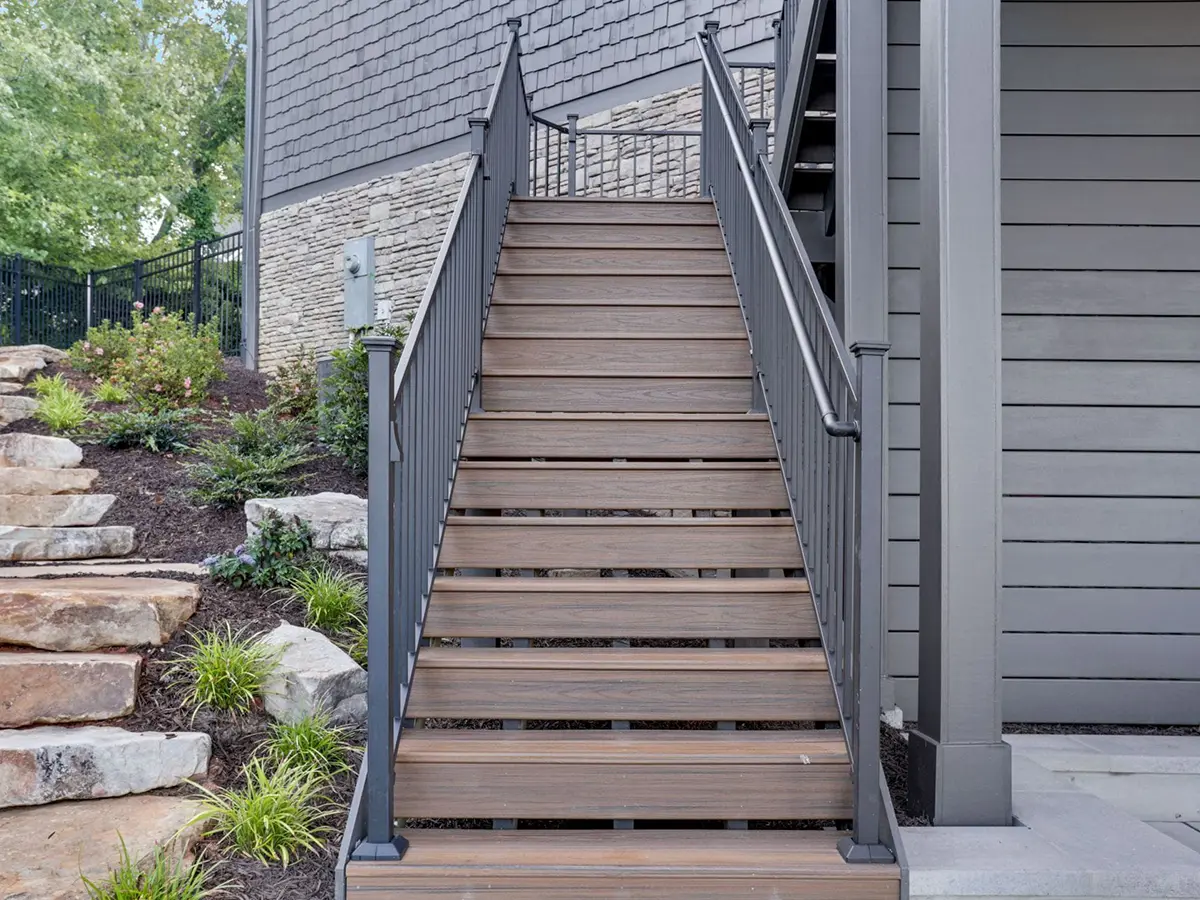
| Decking | Trex Transcend, 293 sq. ft. |
| Railing | Fortress Fe26, vertical cable |
| Framing | Engineered wide span beams |
| Stair | With landing |
| Under deck | Watertight drainage, 809 sq. ft. |
| Under deck ceiling | Premium beadboard finish |