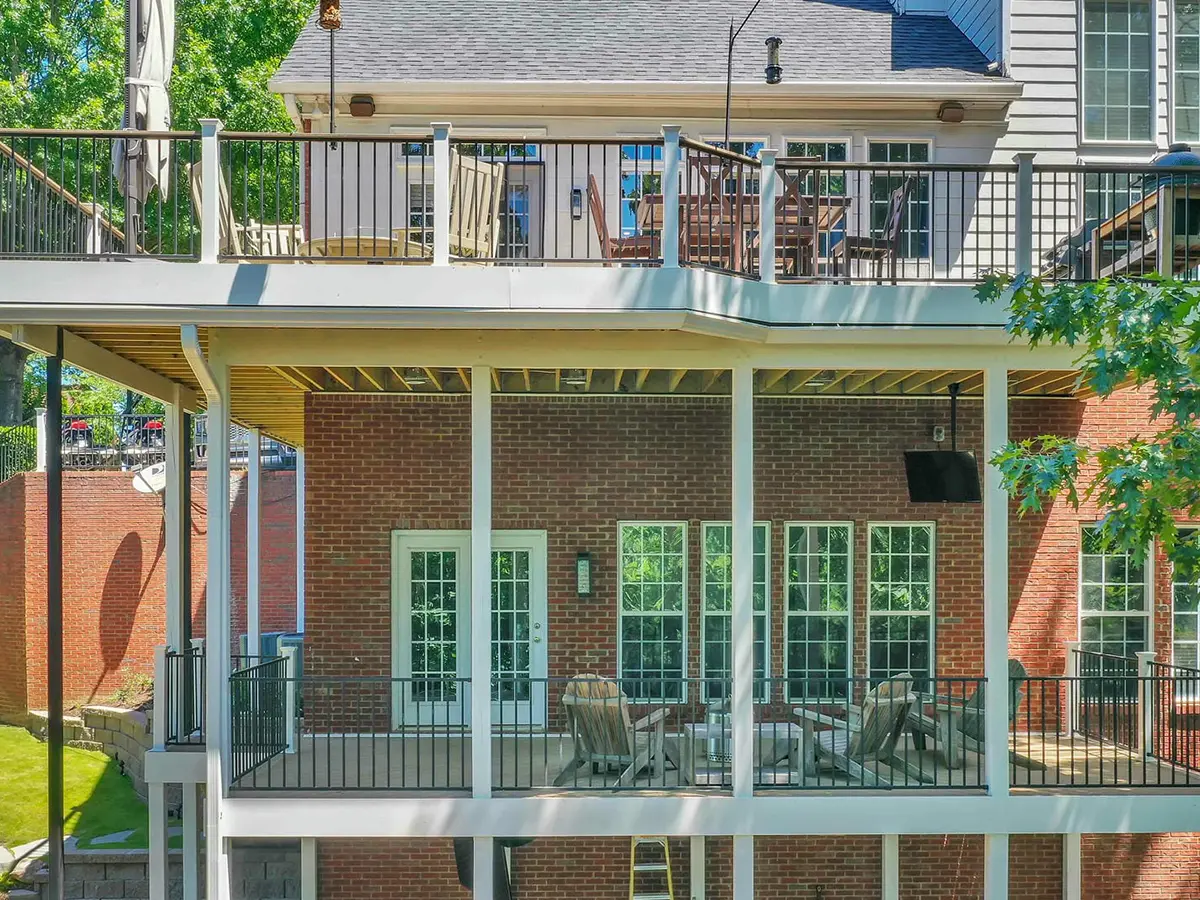
Double-Decker Up High
Extreme Height Two-Level Deck In Suwannee, GA
He warned us on the phone that his deck was high up, which turned out to be an understatement.
Before
Tall, Steep, and No Way Down
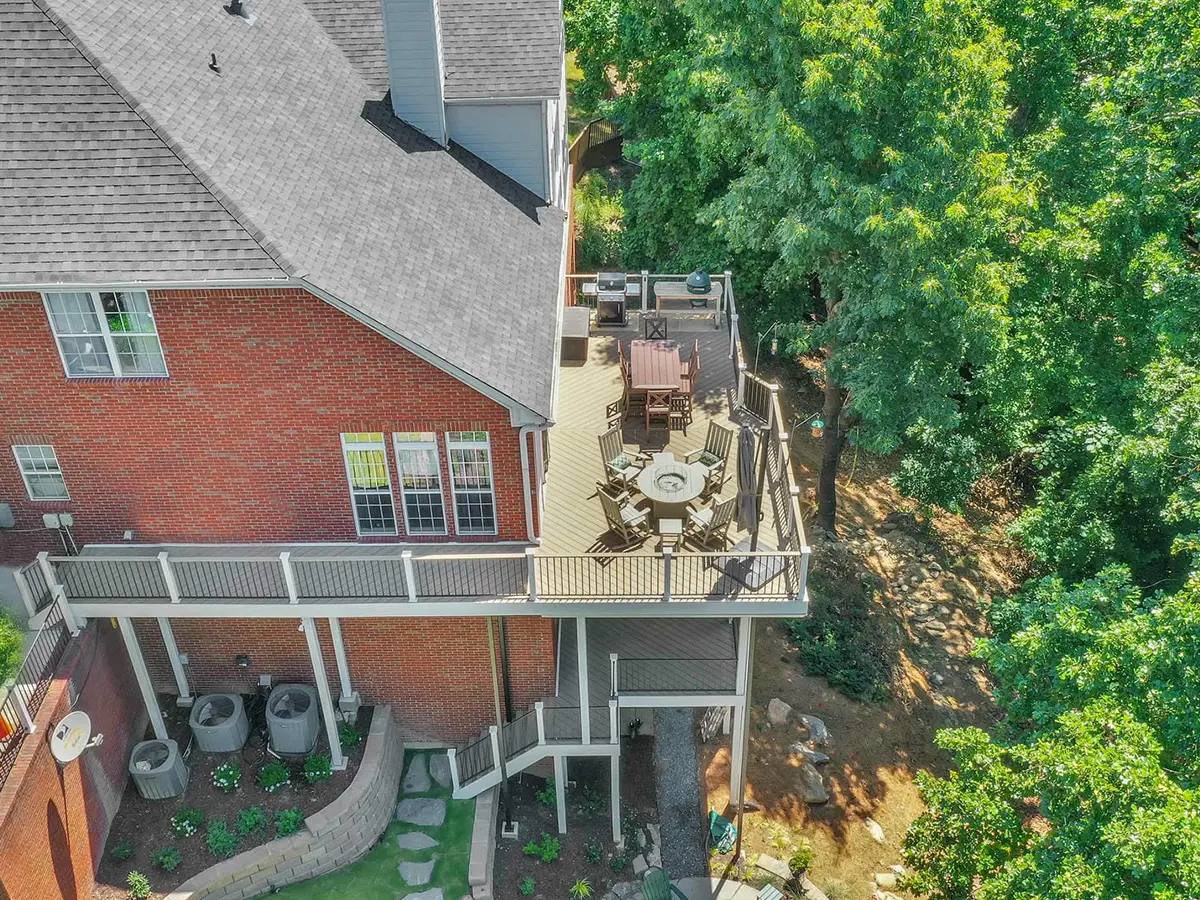
There was already a deck up there, two levels of painted wood standing on posts that got longer the further out they reached. It had done its years and needed replacing.
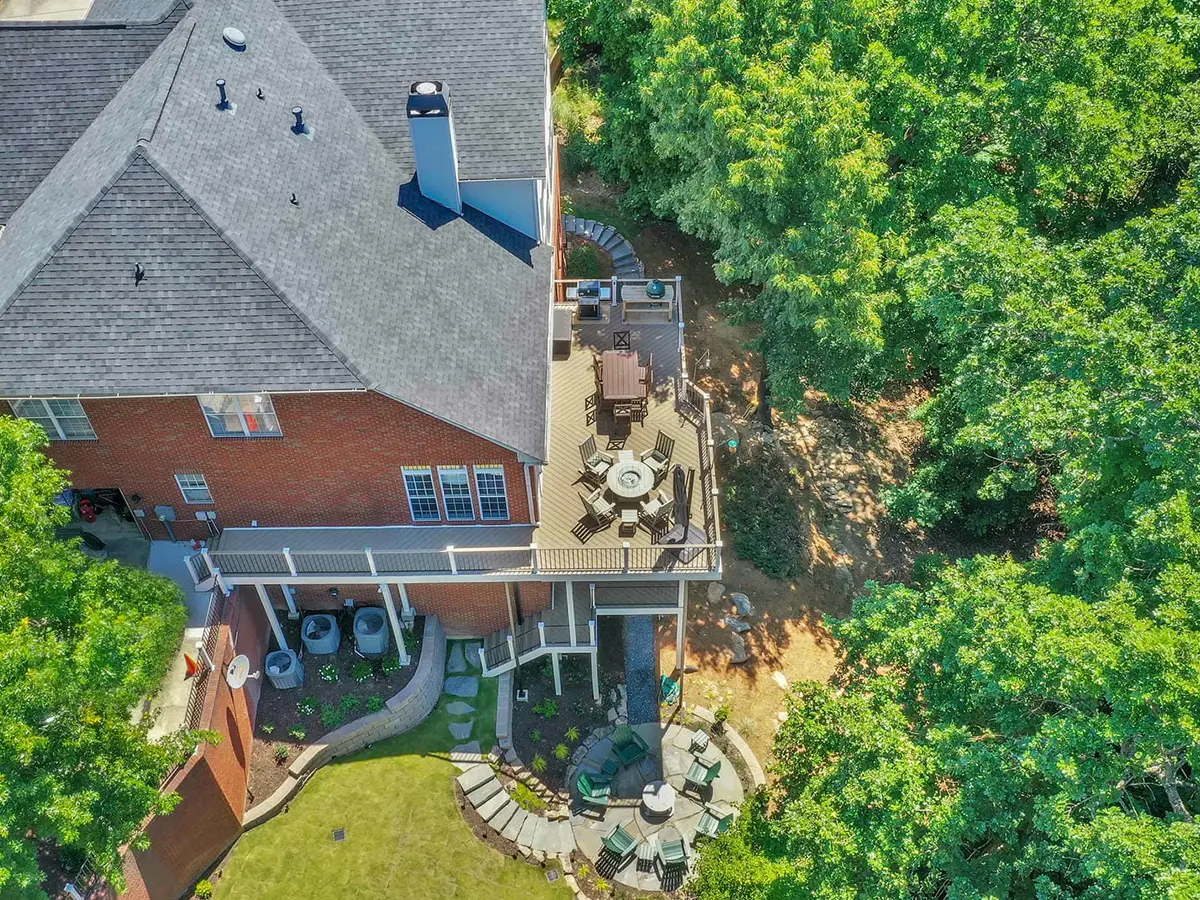
But the ground was the real problem. The slope behind this house drops away hard enough that there was no route into the backyard at all. Not a steep route or an awkward one. None. Whatever the family wanted at the bottom of that hill went through the house or it stayed where it was.
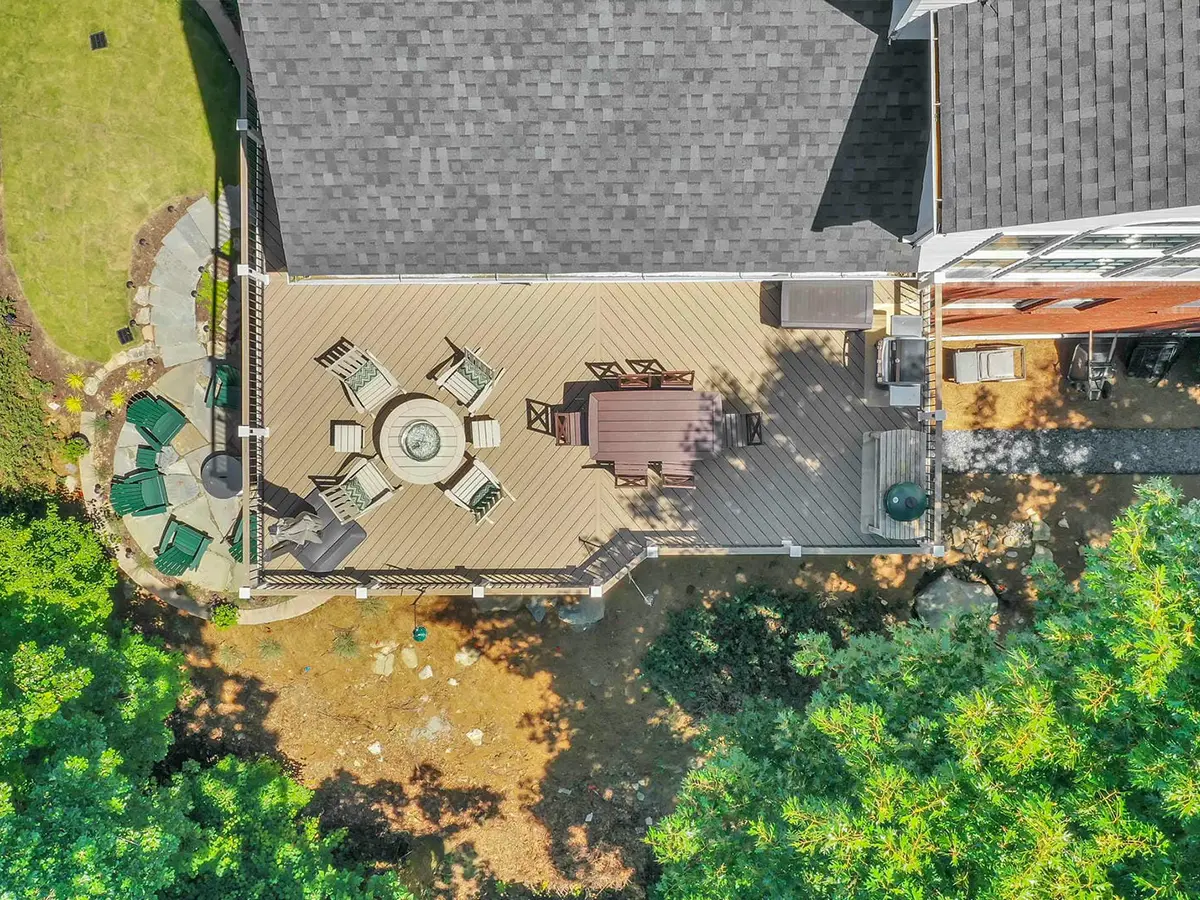
- 862 sq. ft. Across two levels
- 26 ft. Above grade
- 5 yr Workmanship warranty
- $162K Cost to build today
After
Getting In Was Harder Than Getting Up
Height slows a build down. Access is what makes one complicated, and this site had almost none of it.
So we put in a catwalk. It runs from the driveway around to the upper deck, giving a level way in that skips the house and the hill entirely. It made the build possible in the first place, and it’s turned out to be the part the family notices every day, because the backyard is finally connected to where the cars are.
The Two Areas
The Upper Deck
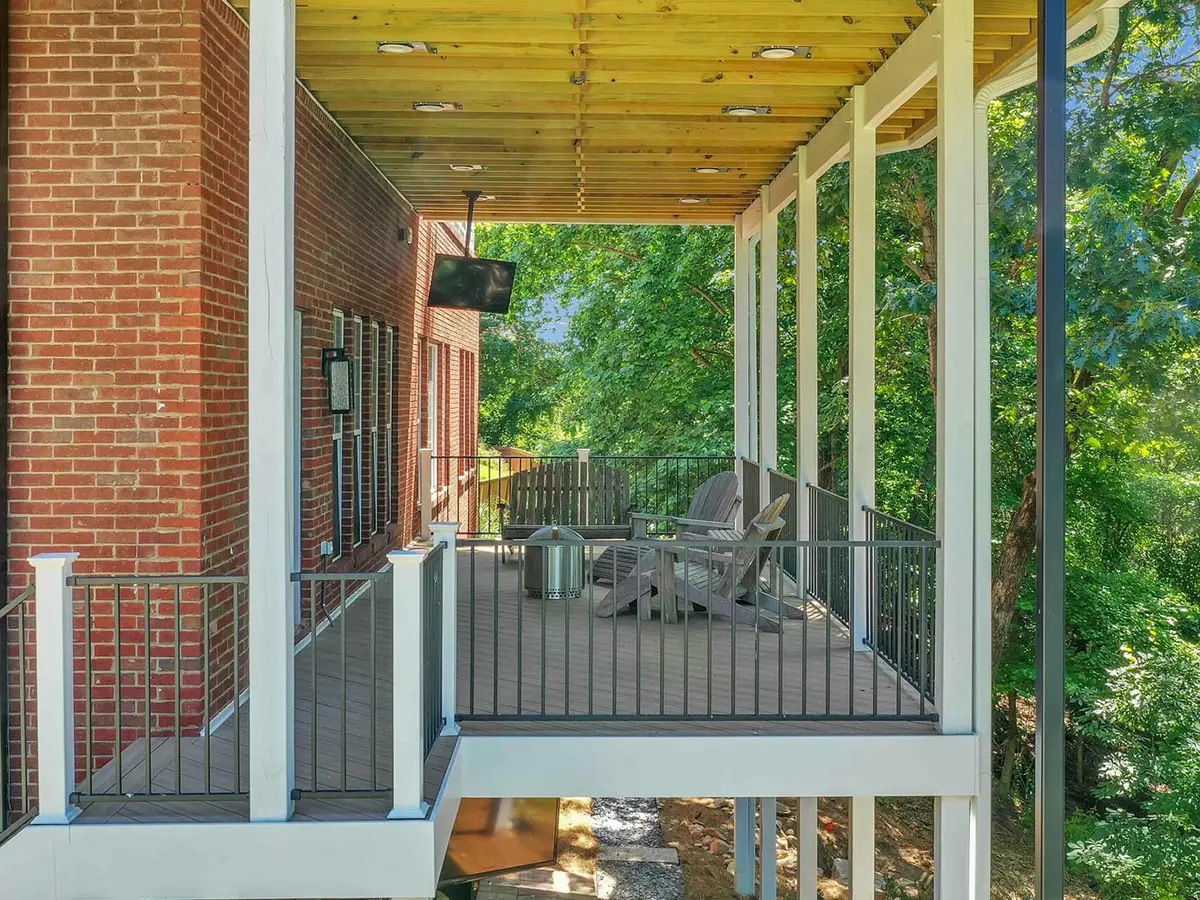
The Lower Deck
The Details
The Steel Columns
The Stairs Down
What Comes Next
What We Used to Build This High
| Component | Product |
|---|---|
| Height | 26 ft. above grade at the upper deck |
| Columns | Custom welded steel |
| Decking | Deckorators Voyage, 862 sq. ft. across two levels |
| Railing | Fortress Fe26, vinyl post sleeves, drink rail |
| Waterproofing | Premium, upper deck main area |
| Access | Extended catwalk to the driveway |
| Stairs | To the lower yard |
About $162,000. Steel columns and a site nobody could easily reach account for most of the difference between this and a deck of similar size on flat ground.
It Doesn't All Have to Happen at Once
This one is being built in stages. Structure, decking and waterproofing went in first, and we’ll be back to finish the lower level with a ceiling and screens. Splitting a large project across two phases spreads the cost and gets you using the space a year earlier.
Come see us in Woodstock and we’ll work out where yours would divide.