Bigger, Better, Stronger
Two-Level Deck & Underdeck In East Cobb, GA
Water had been coming through the deck into a finished room below it for years before we turned up.
Before
It Was Raining Into the Room Below
Every owner this house had seemed to add something to the back of it. By the time we turned up the deck was a stack of other people’s decisions, none of them made with any of the others in mind.
What mattered more was underneath. A previous owner had built a room off the basement under the deck, and the deck leaked into it. Rain came through the ceiling. Nobody could touch the deck without dealing with that.
- 701 sq. ft. Two-level deck
- 2 Levels
- 5 yr Workmanship warranty
- $97K Cost to build today
After
Building Over a Room Somebody Uses
Most deck rebuilds start by tearing the whole thing out. This one couldn’t.
The room below stayed in use the entire time, so the old structure came off in stages and the new framing had to land around walls that were already standing. Then the drainage system went in above it, doing an actual job on this build, because it’s what finally stopped the water this family had been catching in that ceiling for years.
Nobody could tear this deck out. There was a finished room underneath it, still in use.
The Two Areas
The Deck Above
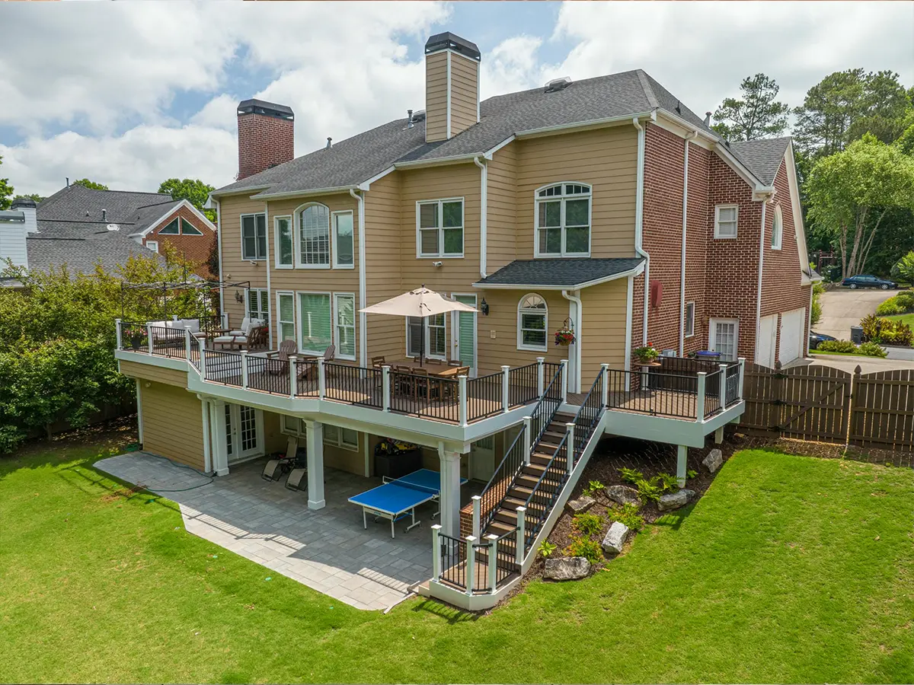
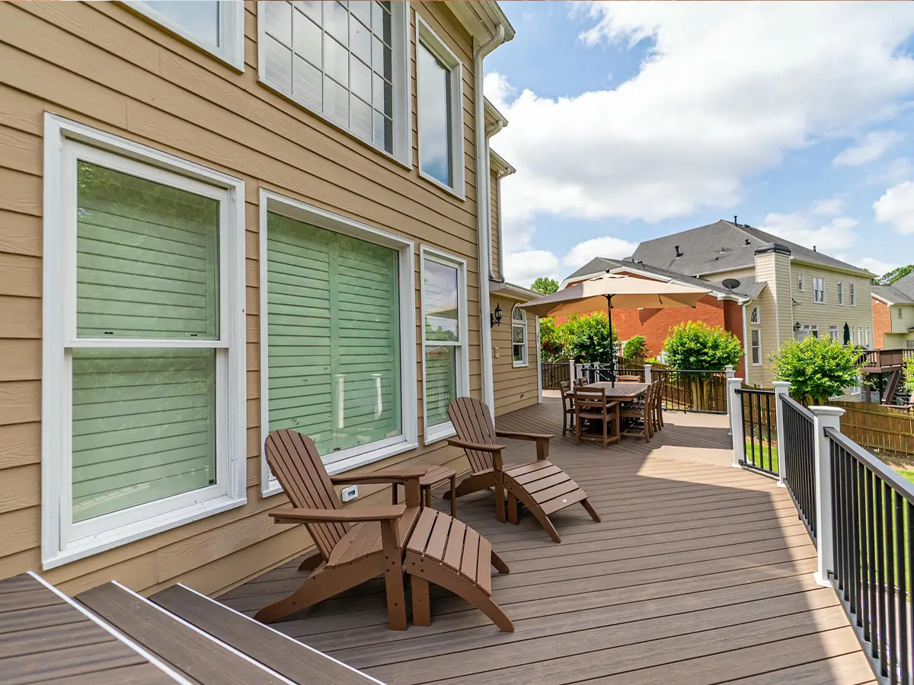
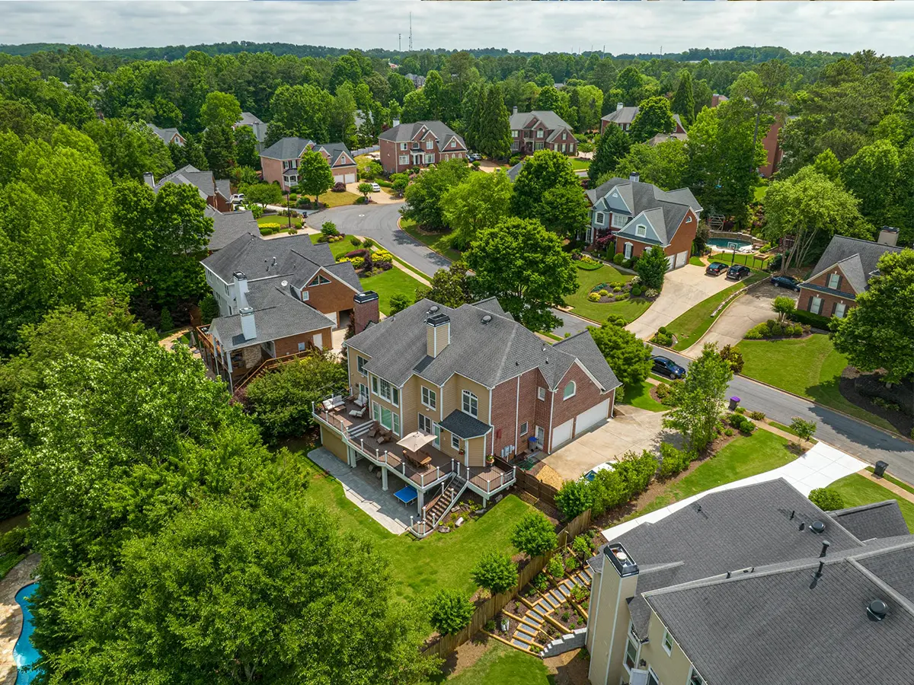
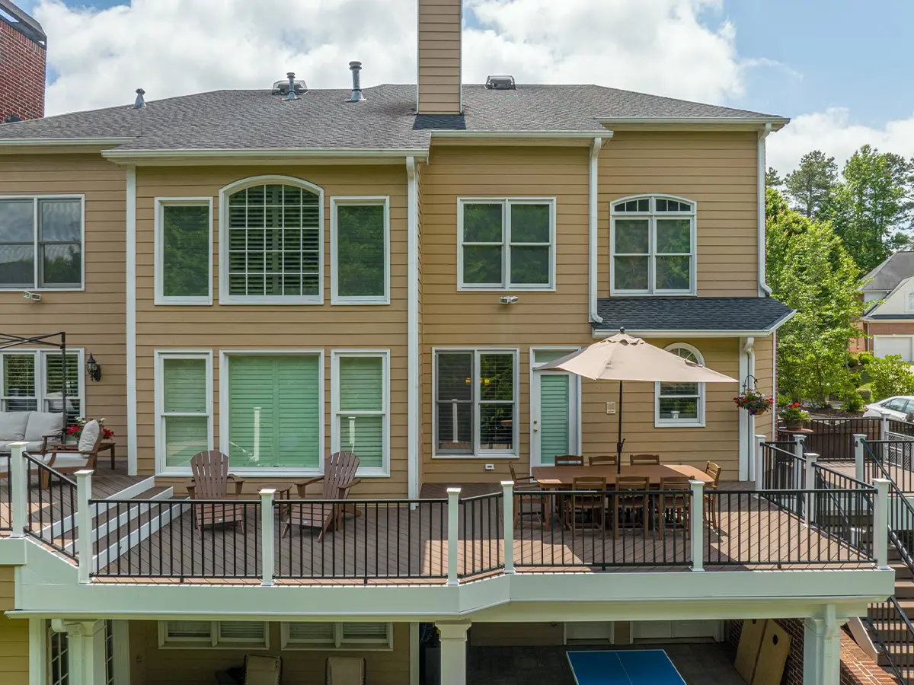
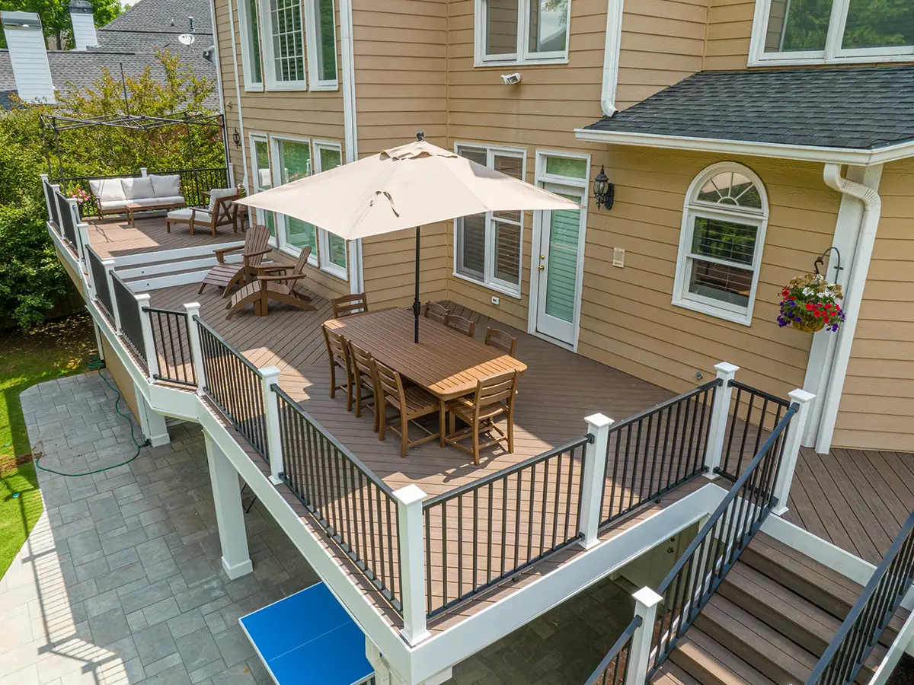
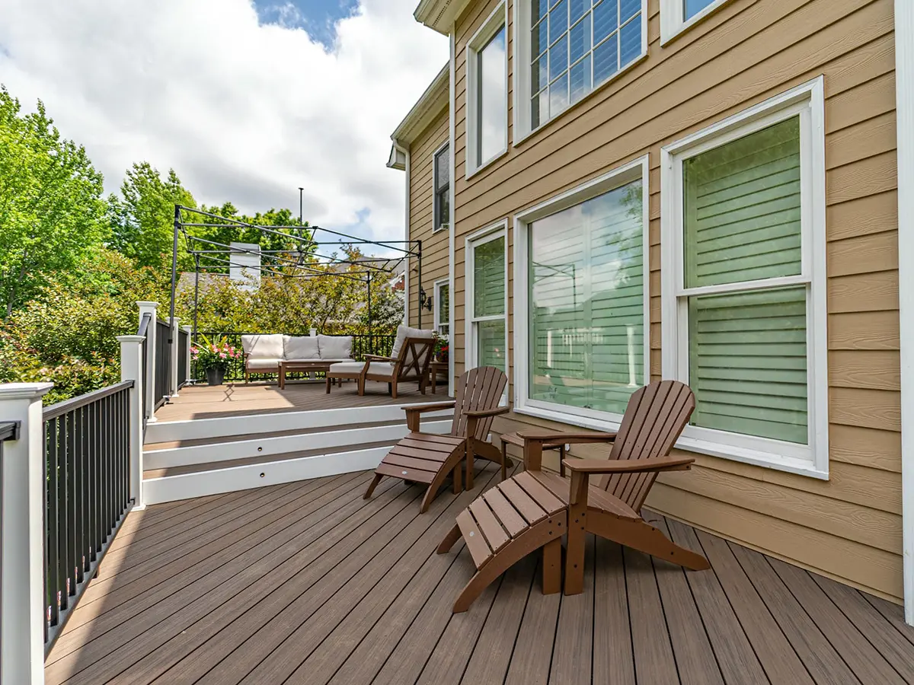
Seven hundred and one square feet across two levels in Deckorators Voyage, railed in Trex Signature aluminum on composite post sleeves, with a proper landing breaking the run down to the yard.
The Level Below
Dry now, with a beadboard ceiling overhead, and the room’s doors open onto covered ground instead of onto whatever was falling through the boards.
The Details
Where the Water Goes
The drainage system catches rain in the boards above and carries it out through gutters at the edge. Nothing reaches the room underneath, which is the whole reason it’s there.
Working Around Walls
We couldn’t clear the site and start fresh. The new structure was designed to fit around a room that was already standing and stayed occupied while we built over the top of it.
No Posts in the View
One engineered beam spans where a row of columns would normally stand. From the lower level you can see across the whole yard, which you couldn’t before.
What We Replaced it With
| Component | Product |
|---|---|
| Deck | Deckorators Voyage, 701 sq. ft. across two levels |
| Railing | Trex Signature aluminum, Trex composite post sleeves |
| Framing | Engineered wide span beams |
| Stair | With landing |
| Drainage | Premium watertight system |
| Under deck ceiling | Premium beadboard finish |
About $97,000 to build in the north metro today. Working around a room that had to stay dry and stay in use is the part that shows up nowhere in the finished photographs.
Water Under a Deck Gets Expensive
A stain on a basement ceiling turns into framing you have to replace. If anything below your deck is getting wet, that’s worth looking at before another winter goes over it. Send us photos of what you’re seeing and we’ll tell you how serious it is.
or visit us at Woodstock Design Center 135 Village Center W, Suite 100