Backyard Makeover
New Deck & Screened Porch Alpharetta, GA
Before
The Deck That Came Before the Pool
The old deck and screened porch had been fine on their own, a rust-red two-level setup with a straight run of stairs down to the yard.
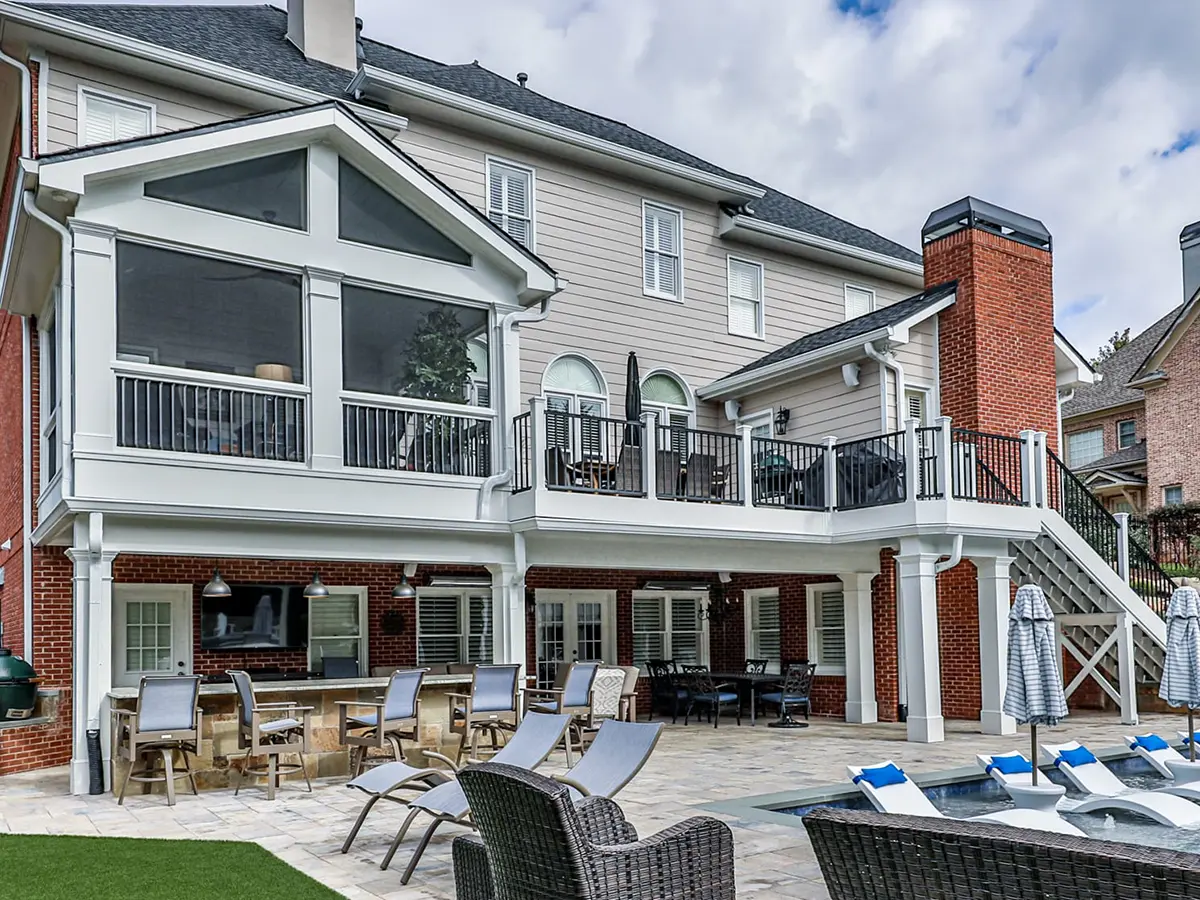
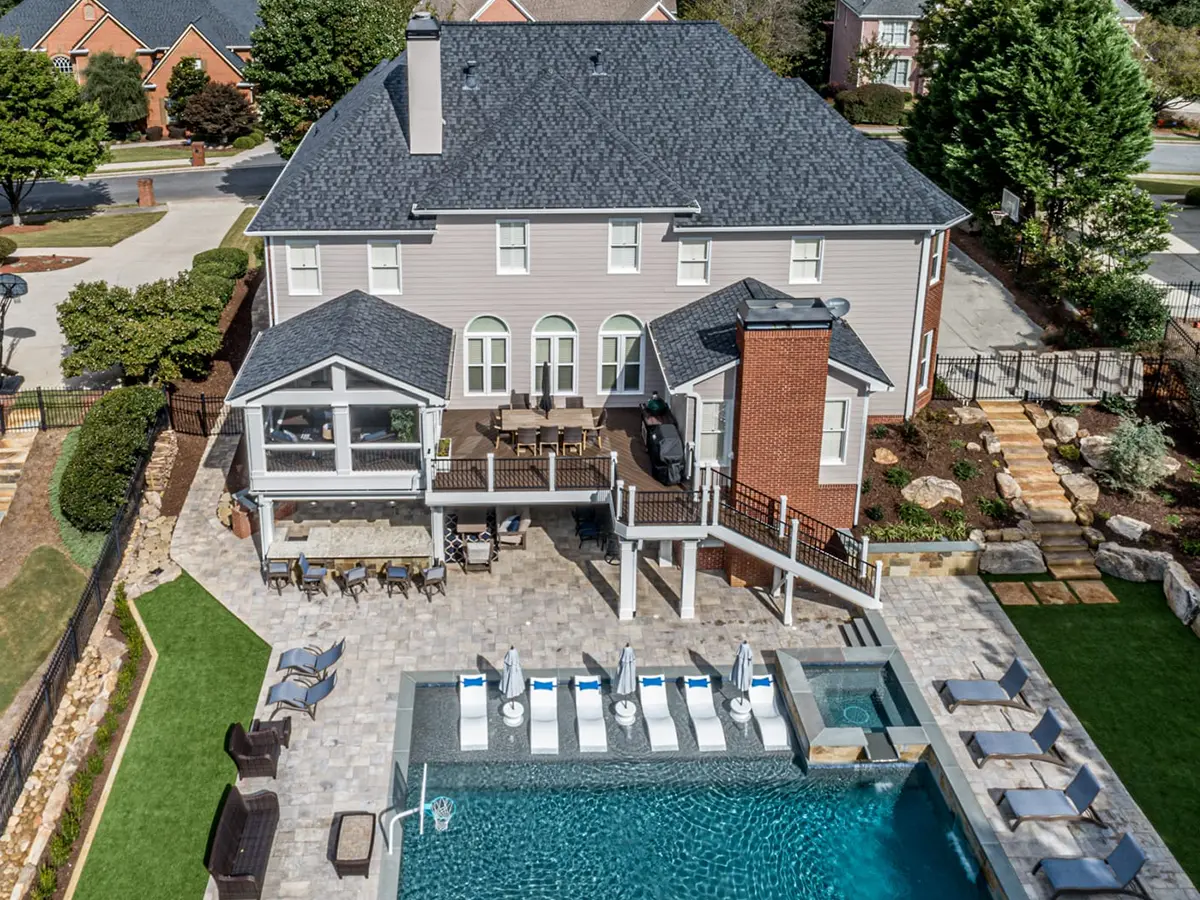
Then the client added a pool, and the stairs landed right where the pool needed to go. That’s the part people don’t plan for when they book the pool company first: the deck was built for a yard that didn’t have a pool in it yet, and now it did.
After
Down to the Roof, Then Back Up
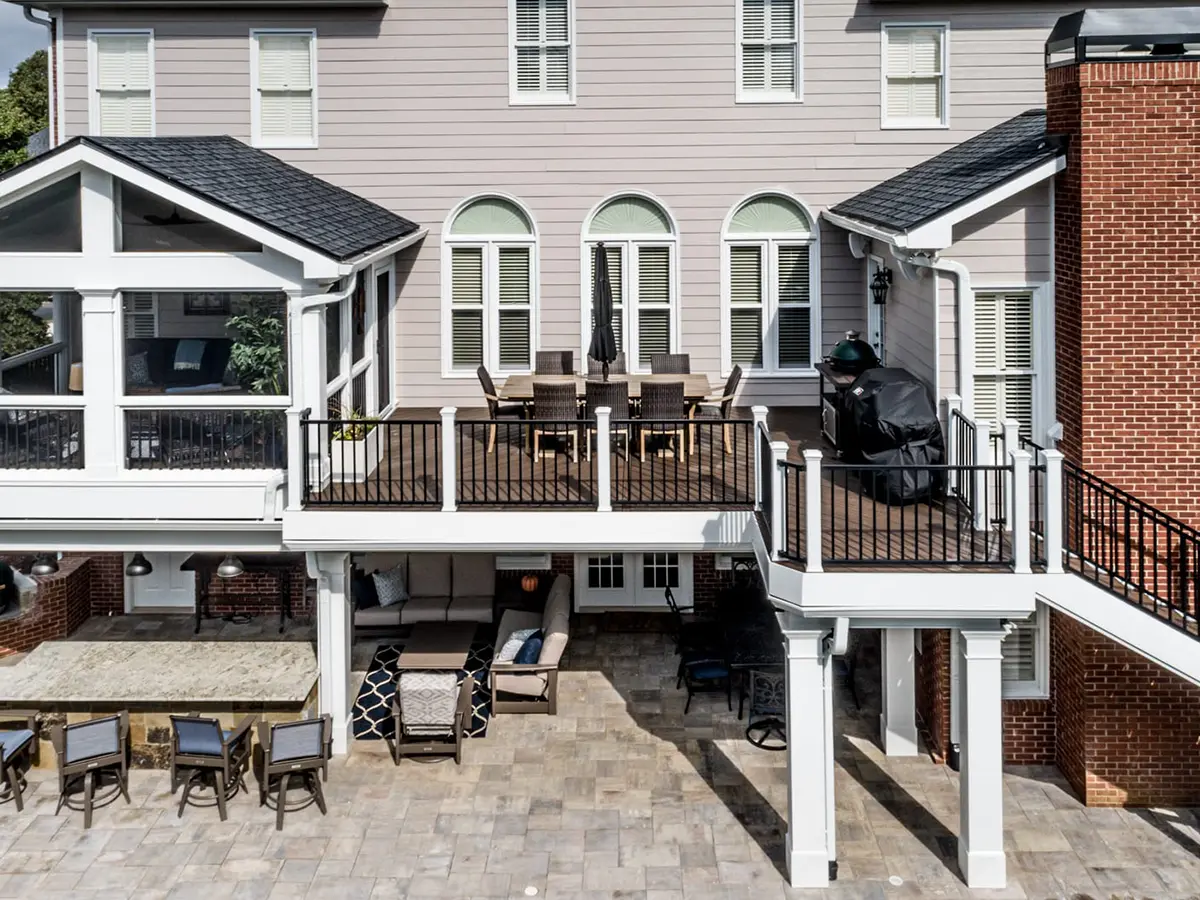
We took out the deck completely, along with the porch walls, but left the roof framing exactly where it was. Believe it or not, that roof up top is original.
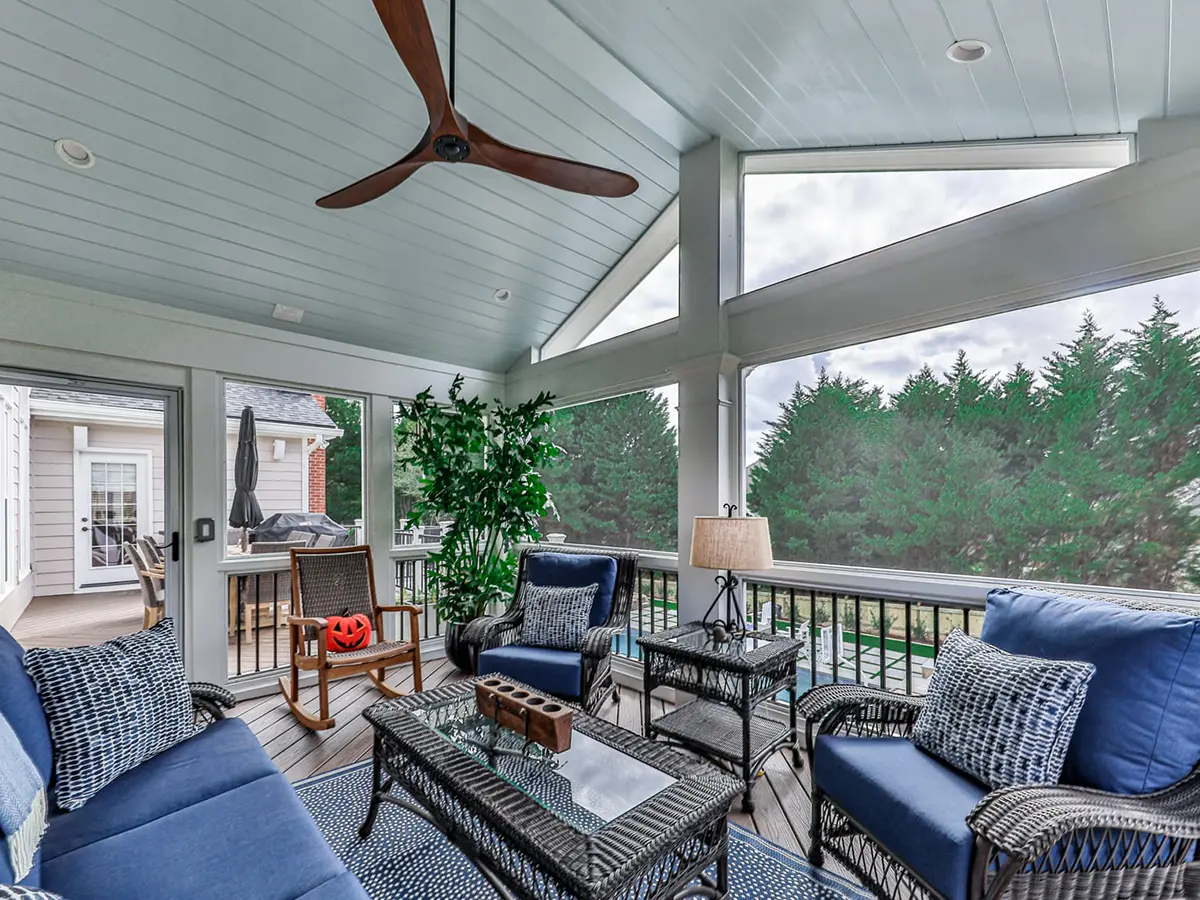
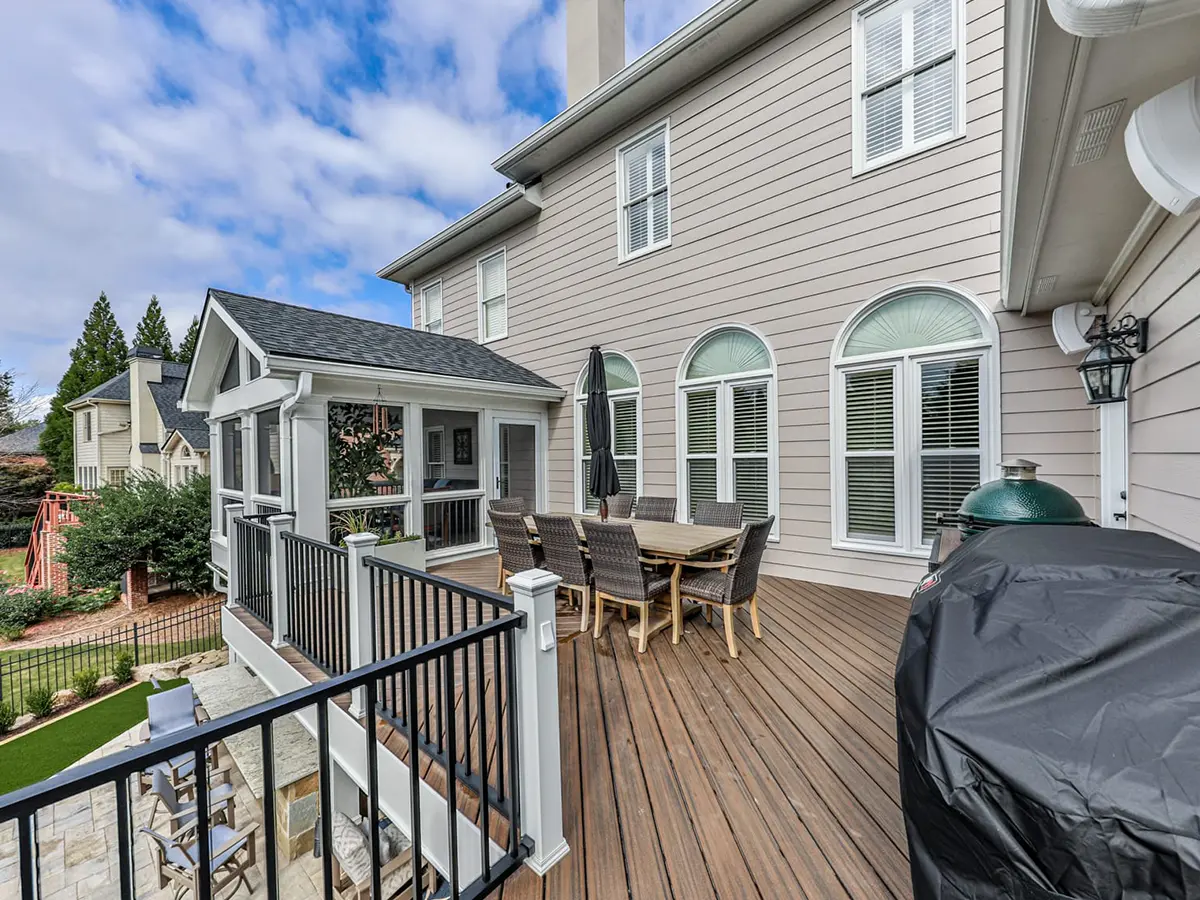
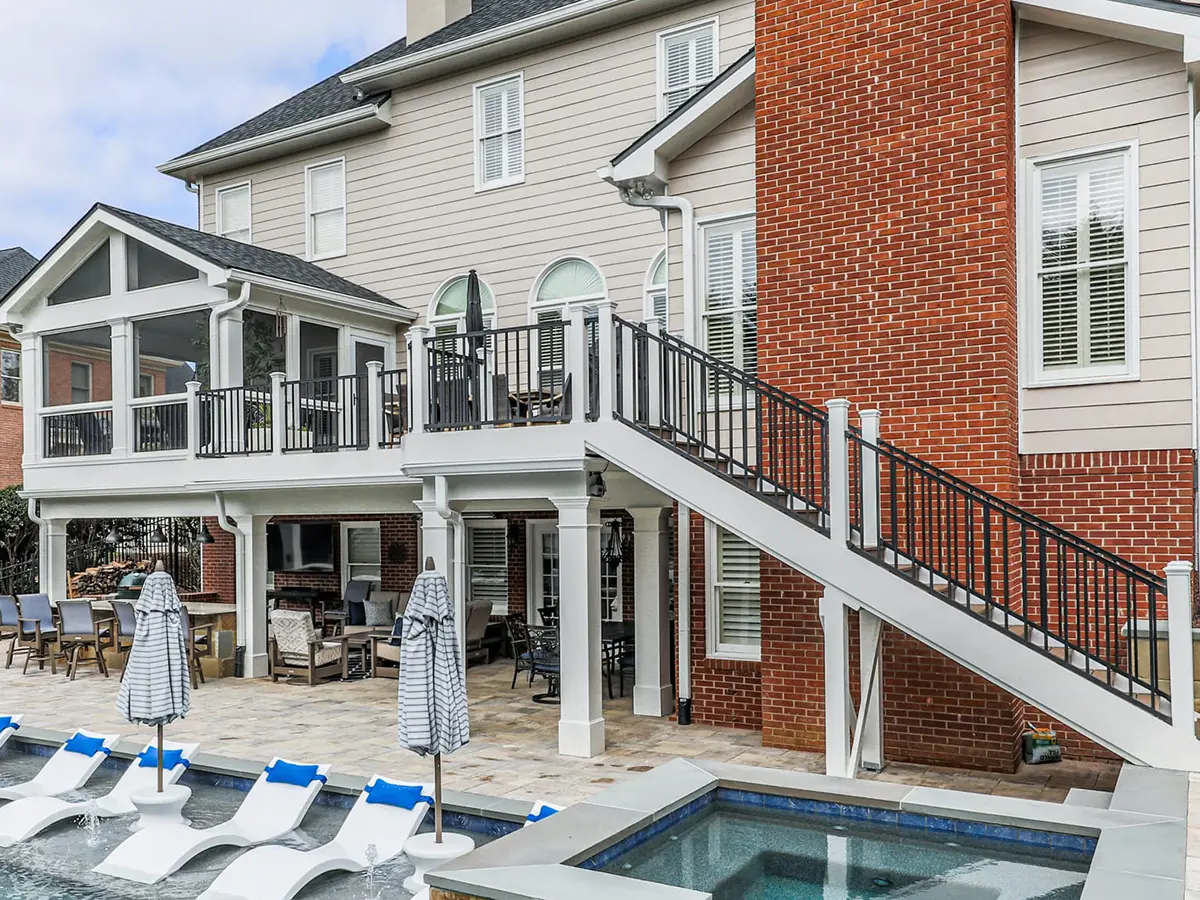
Everything under it is new: a rebuilt porch with fresh walls and a tongue-and-groove pine ceiling, a new 331 square foot Trex Transcend deck, and stairs relocated to a spot that actually works with the pool instead of dropping straight into it.
- 518 sq. ft. Deck plus porch
- 331 sq. ft. New Trex Transcend deck
- $154K Cost to build today
The Two Areas
The Porch
The Deck
The Details
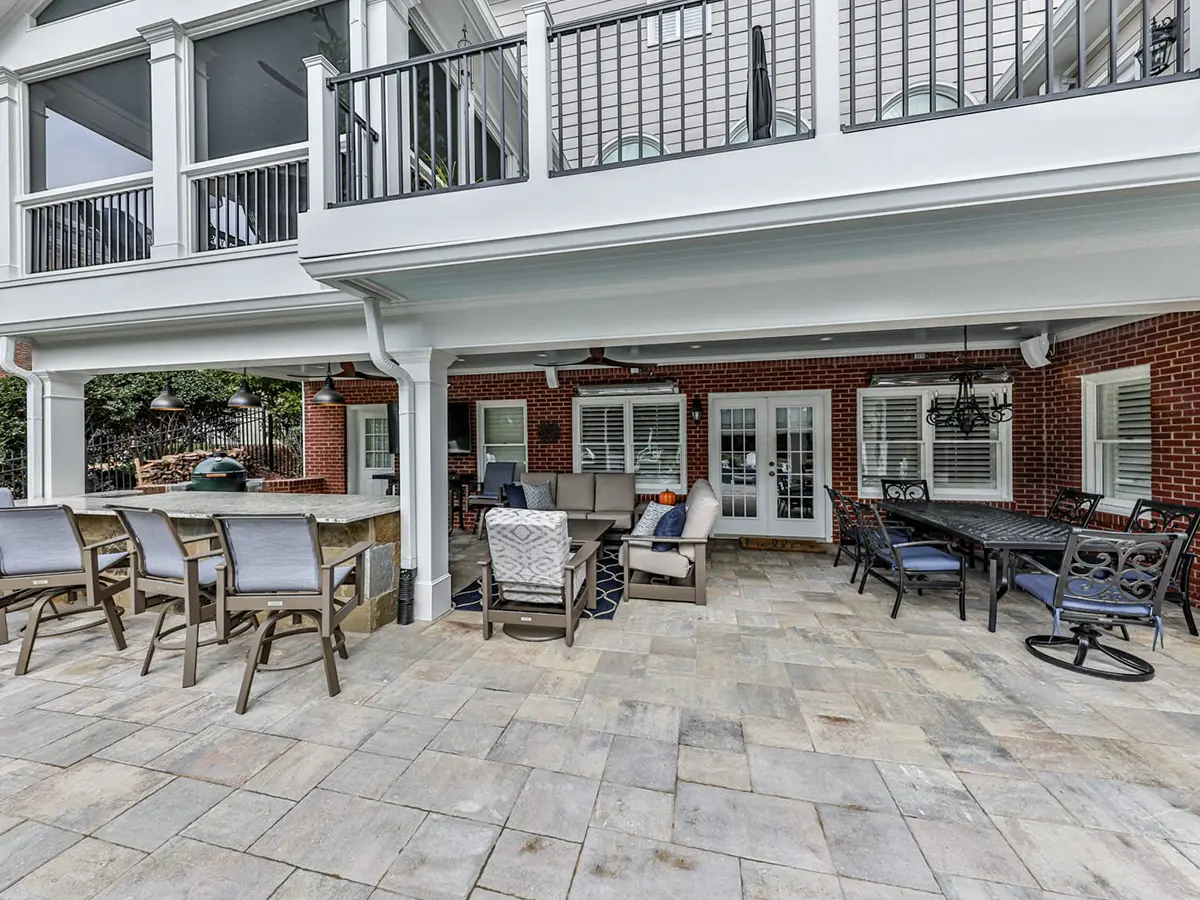
Keeping the Space Underneath Dry
What Went Into It
| Component | Product |
|---|---|
| Deck | Trex Transcend, 331 sq. ft., engineered wide-span beams |
| Stairs | New stairs with landing, relocated for the pool layout |
| Porch | Complete remodel, walls and ceiling, 187 sq. ft. |
| Underdeck | Watertight drainage system with tongue-and-groove finish, 518 sq. ft. |
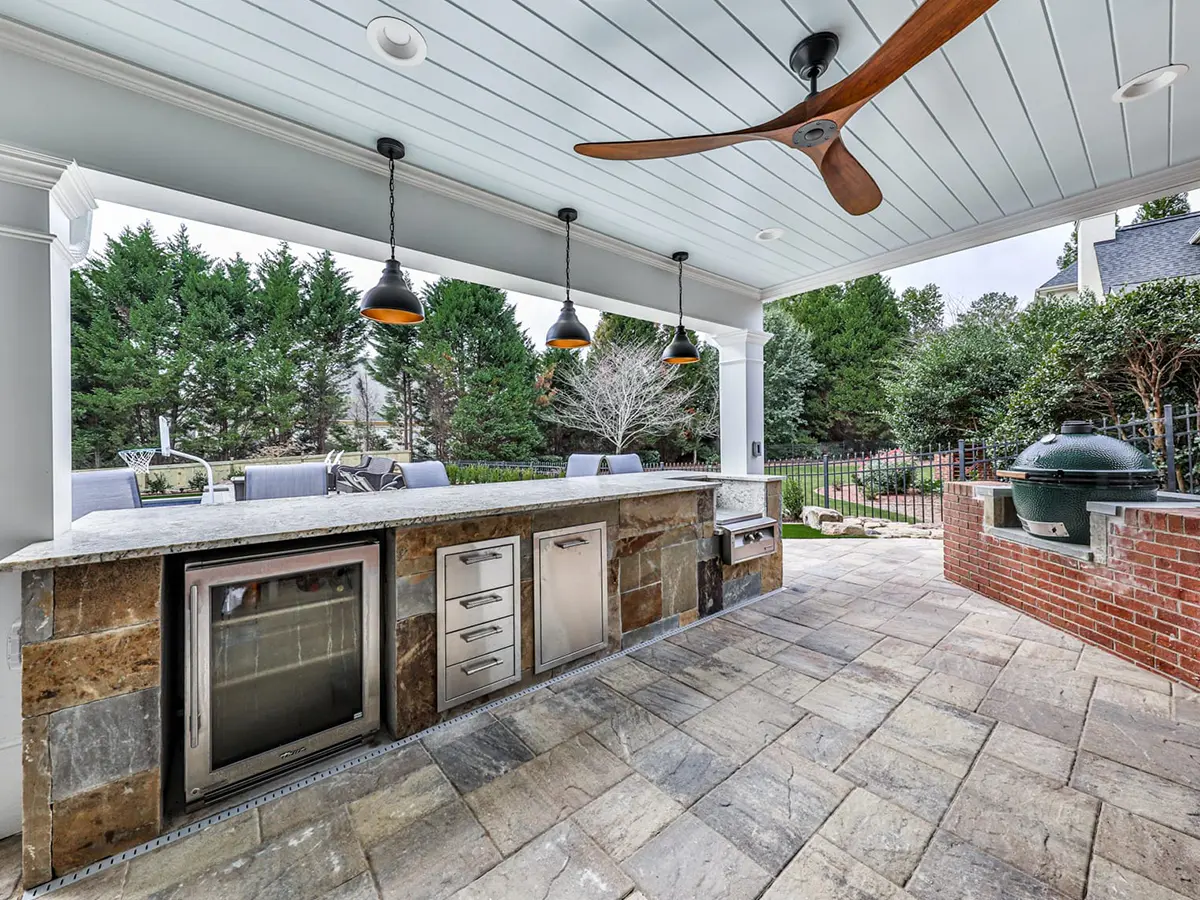
Built in 2019 for $90,000. The same scope would run closer to $154,000 today. The outdoor kitchen shown wasn’t part of our work; that went in alongside the pool, on its own timeline.
When the Pool Shows Up After the Deck Does
or visit us at Woodstock Design Center 135 Village Center W, Suite 100