Put Your Shades On
Concrete Patio With Open Air Patio Cover In Cumming, GA
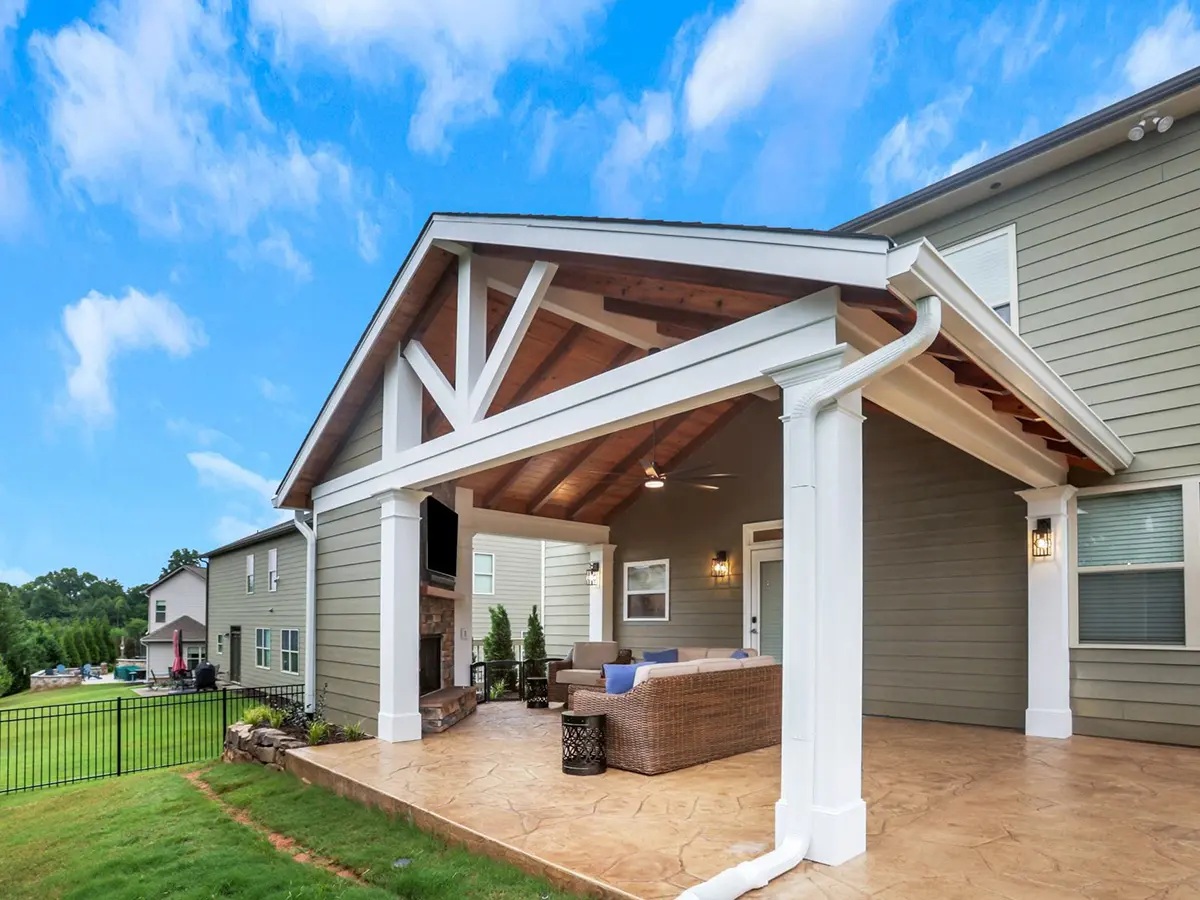
There was no tree on this lot and nothing else throwing shade, so the family spent most of the year indoors looking at a backyard they'd paid for and never used.
Before
A Backyard They Looked At and Never Used
Owning a yard you can’t sit in is its own kind of frustrating. You paid for the land, you see it through the doors every morning, and by eleven o’clock it’s too hot out there to stand in.
That was their summer. The builder had left a small slab and somewhere to put the grill, and nothing on the property or either side of it cast enough shadow to sit under. So the doors stayed shut, the yard stayed empty, and everyone stayed inside where the air conditioning was.
- 345 sq. ft. Under roof
- 900 sq. ft. Stamped patio
- 5 yr Workmanship warranty
- $98K Cost to build today
After
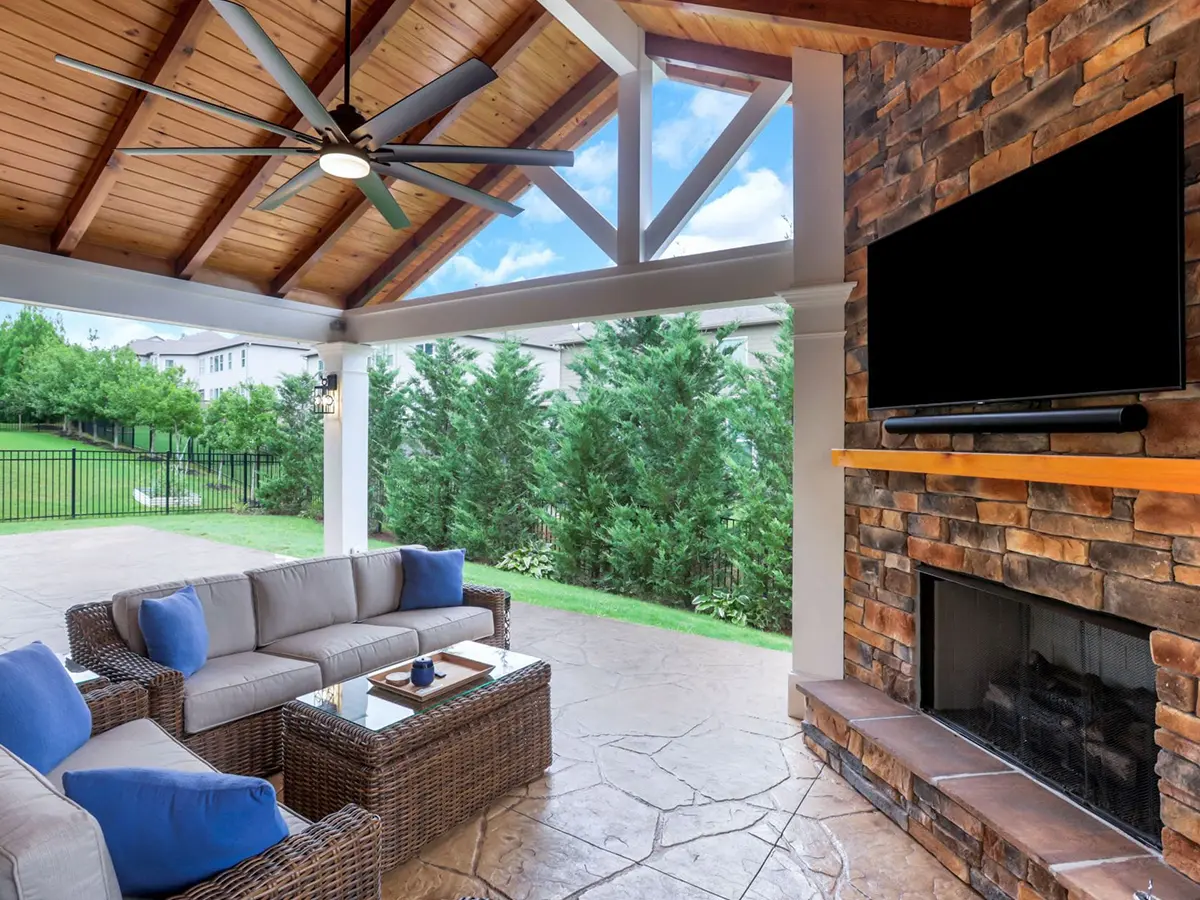
The Fireplace Does Three Jobs
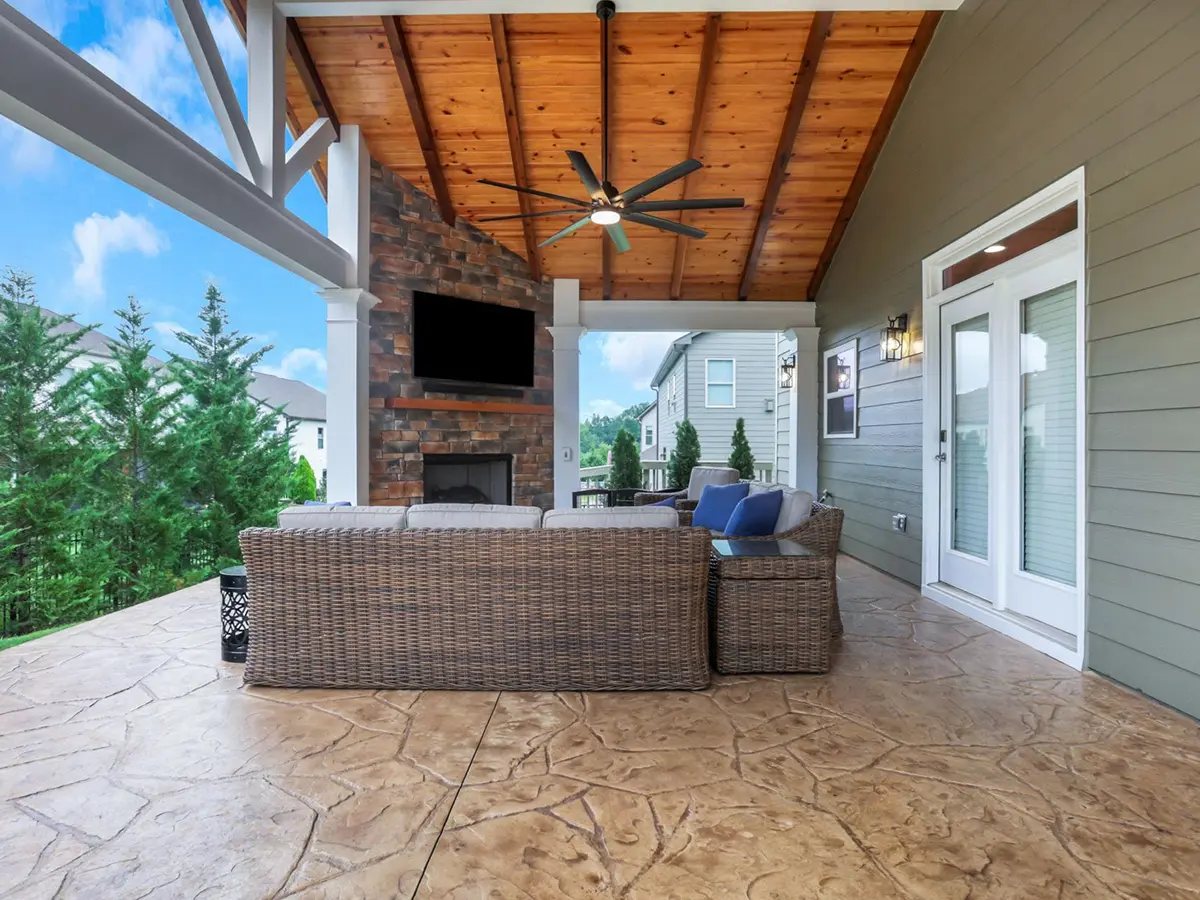
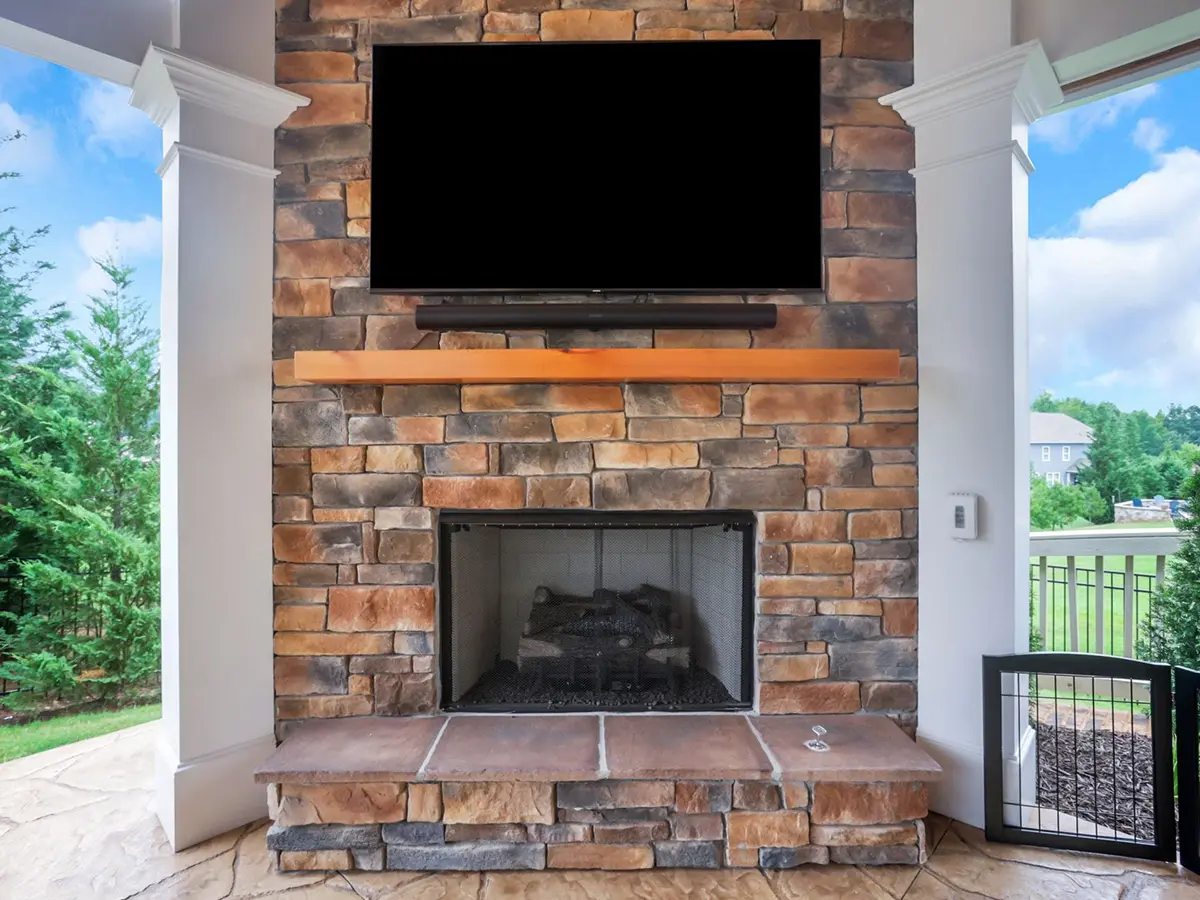
Warmth on a cool evening is the one everybody expects. The other two are why it sits at that end of the cover.
Houses on this street are close together, and a roof open on all four sides leaves you on show to both sides. Sitting out while the neighbors watch you do it takes the ease out of an evening, so we built the fireplace into the end wall and closed off the side that needed closing. Once there’s a stone wall standing there anyway, the television has somewhere sensible to hang.
The Two Areas
Under the Cover
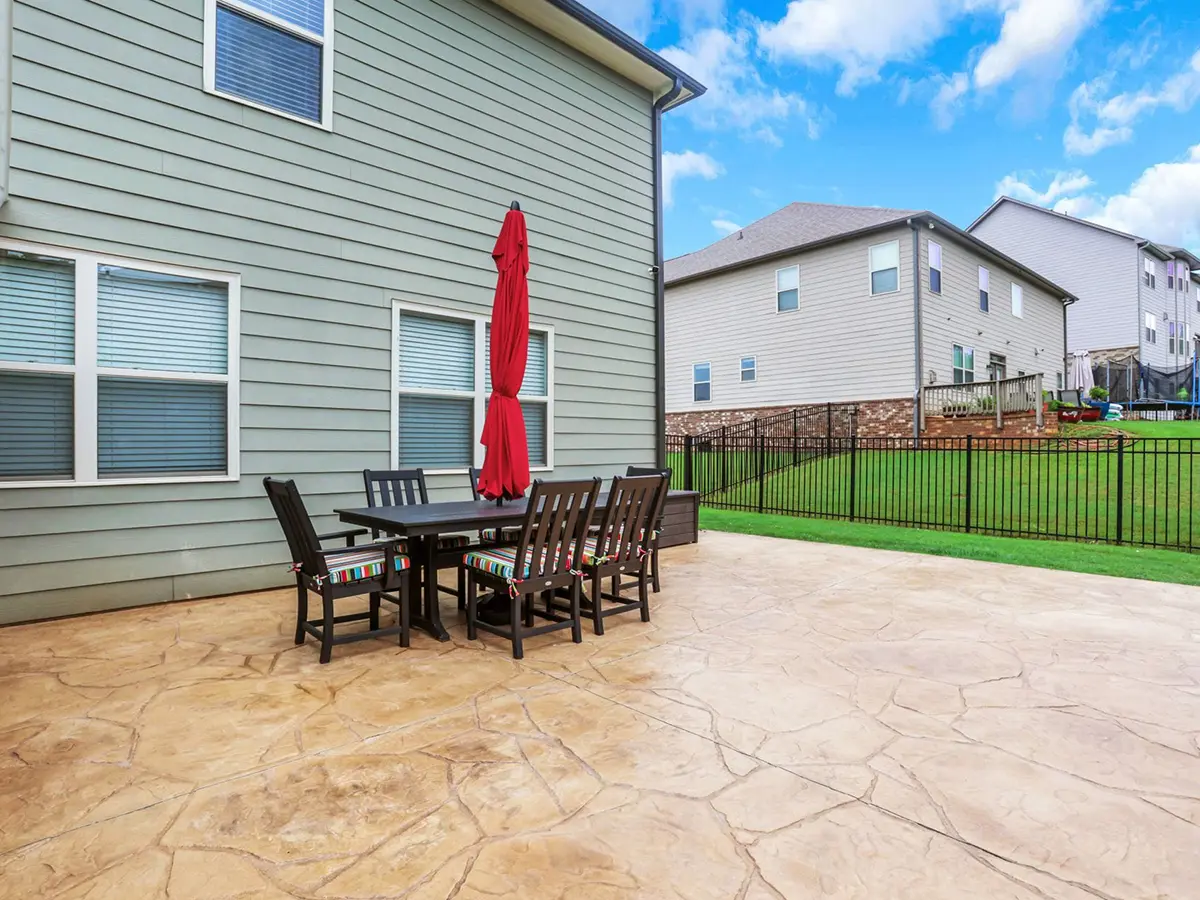
The Open Patio
The Details
The Footings
The Truss
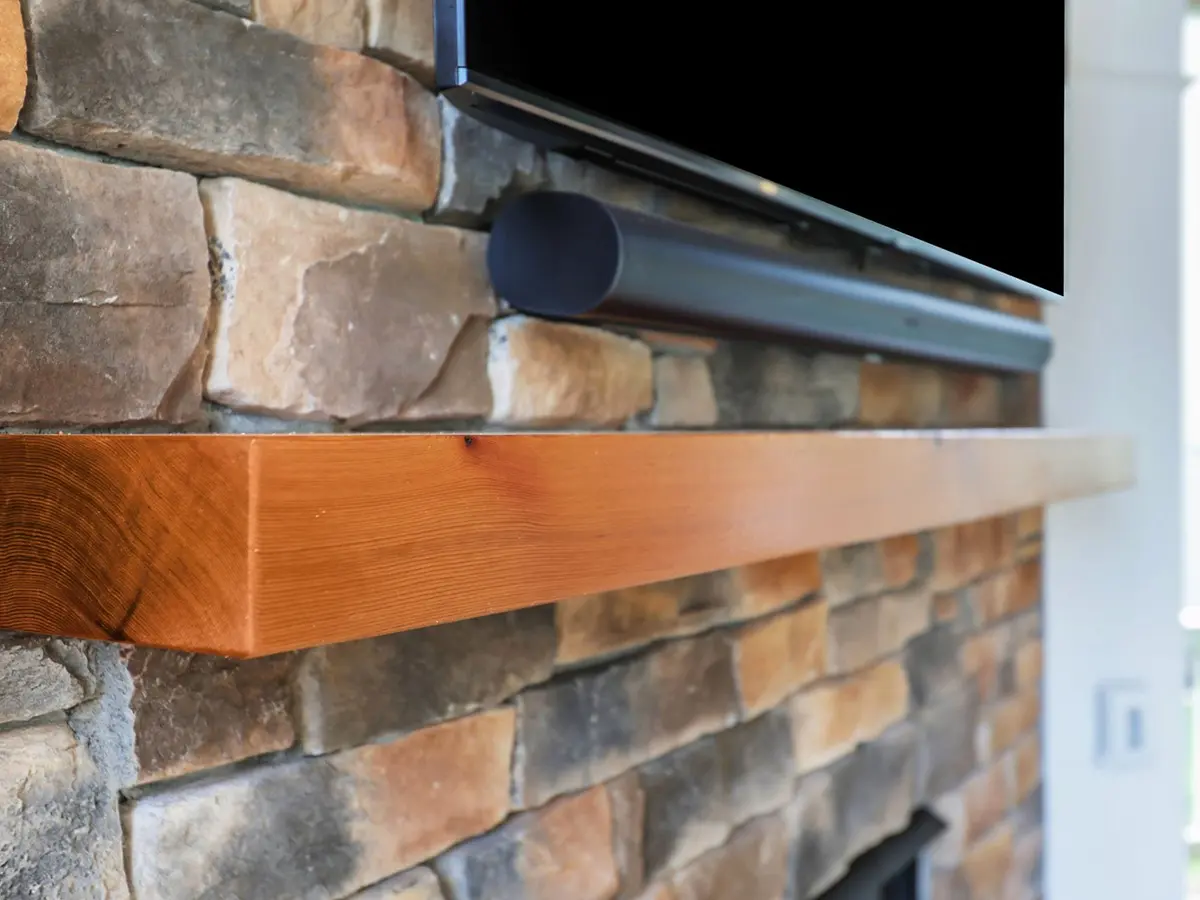
The Mantel
The Build in Full
| Component | Product |
|---|---|
| Patio cover | Gable roof, open air, 345 sq. ft. |
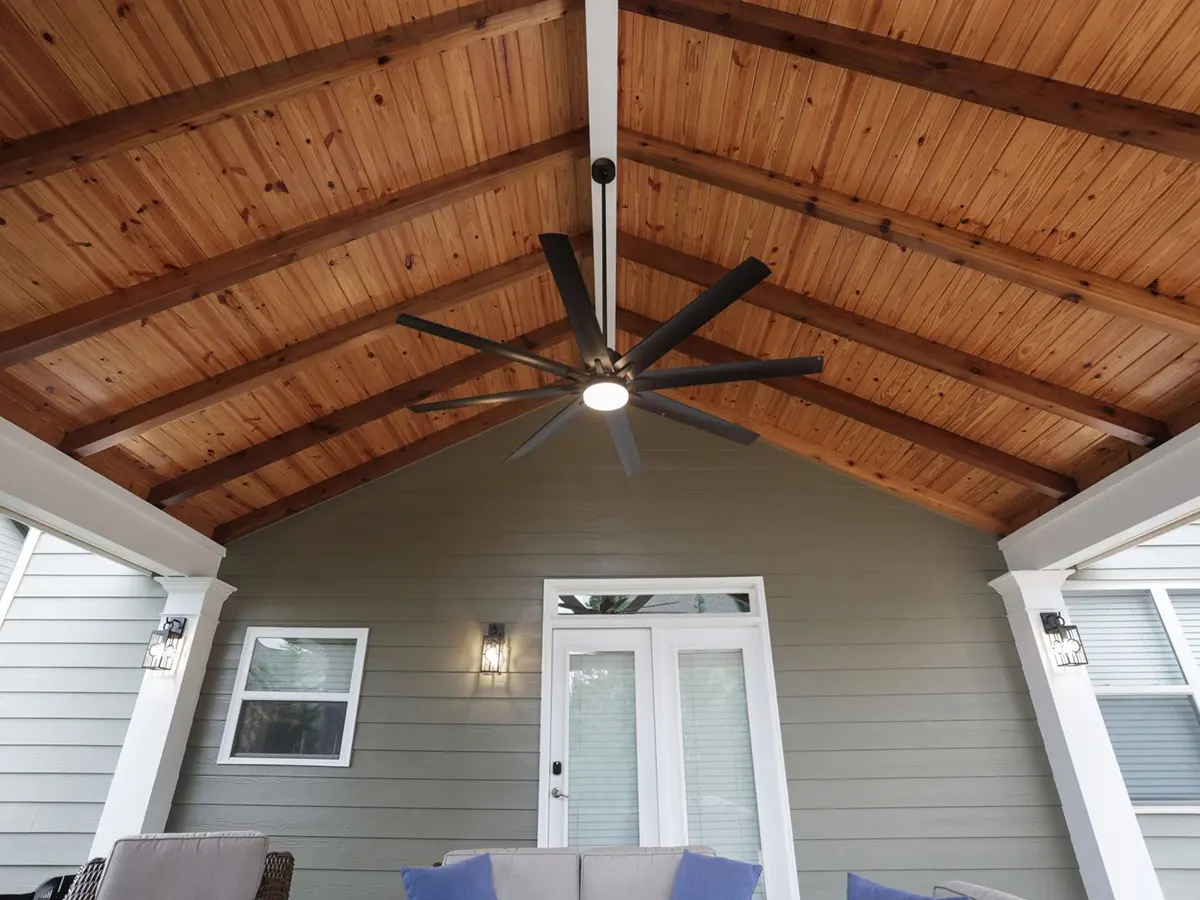
| Ceiling | Exposed cedar rafters with tongue and groove |
| Fireplace | Gas non-vented, stone |
| Patio | Stamped concrete, 900 sq. ft. |
| Foundation | Monolithic footings, poured with the slab |