Creative Space
Screened Porch & Patio Cover In Cumming, GA
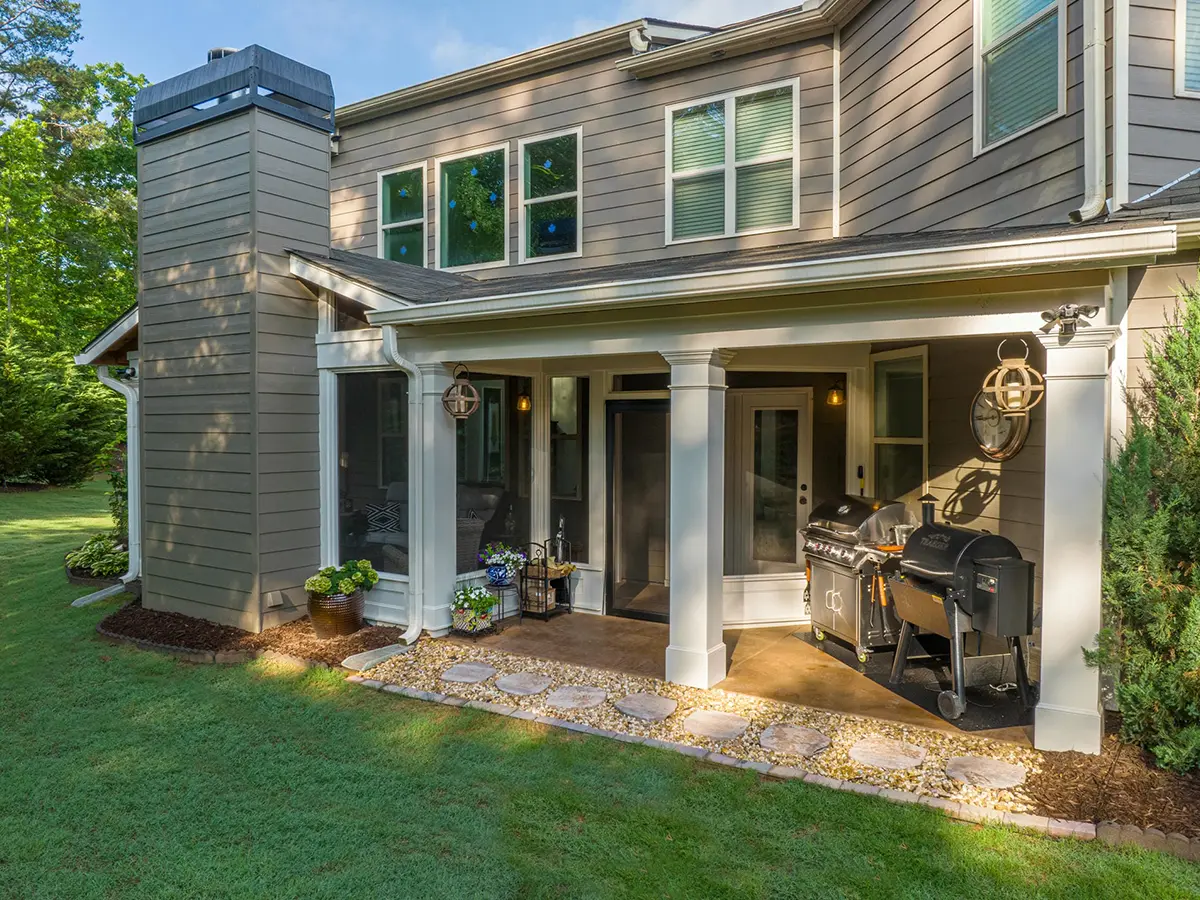
Zoning left this family a small area to build in, so we fitted three connected spaces into it, an enclosed room, a vestibule, and an open cover for the grills.
Before
A Pergola Kit and a Bare Patio
What stood here was a metal pergola frame with a fabric canopy stretched across part of it, the sort that arrives in a box, sitting on a plain concrete patio. It threw a bit of shade over a couple of chairs and did nothing whatsoever in the rain, all that whilst the grill lived out past the edge of it in the open.
- 3 Connected spaces
- 2 Roof types
- 5 yr Workmanship warranty
- $98K Cost to build today
After
Zoning Decided How Big This Could Be
There was not much room to work with. Setbacks capped the footprint well before the family’s list ran out, and what they wanted was an enclosed room they could sit in through the year plus somewhere covered to cook.
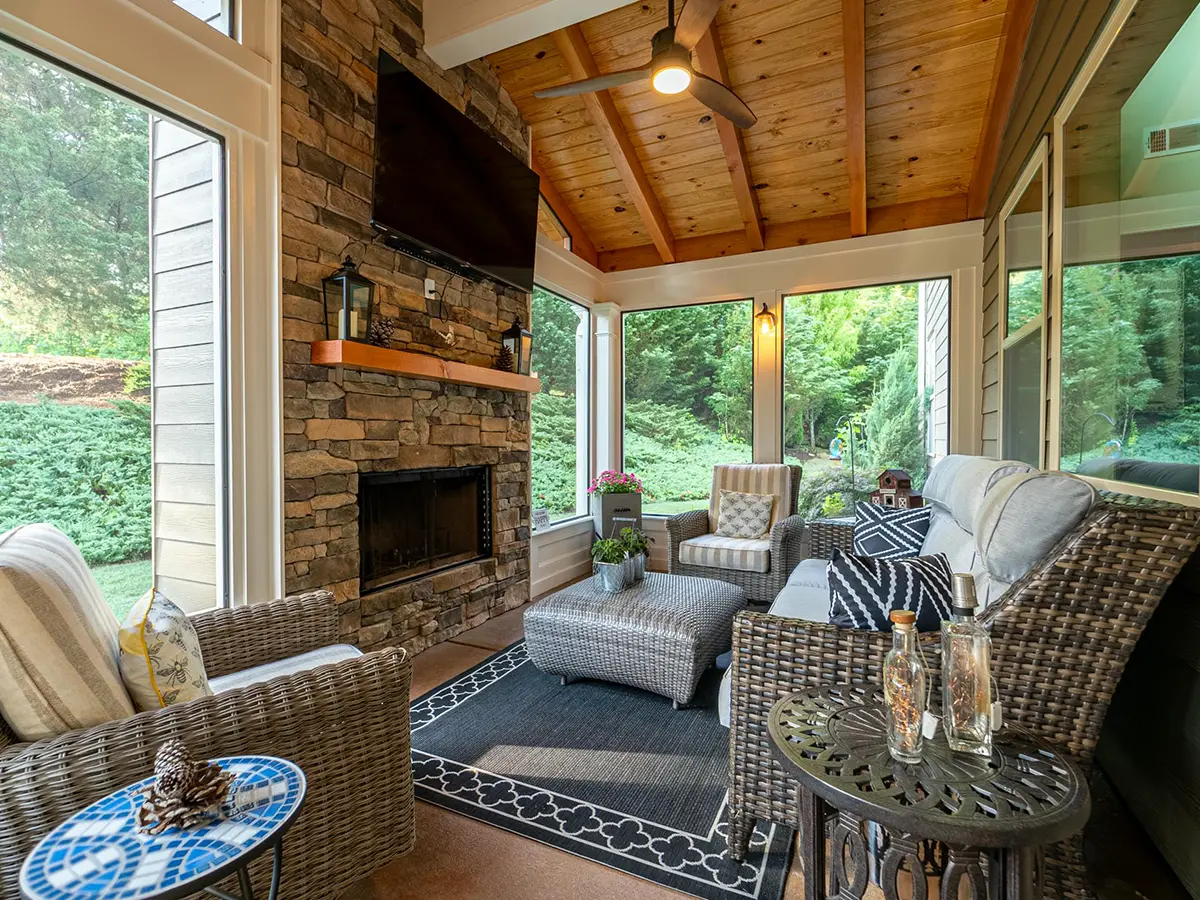
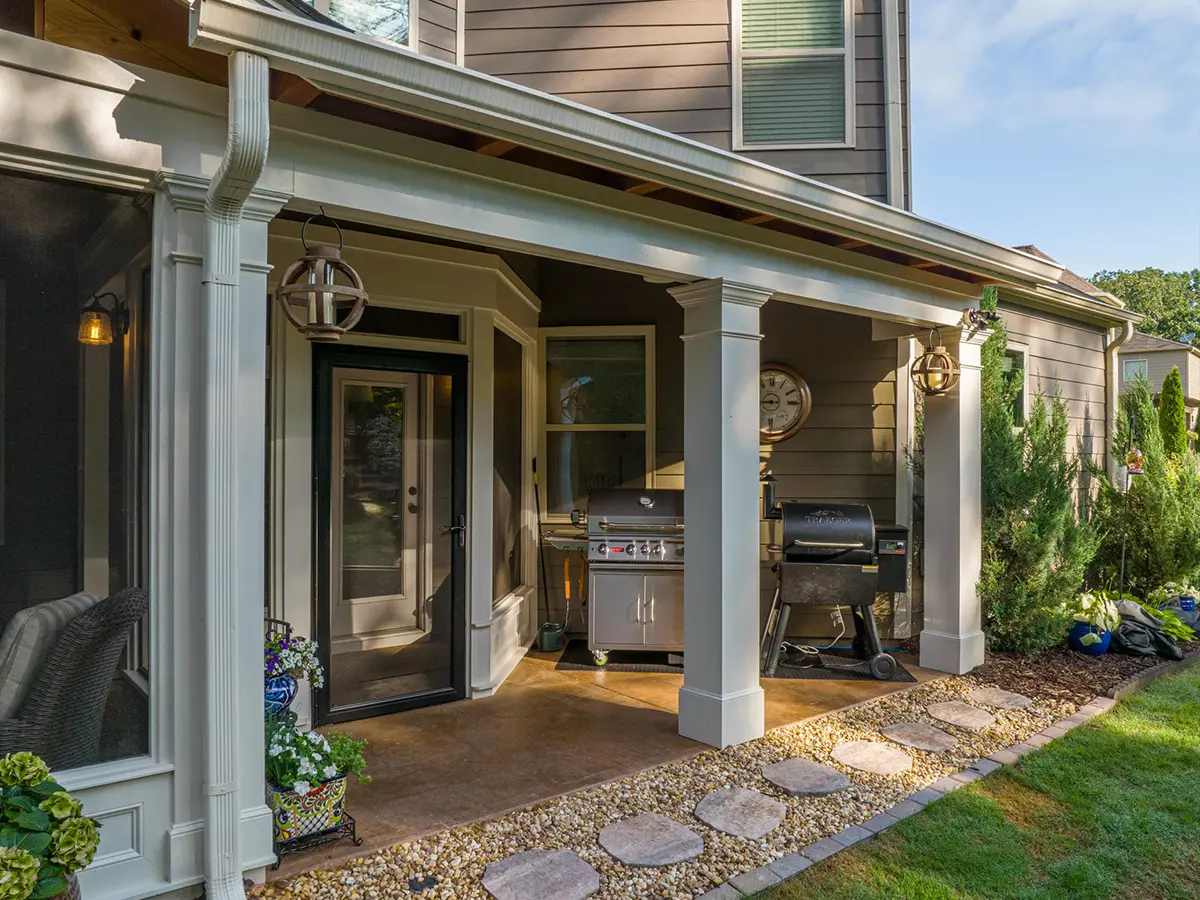
Fitting both inside one small envelope meant the roof had to do two jobs. A gable covers the screened room and gives it the height for a vaulted cedar ceiling. A shed roof runs off the side of it over the grilling area, which needs cover without needing enclosure. A vestibule sits between the two and takes the door.
They wanted a room they could close up and somewhere open to cook. Zoning said both had to happen inside the same small footprint.
The Two Halves
The Screened Room
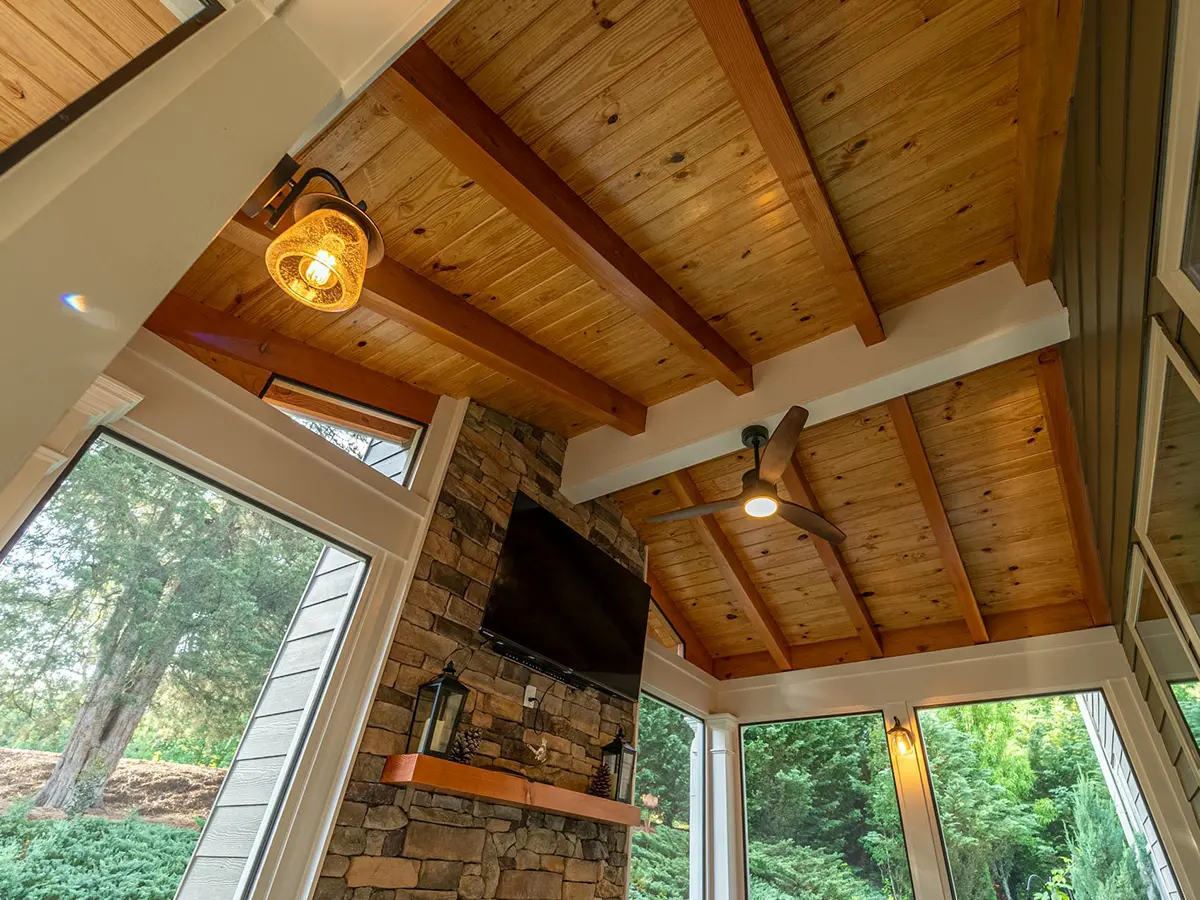
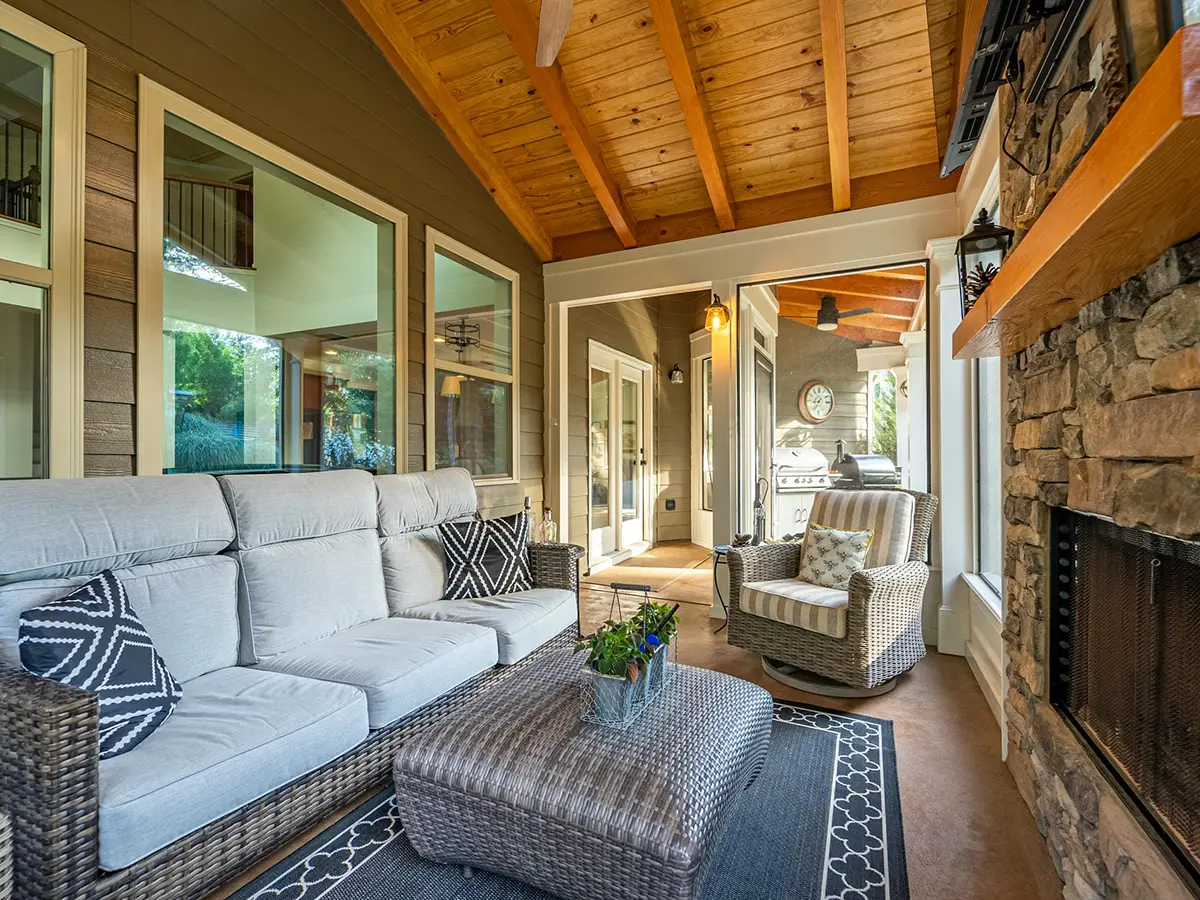
Under the gable, with cedar rafters exposed and tongue and groove boards between them. A stone wood burning fireplace takes the end wall, and screens close the rest of it in.
The Grilling Cover
Under the shed roof, open on its sides, with enough depth to keep two full sized grills and whoever is working them out of the weather without any of the smoke going indoors.
The Details
The Vestibule
A small transition space sits between the enclosed room and the open cover. It carries the door and stops anyone stepping straight out of a screened room into the rain.
The Ceiling Boards
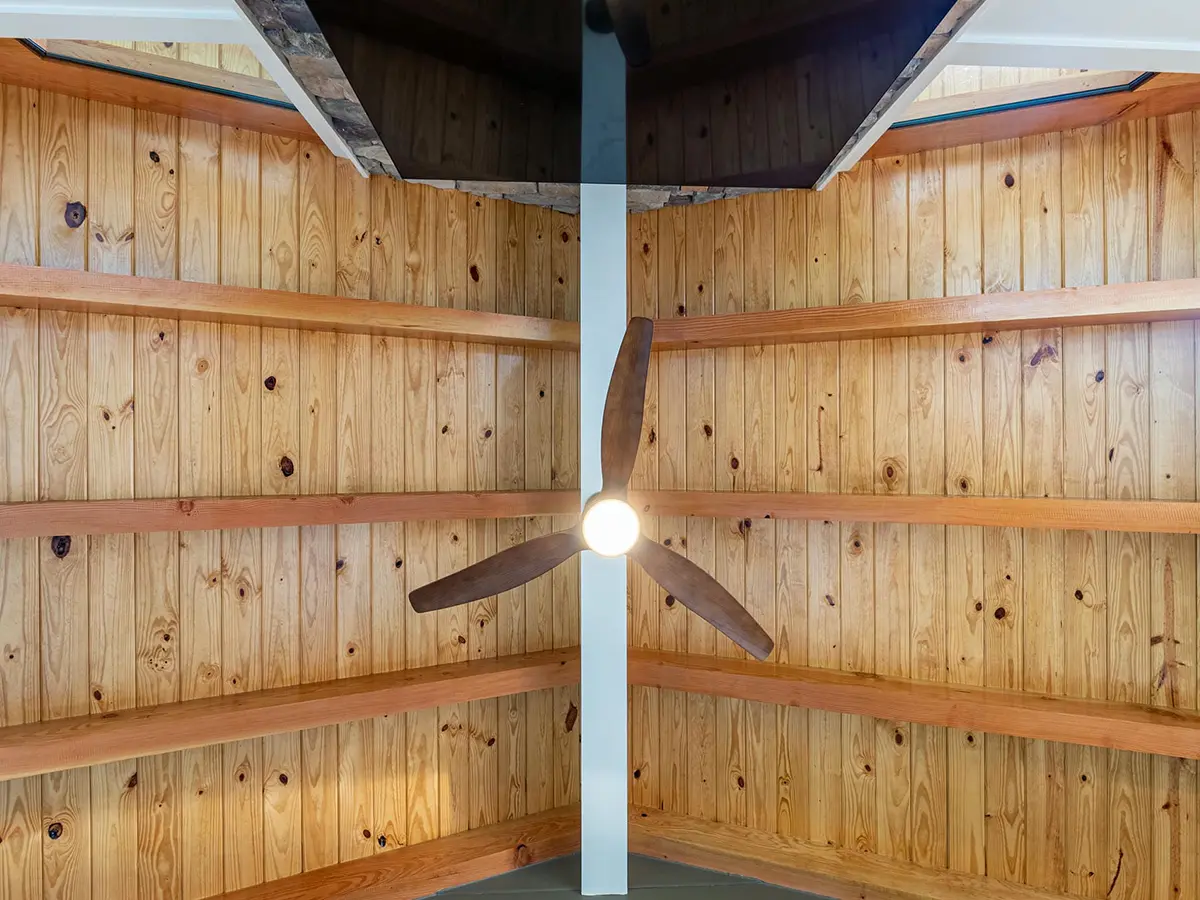
Cedar rafters make the frame and tongue and groove fills between them, so overhead you get one continuous timber surface rather than a run of open gaps.
The Floor
The old patio came out and stamped concrete went down in its place, carrying the same finish through the screened room, the vestibule and the grilling area alike.
What We Managed to Fit In
| Component | Product |
|---|---|
| Screened porch | Gable roof, exposed cedar rafters |
| Ceiling | Tongue and groove between rafters |
| Fireplace | Wood burning, stone |
| Grilling area | Shed roof patio cover, open sided |
| Connection | Vestibule between the two |
| Floor | Stamped concrete |
This one runs about $98,000 to build in the north metro today. A restricted footprint tends to cost more per square foot rather than less, because the design work goes into making one small area serve three purposes.
Bring Us the Lot Everyone Says Is Too Small
There’s usually more in it than people think, it just takes working out what can sit next to what. Come see us in Woodstock and we’ll take a look at yours.
or visit us at Woodstock Design Center 135 Village Center W, Suite 100