Cozy Retreat
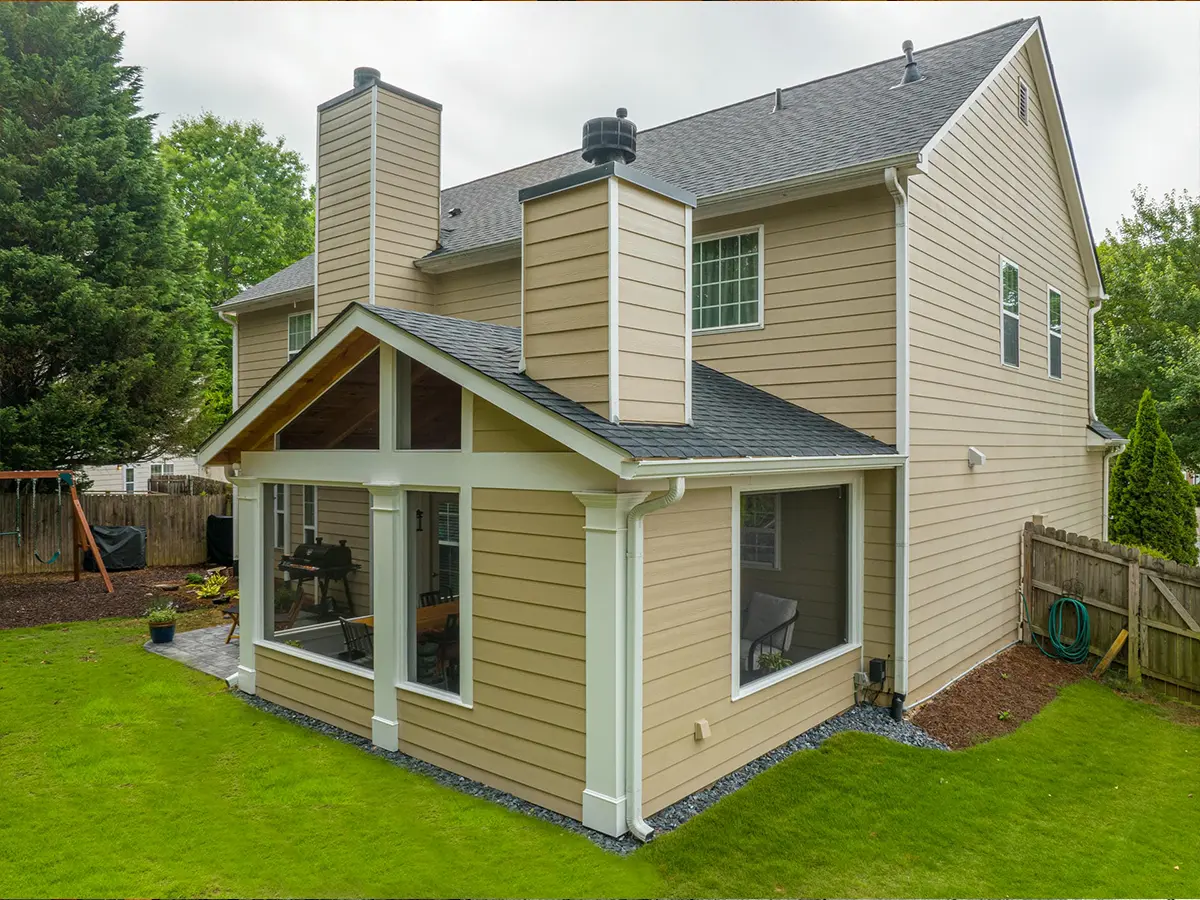
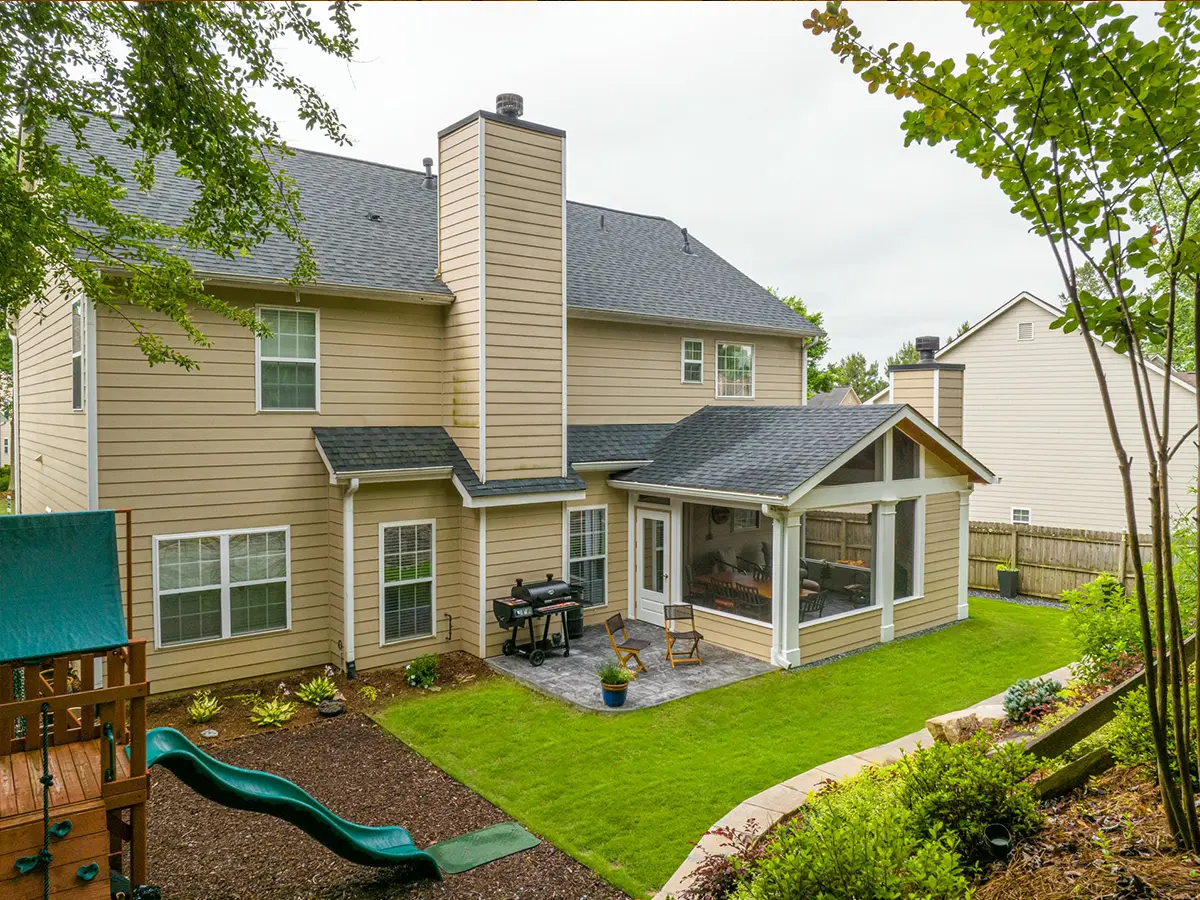
Patio With Gable Roof Porch in Cumming, GA
Before
Nothing Back Here But a Slab
What the builder left was a square of concrete just big enough for a bistro table, with the grills parked at the edge of it under covers because there was nowhere else for them to go.
The yard itself was good, with a playset and room for the kids to run around, but the patio was the part of it nobody stayed on for long.
- 245 sq. ft. Screened porch
- 400 sq. ft. Stamped patio
- 5 yr Workmanship warranty
- $110K Cost to build today
After
Why the Fireplace Went
in the Corner
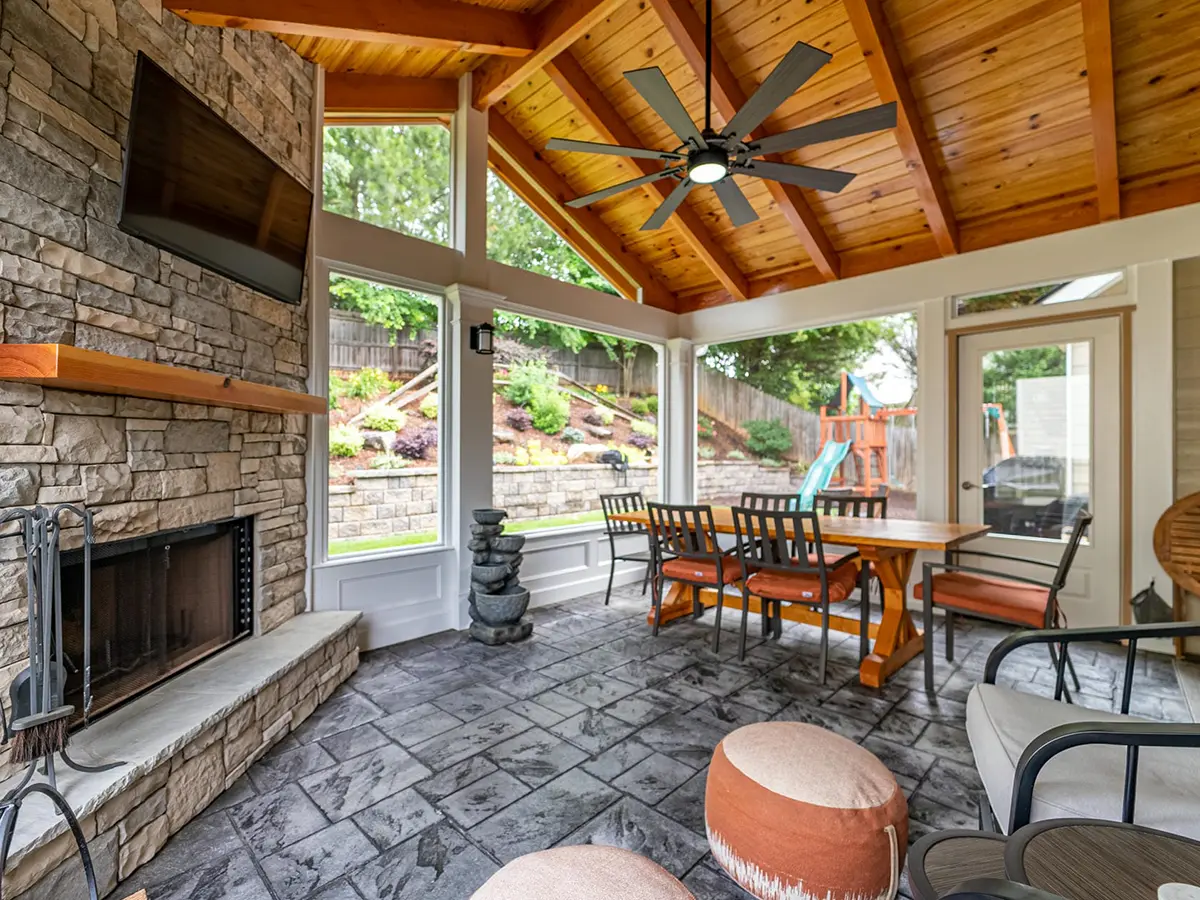
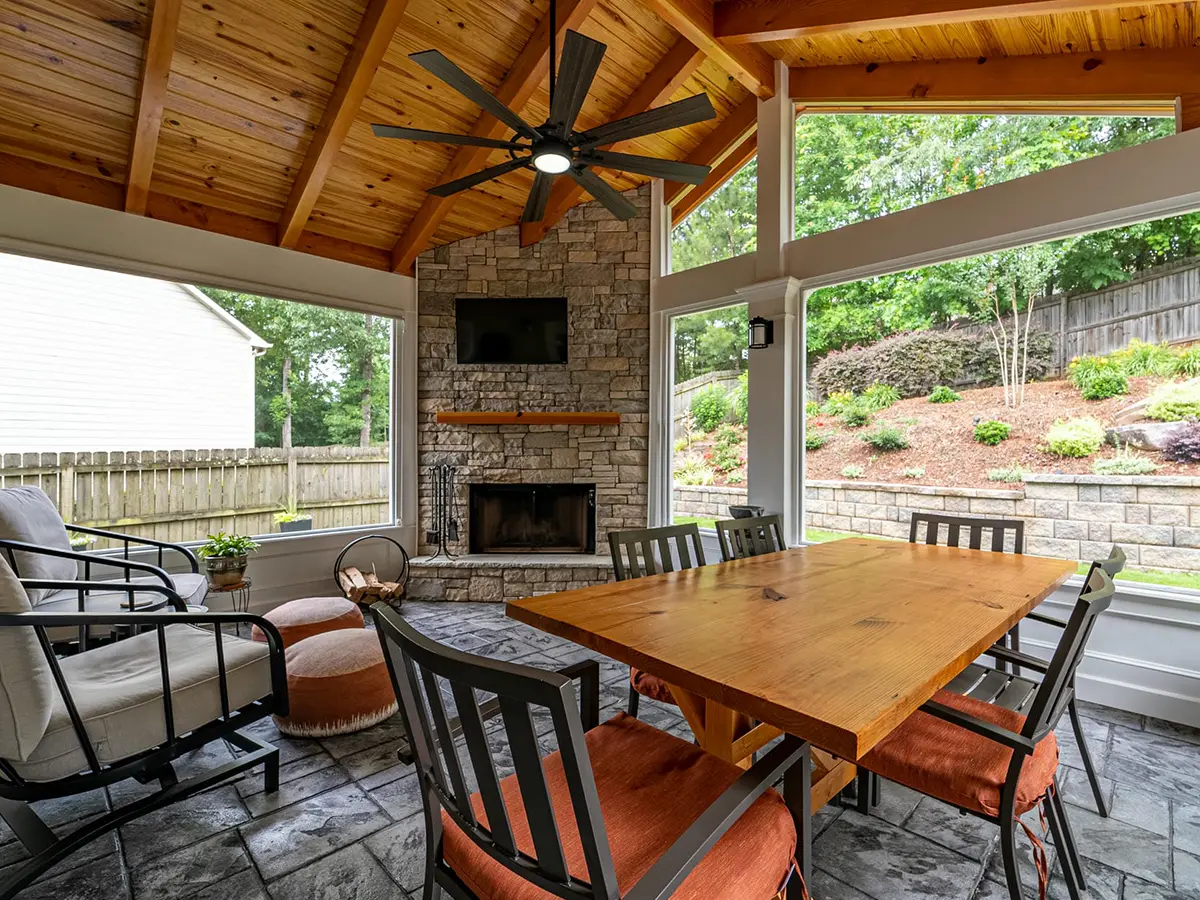
Two hundred and forty-five square feet is not much room, and a hearth on a flat wall would have taken the best of it. Centre a fireplace on a wall and it splits that wall in two, leaving neither half deep enough to put anything substantial against.
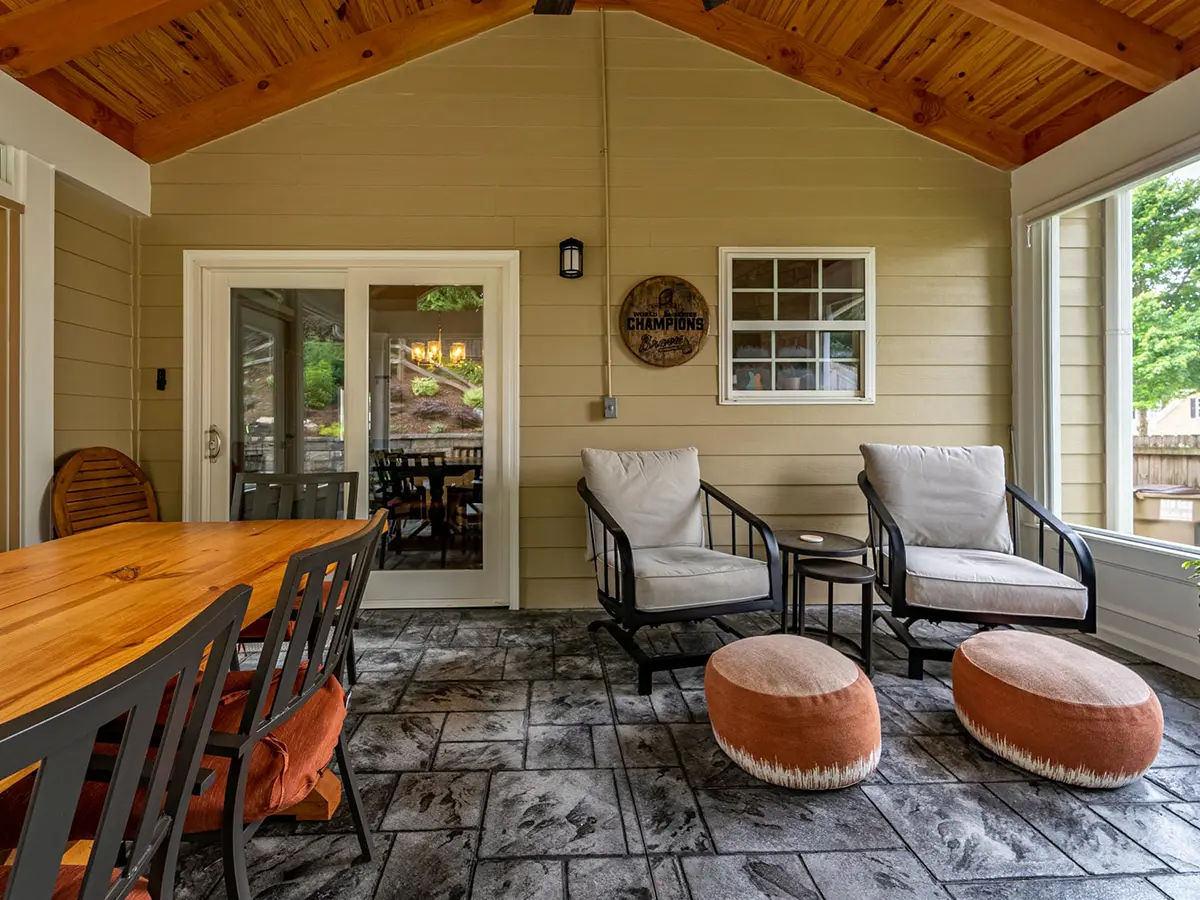
So we set it into the corner. That keeps two full walls clear, which is what lets a dining table sit on one side and a seating group on the other without either of them feeling wedged in.
The Two Spaces
The Screened Porch
The Stamped Patio
The Details
It Burns Wood
No Steps Anywhere
It Matches The House
Everything That Went Into This One
| Component | Product |
|---|---|
| Screened porch | Gable roof, 245 sq. ft. |
| Ceiling | Exposed cedar rafters |
| Fireplace | Wood burning, corner set, stone |
| Patio | Stamped concrete, approx. 400 sq. ft. |
| Enclosure | Full screens |
This one runs about $110,000 to build in the north metro today, which puts it well under most covered porch projects, largely because it sits on grade with no deck framing underneath.
245 Square Feet Was Enough
It takes the right layout more than it takes a big footprint. Come see us in Woodstock and we’ll show you what would actually fit in the space you’re working with.