
Porch Roof Styles
The roof sets the ceiling height, the airflow and the way your porch reads from the yard. Here are the three styles we build across North Atlanta.
Get Your Porch Roof QuoteThe roof is the decision that shapes everything else about a screened porch. It sets how much headroom you get, how the room ties into the roofline of the house, and how open the finished space feels. We build three roof forms, and each one solves a different problem.
We design and build gable, shed and combination porch roofs on screened porches, covered porches and outdoor rooms across Alpharetta, Milton, Roswell, Woodstock and the rest of North Atlanta.
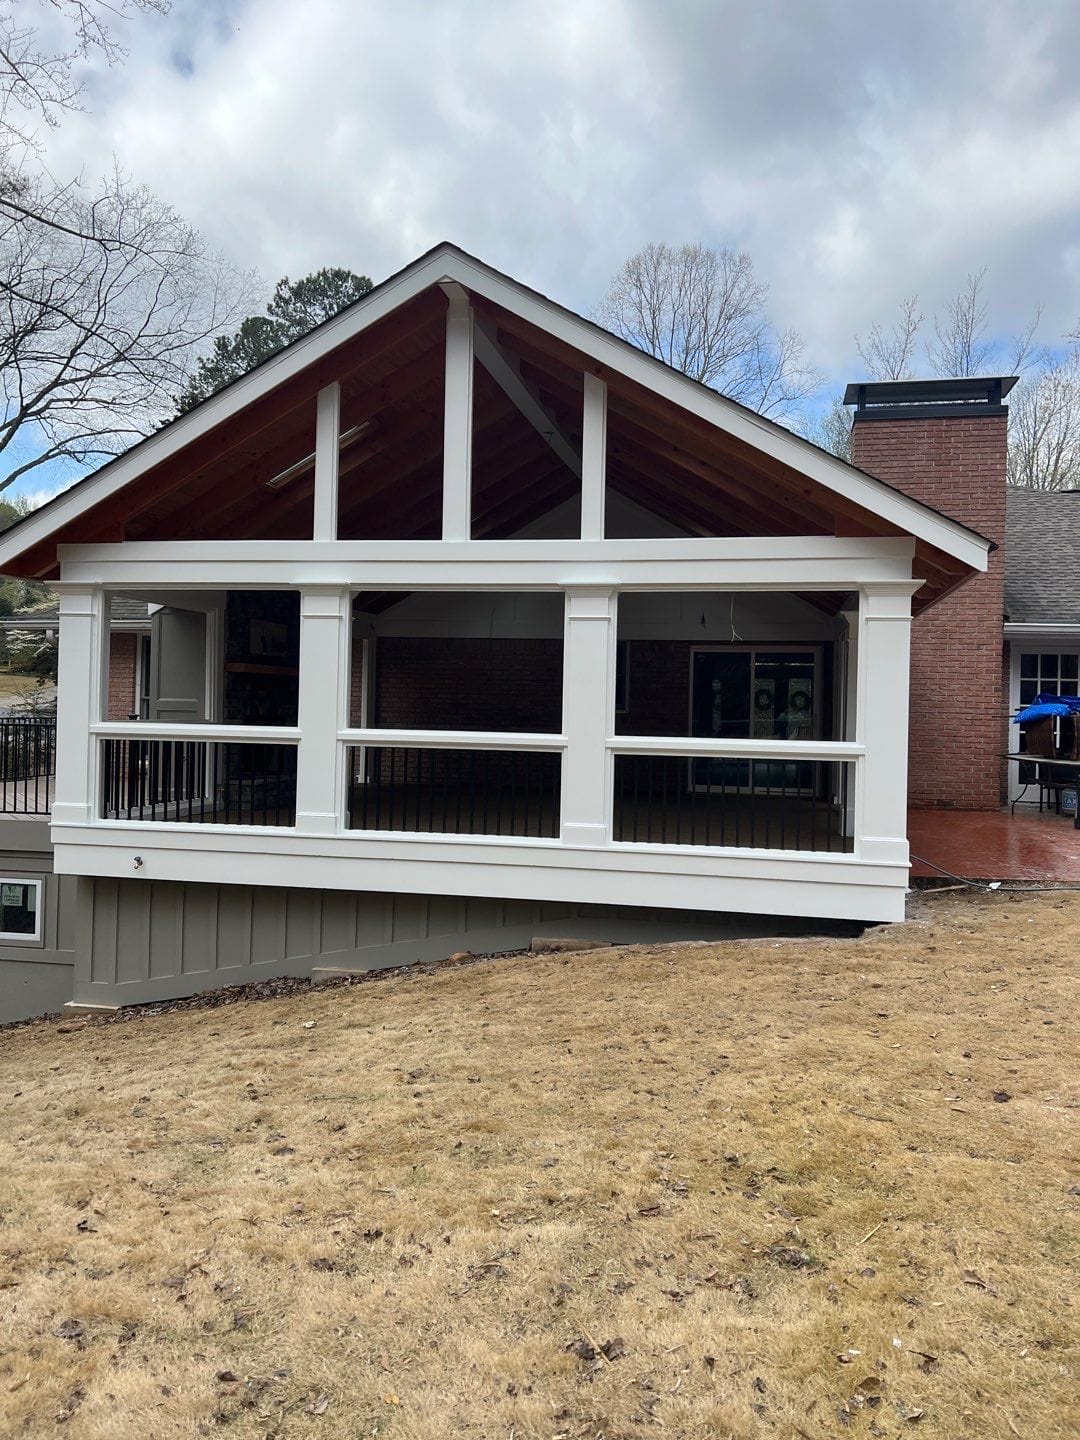
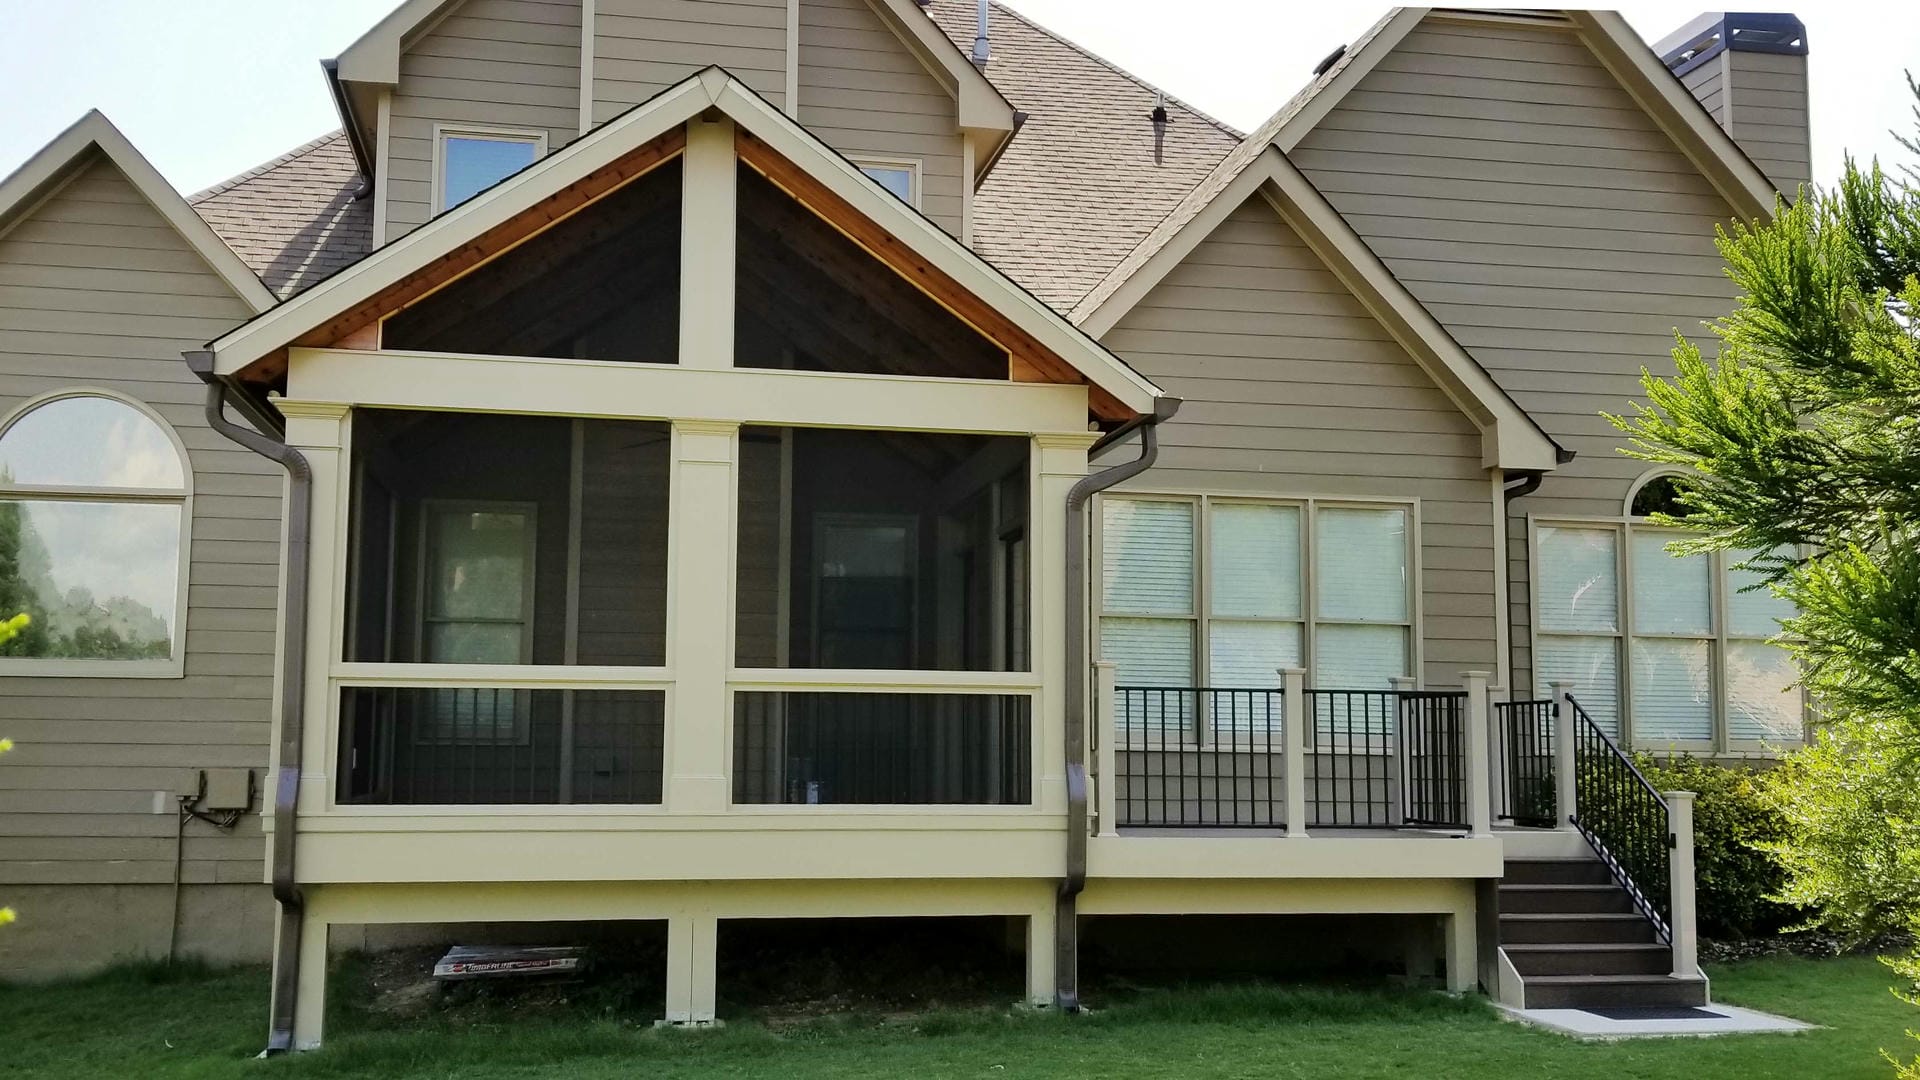
Gable Roofs
Enhance the aesthetics and functionality of your outdoor space with our expertly crafted gable roofs that provide both shade and architectural appeal to your deck or patio.
A gable roof design for a screened porch offers several benefits:
- Aesthetic appeal. The symmetrical triangular shape of a gable roof is visually appealing and can enhance the overall look of the porch and the house.
- Increased space. Gable roofs provide additional vertical space, making the porch feel more open and spacious. This can also allow for the inclusion of ceiling fans, lighting fixtures, or decorative elements.
- Improved ventilation. The higher ceiling of a gable roof facilitates better air circulation, keeping the screened porch cooler and more comfortable during hot weather.
- Efficient water drainage. The steep pitch of a gable roof ensures efficient water runoff, reducing the risk of leaks and water damage to the porch.
- Natural light. The elevated design can accommodate skylights or large windows, allowing more natural light to enter the porch, making it brighter and more inviting.
- Design versatility. Gable roofs can be customized with various materials and finishes to match the architectural style of the house, offering flexibility in design options.
Shed Roofs
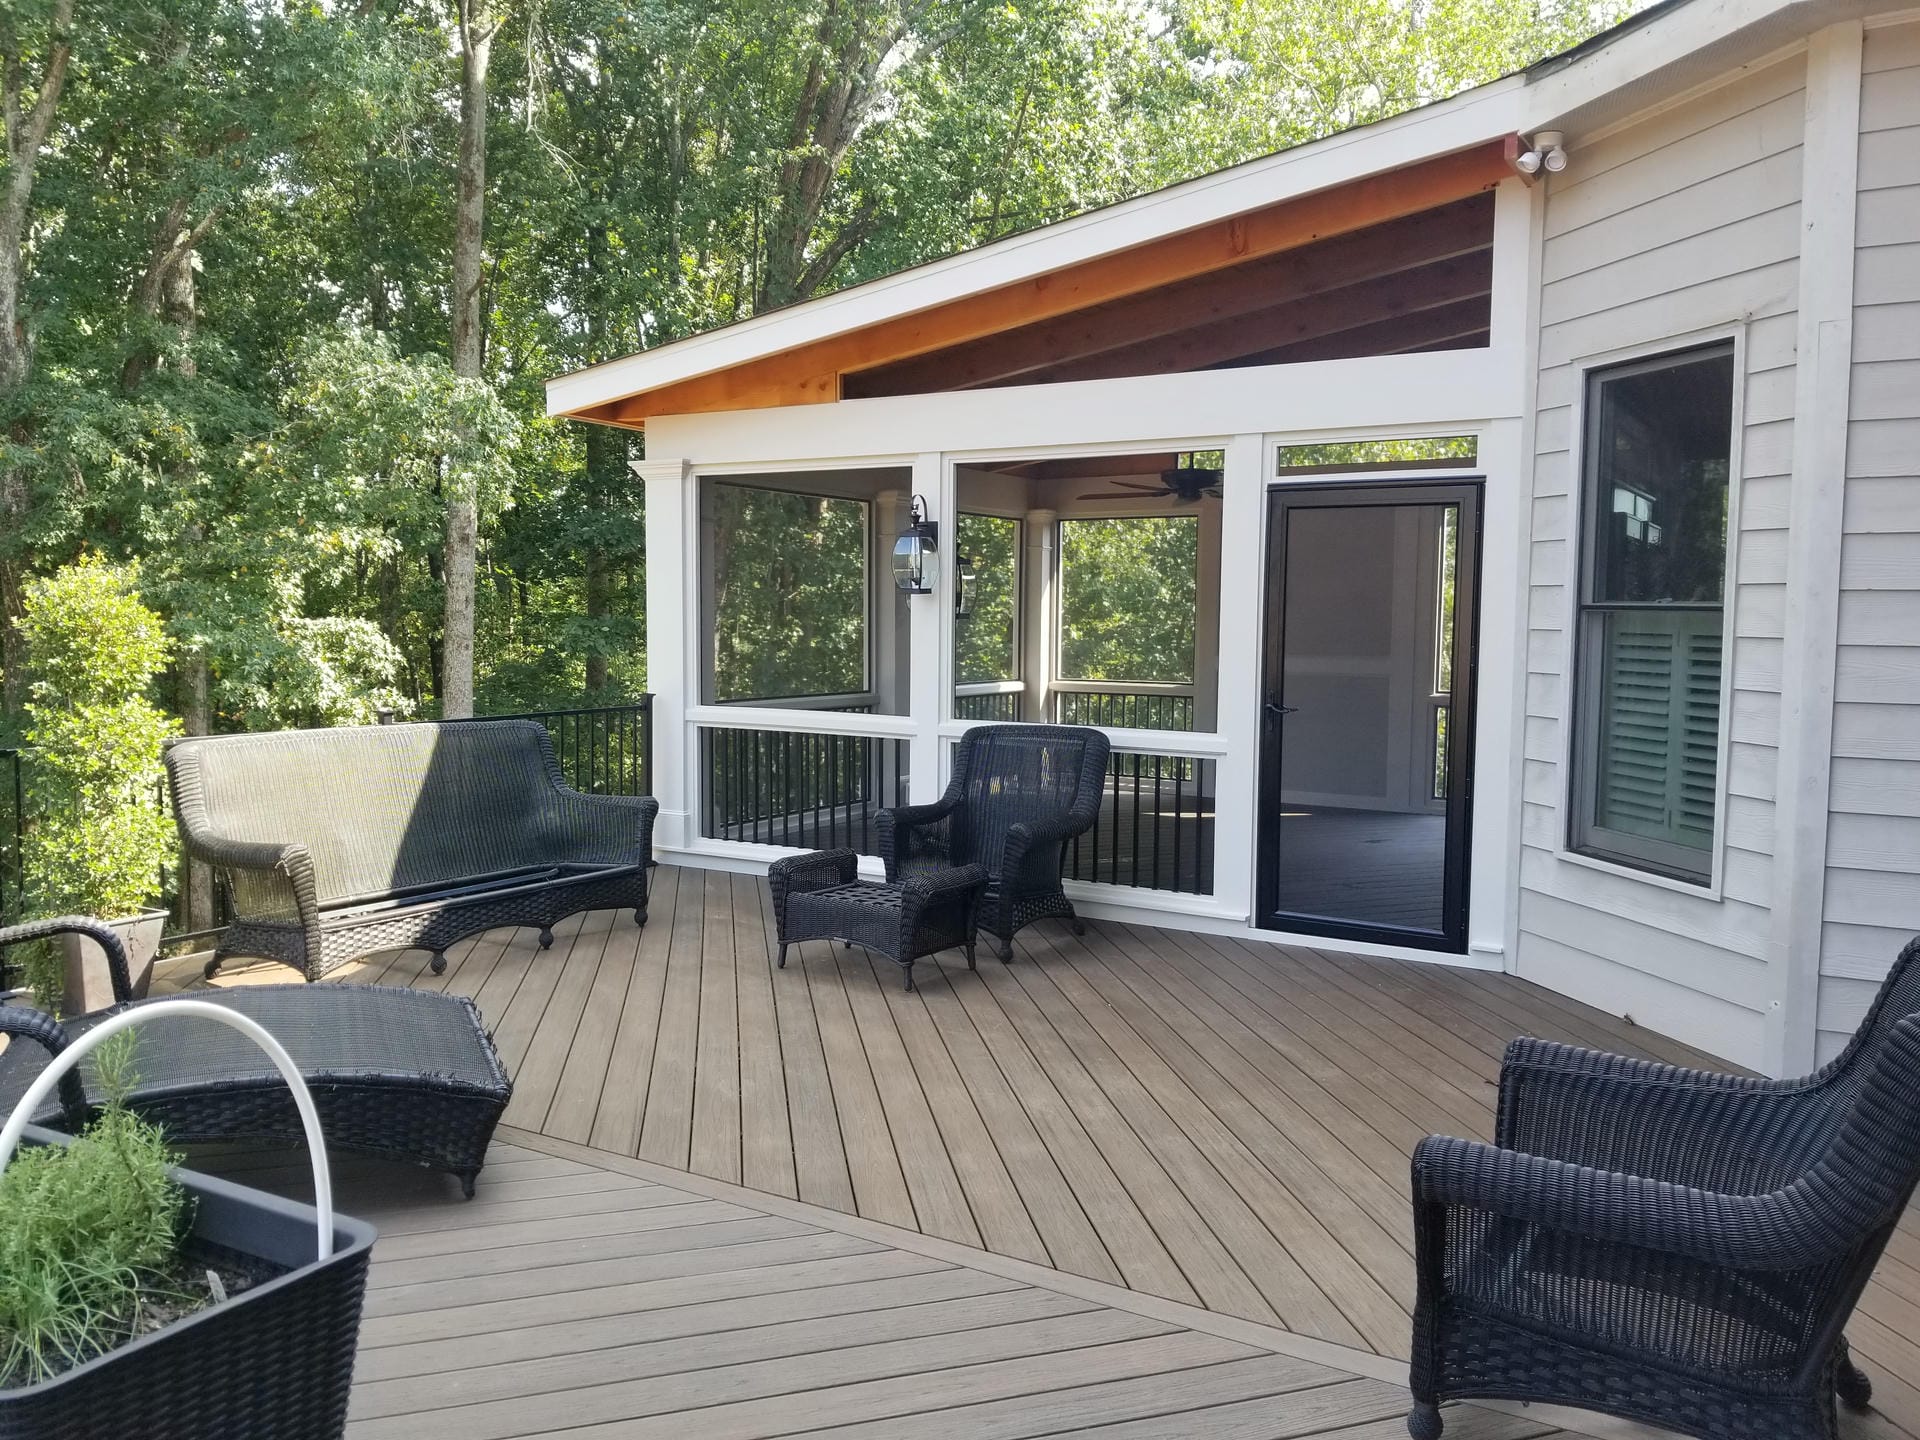
Add a sleek, modern touch to your outdoor area with our custom shed roofs, offering stylish and functional protection for your patio or deck.
A shed roof design for a screened porch offers several benefits:
- Simplicity and cost-effectiveness. Shed roofs are simpler to design and construct compared to more complex roof types. This simplicity often translates to lower construction costs.
- Modern aesthetic. Shed roofs provide a sleek, contemporary look that can enhance the modern aesthetic of a home.
- Efficient water drainage. The single slope design ensures that water drains efficiently off the roof, minimizing the risk of leaks and water damage.
- Natural light. The sloped design can be oriented to maximize natural light. Installing windows or skylights on the higher side of the roof can allow more daylight to enter the porch.
- Ease of construction. Shed roofs are easier and faster to construct due to their straightforward design. This can reduce labor costs and construction time.
- Versatility in design. Shed roofs can be easily adapted to fit various architectural styles and can be built with different materials to match the rest of the house.
- Effective use of space. The design can create a more usable vertical space, allowing for the installation of lighting fixtures, fans, or even storage solutions without cluttering the porch.
Combination Roofs
Create a unique and versatile outdoor space with our custom combination roofs, blending different styles to provide both aesthetic appeal and functional protection for your outdoor space.
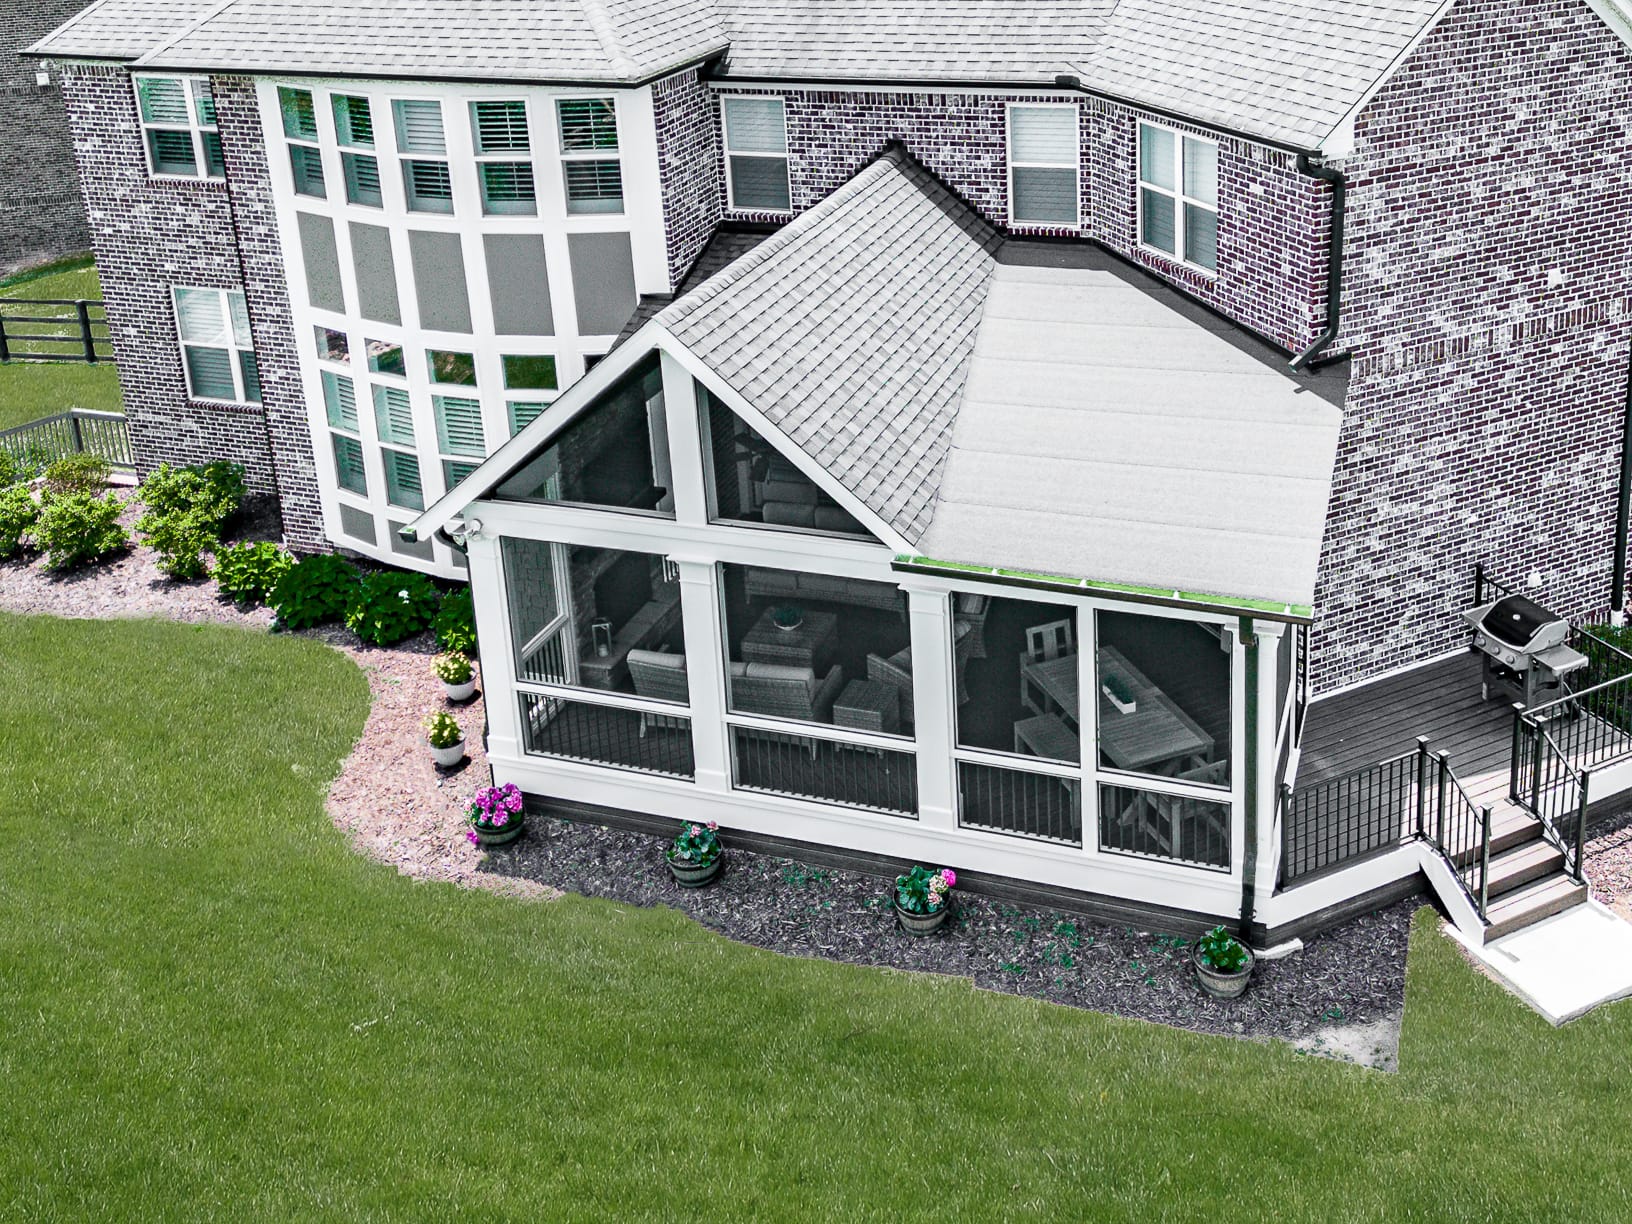
We will often combine a gable and shed roof on a screened porch. Here’s why:
- Enhanced aesthetics. The combination of gable and shed roofs can create a unique and visually appealing architectural design. The contrasting shapes and angles add interest and character to the porch and the overall structure.
- Improved functionality. Each roof type offers specific benefits, and combining them can maximize functionality. For example, the gable portion can provide height and ventilation, while the shed portion can effectively manage water runoff and create additional headroom in a specific area.
- Versatile design. This combination allows for more flexible design options. It can be tailored to suit different architectural styles and personal preferences, providing a custom look that complements the existing structure.
- Optimal use of space. The gable roof can cover the main area of the porch, creating an open and airy environment, while the shed roof can cover a secondary area, such as a seating nook or storage space. This arrangement can make efficient use of the available space.
- Better natural lighting. The gable roof’s height can accommodate larger windows or skylights, allowing more natural light to enter the porch. The shed roof can also be positioned to capture sunlight at different angles, enhancing overall illumination.
- Enhanced airflow and ventilation. The gable roof’s peak can help improve ventilation by allowing hot air to rise and escape, while the lower shed roof can facilitate cross-ventilation, keeping the porch cool and comfortable.
- Improved water drainage. The shed roof’s single slope ensures efficient water runoff, reducing the risk of leaks and water damage. This is particularly beneficial in areas with heavy rainfall, as the combined design can effectively manage water flow.
- Distinctive architectural feature. The combination of gable and shed roofs can serve as a distinctive architectural feature, setting the home apart and potentially increasing its market value due to the unique and thoughtful design.

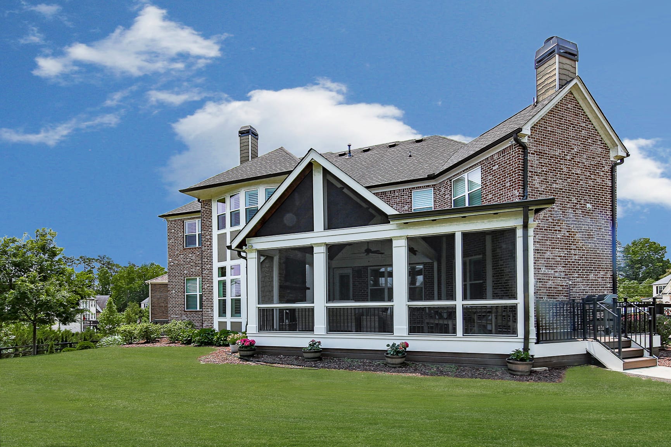
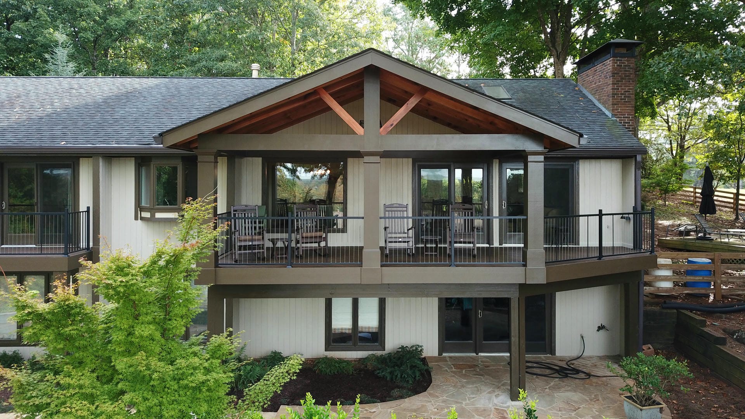
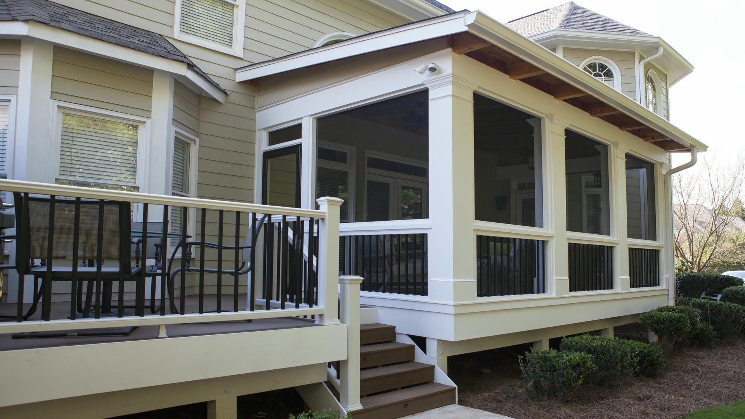
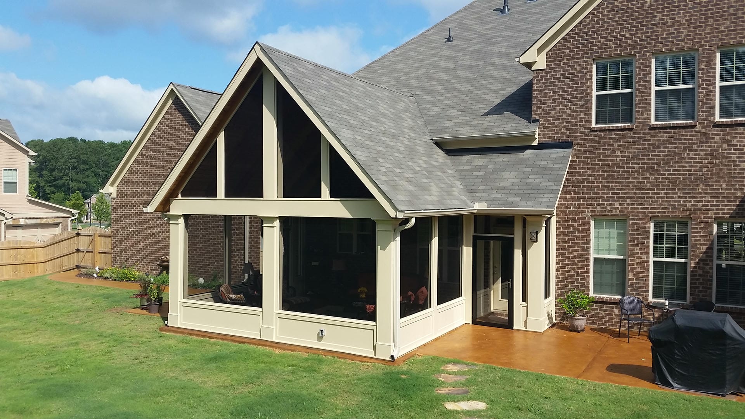
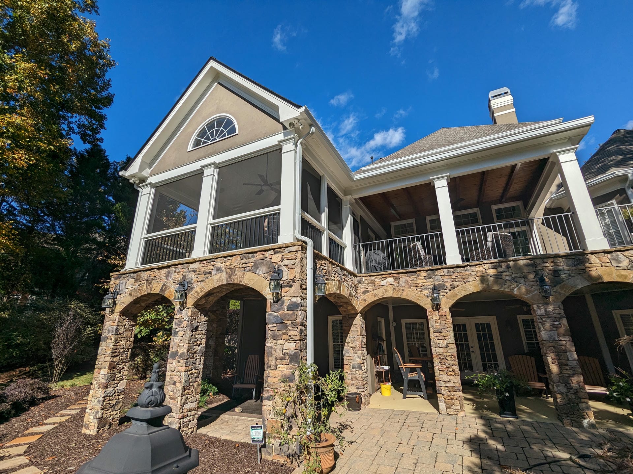
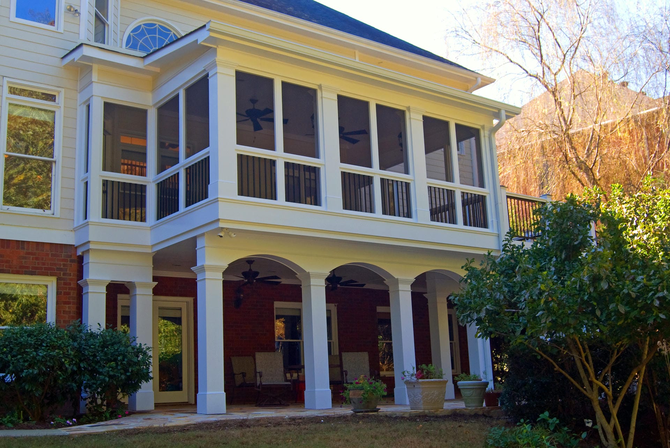
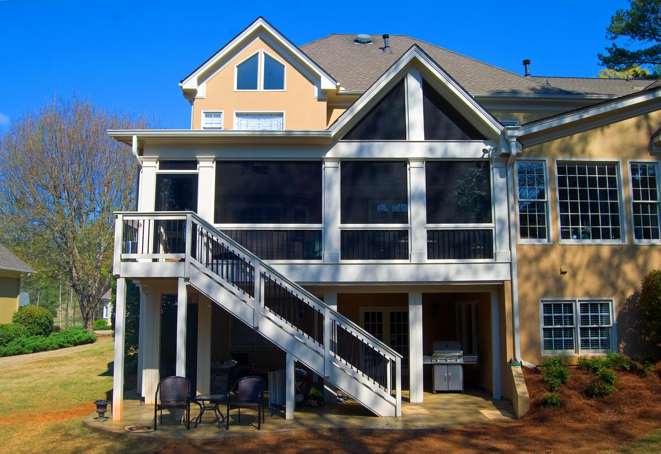
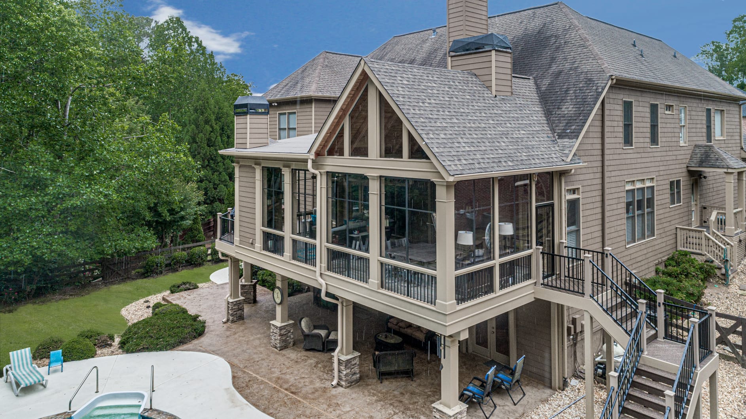
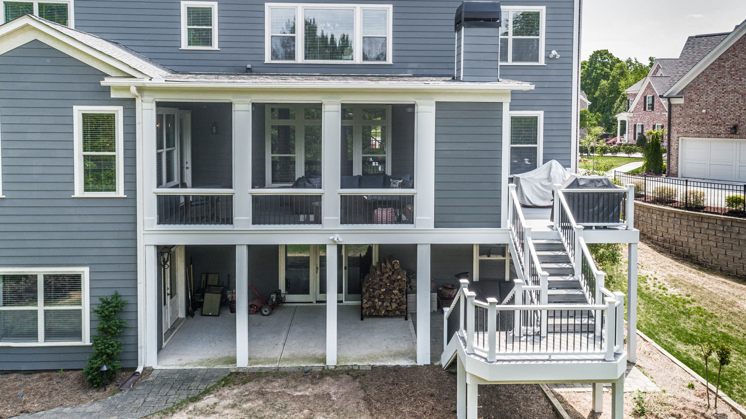
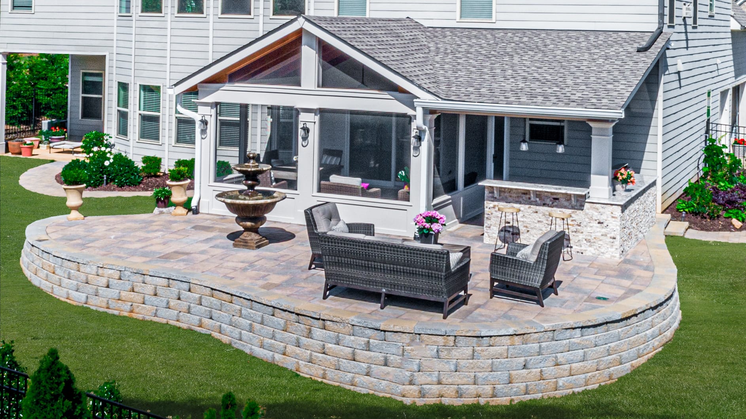
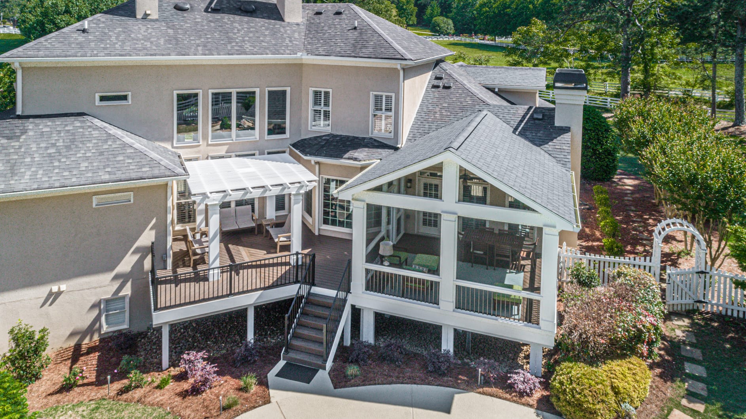
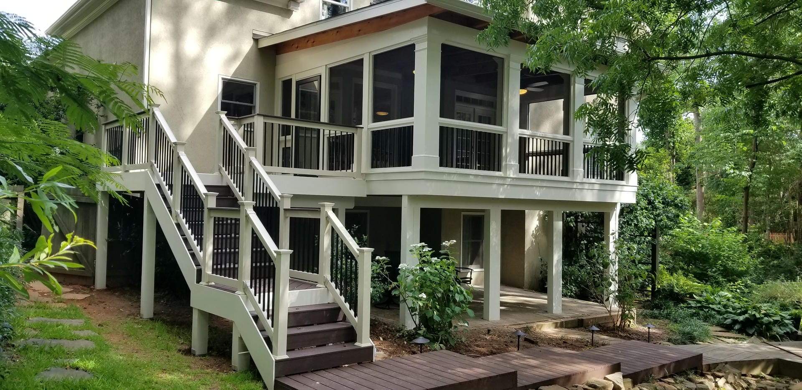
Porch Roofs We’ve Built
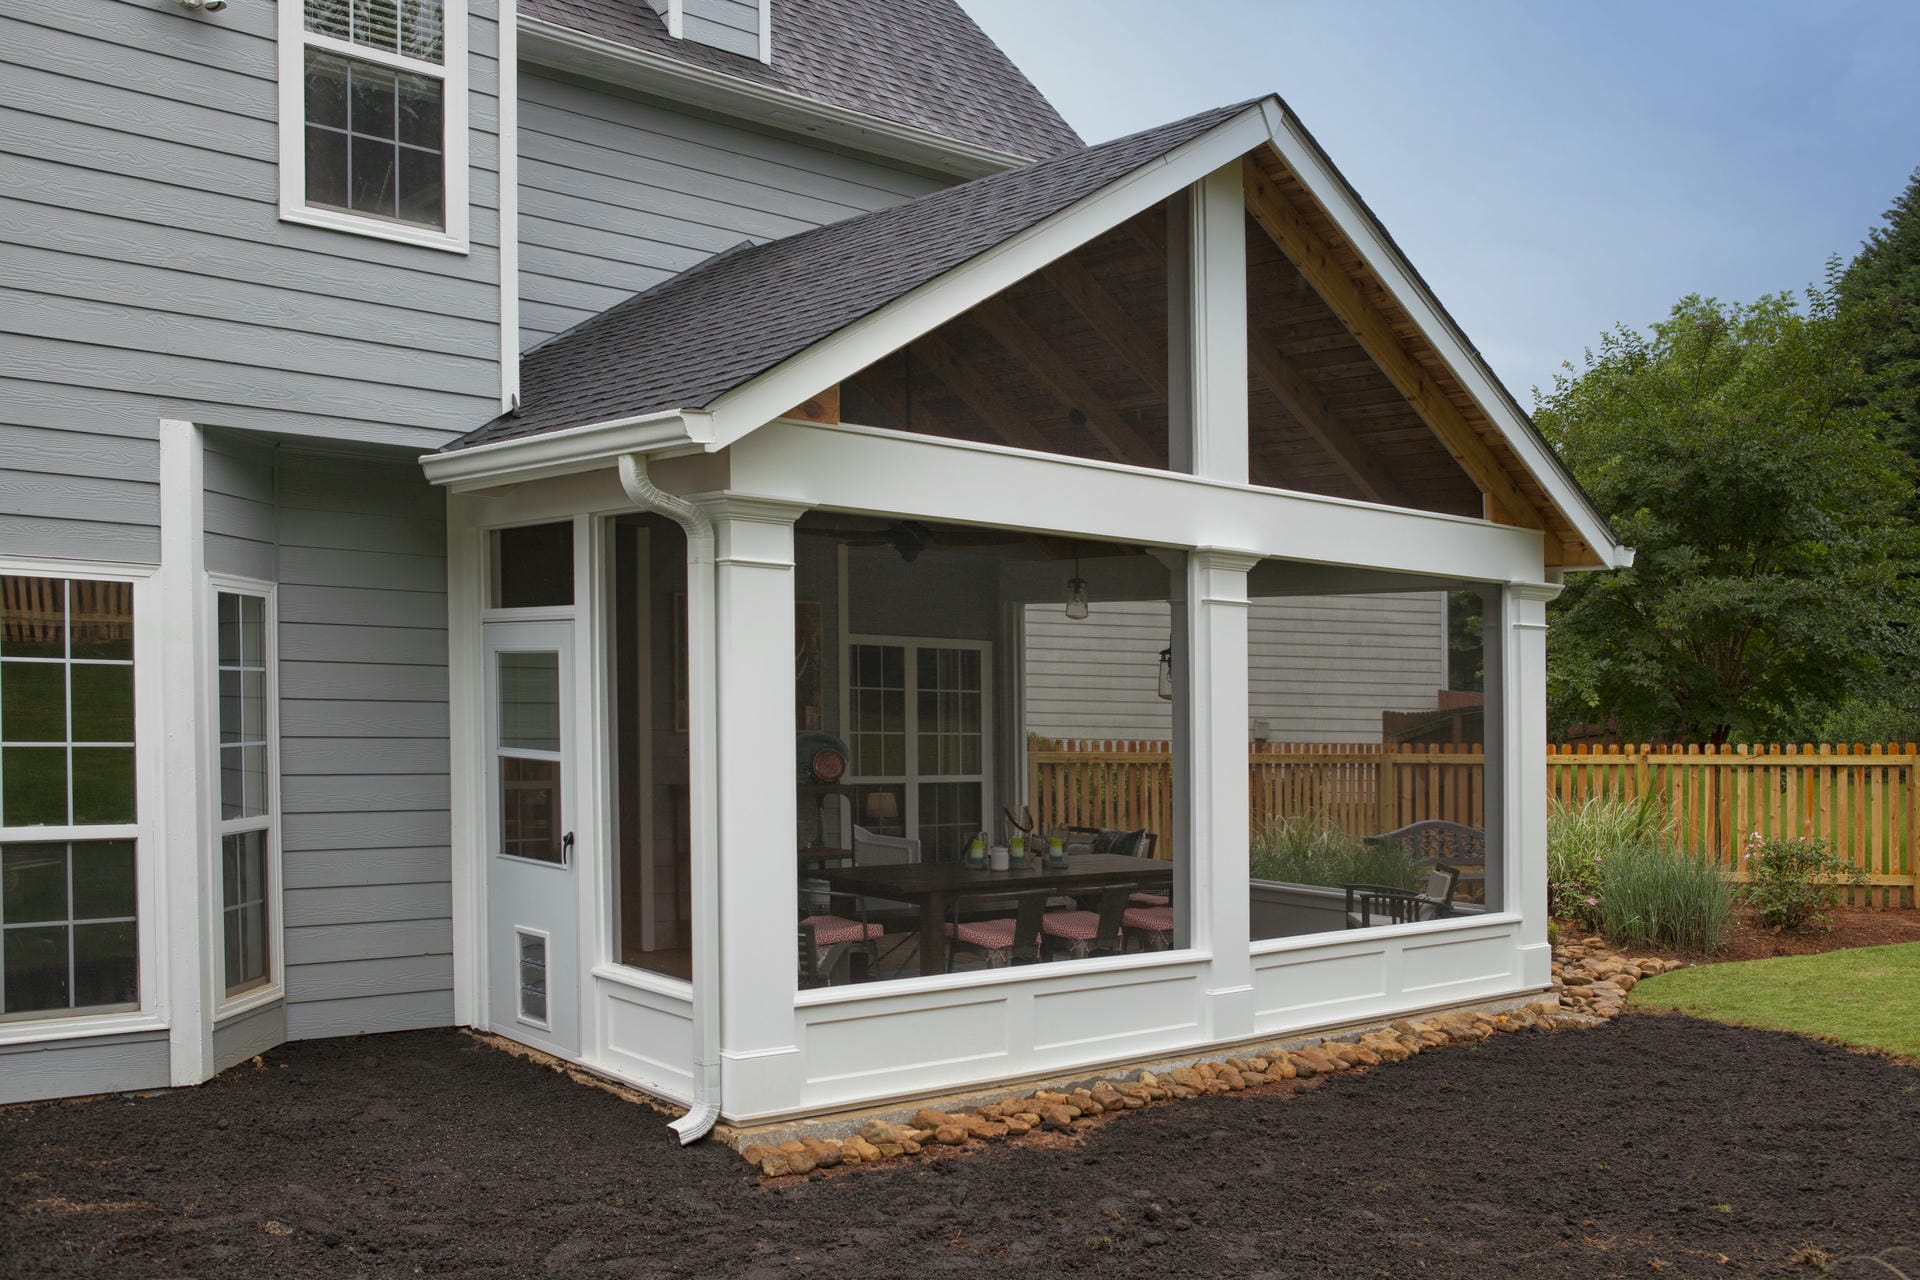
Every one of these is a real North Atlanta porch. Yours could be next.
Let’s Get the Roof Right
Tell us how your house sits and how you want to use the porch, and we’ll walk you through which roof form suits it, the ceiling height it buys you, and how it ties into your existing roofline.
Schedule Your Design Consultation Takes 1 to 2 minutes