
Under-Decking & Watertight Decks
The space under your deck is square footage you already own. Here are the two systems we use to keep it dry and usable all year.
Get Your Under-Decking QuoteWater running straight through the boards is what stops most decks from having anything useful underneath. Seal that off properly and the patio, the outdoor kitchen or the second living room you wanted down there becomes possible. We install two systems that do it, at two different price points.
We build watertight decks and aluminum under decking across Alpharetta, Milton, Roswell, Woodstock and the rest of North Atlanta.
Premium Waterproofing
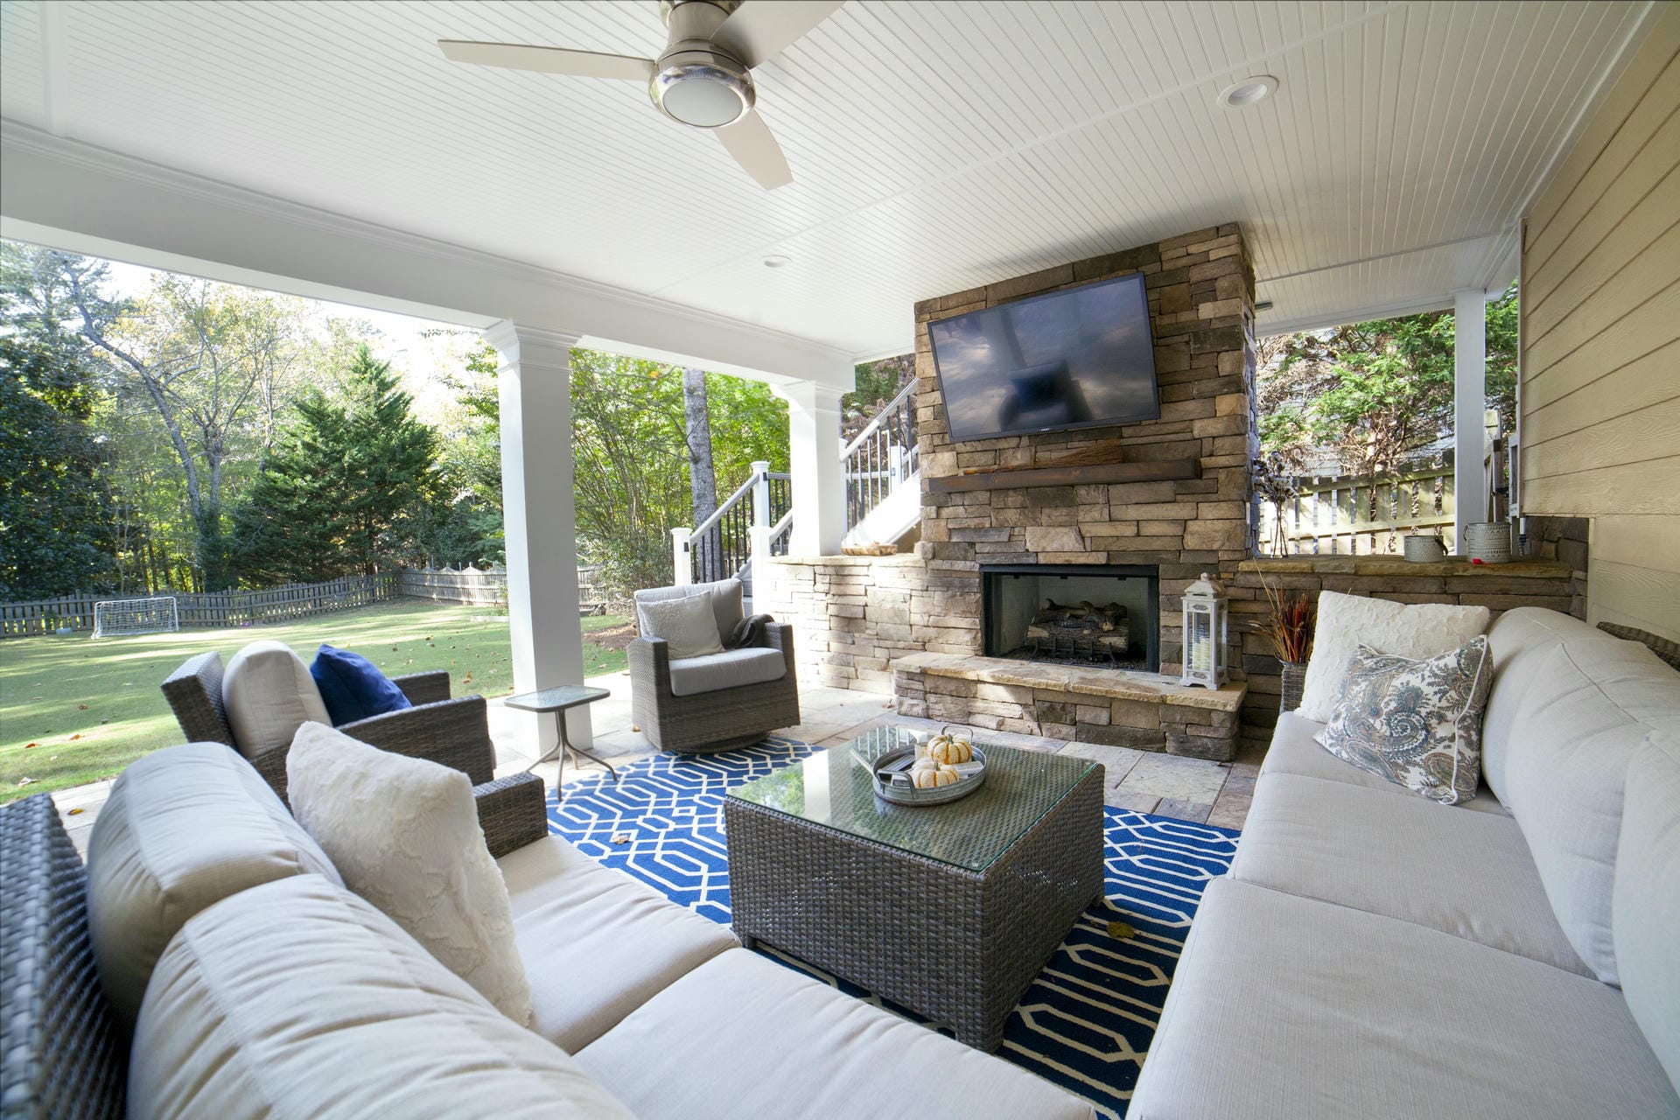
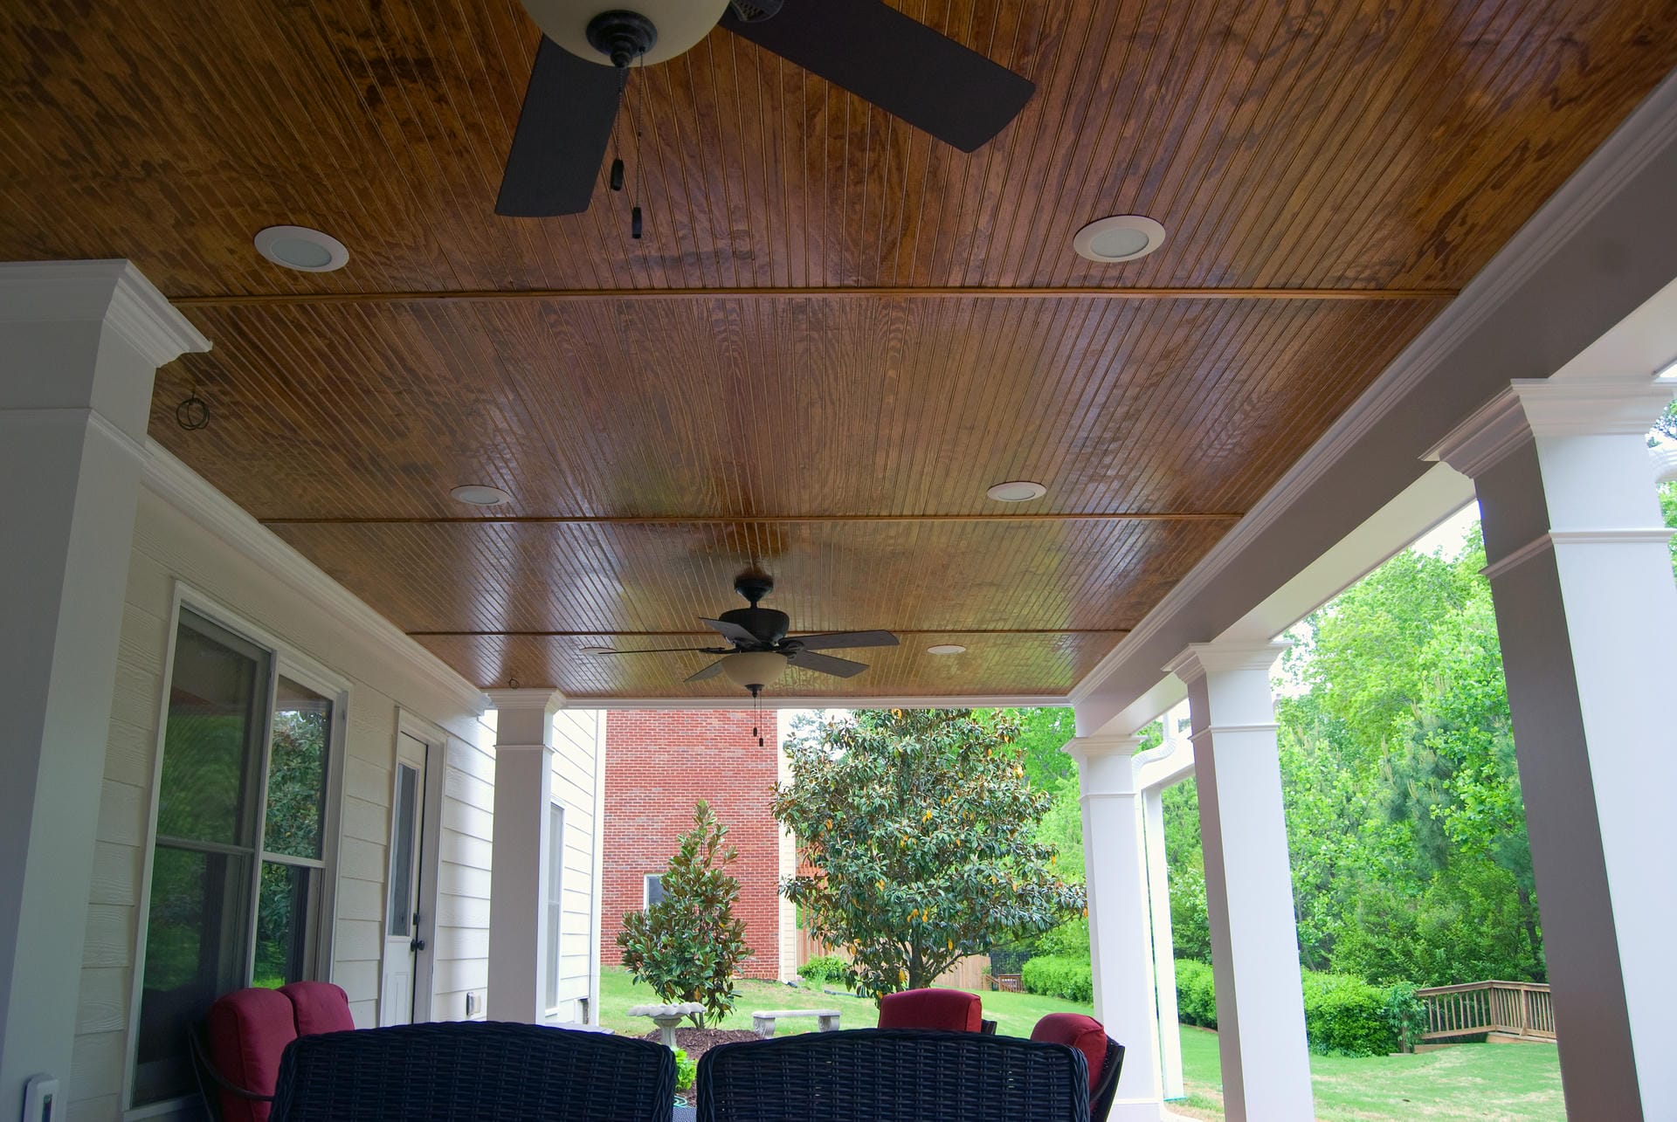
Our premium deck waterproofing system offers several advantages for creating a dry entertaining area under a deck or porch. It uses a highly durable and waterproof material, providing reliable protection against water infiltration, leaks, and moisture damage. It creates a seamless barrier that prevents water from seeping through the deck or porch above, keeping the space underneath dry and usable even during rainy weather. Your joist structure never gets wet!
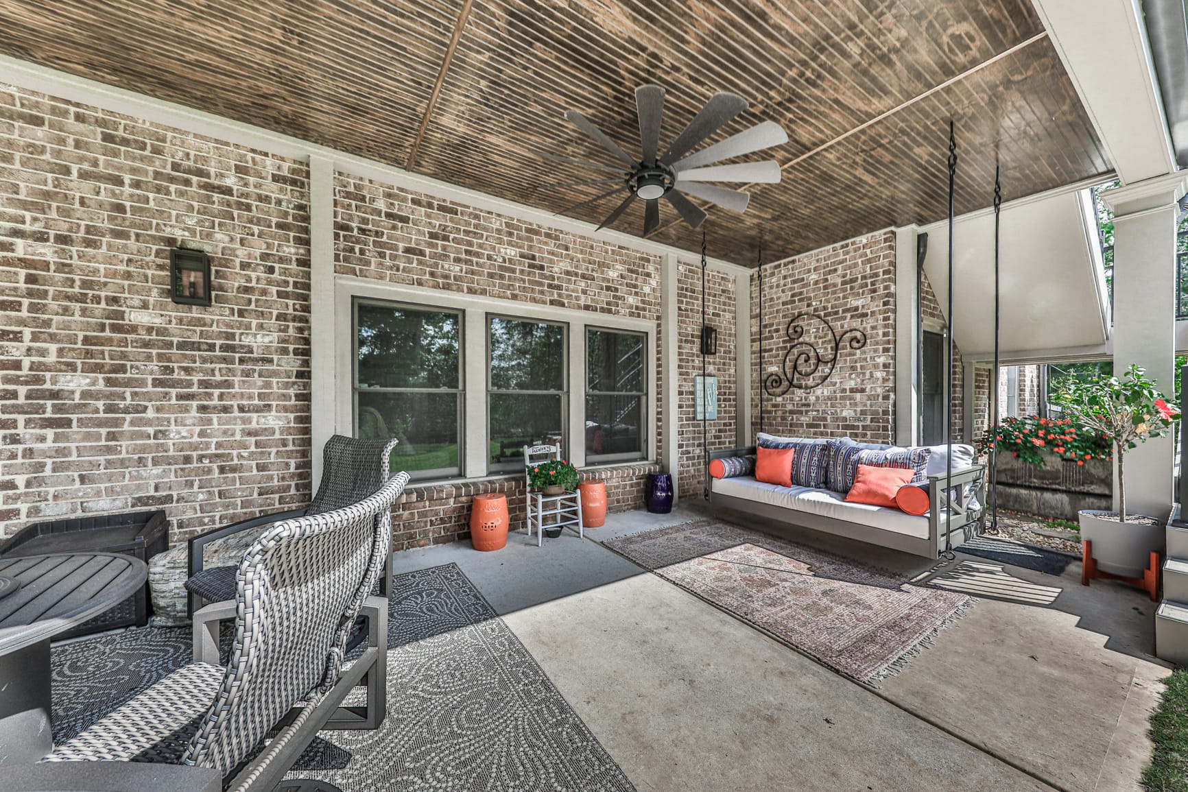
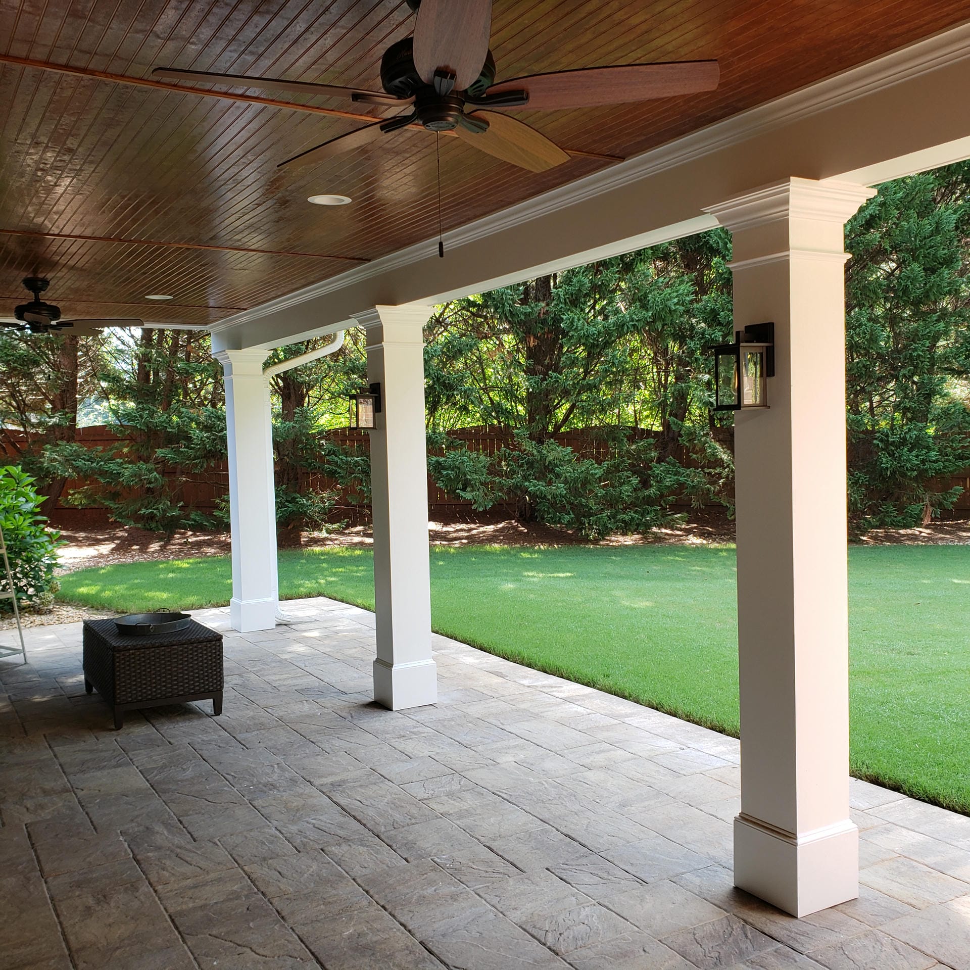
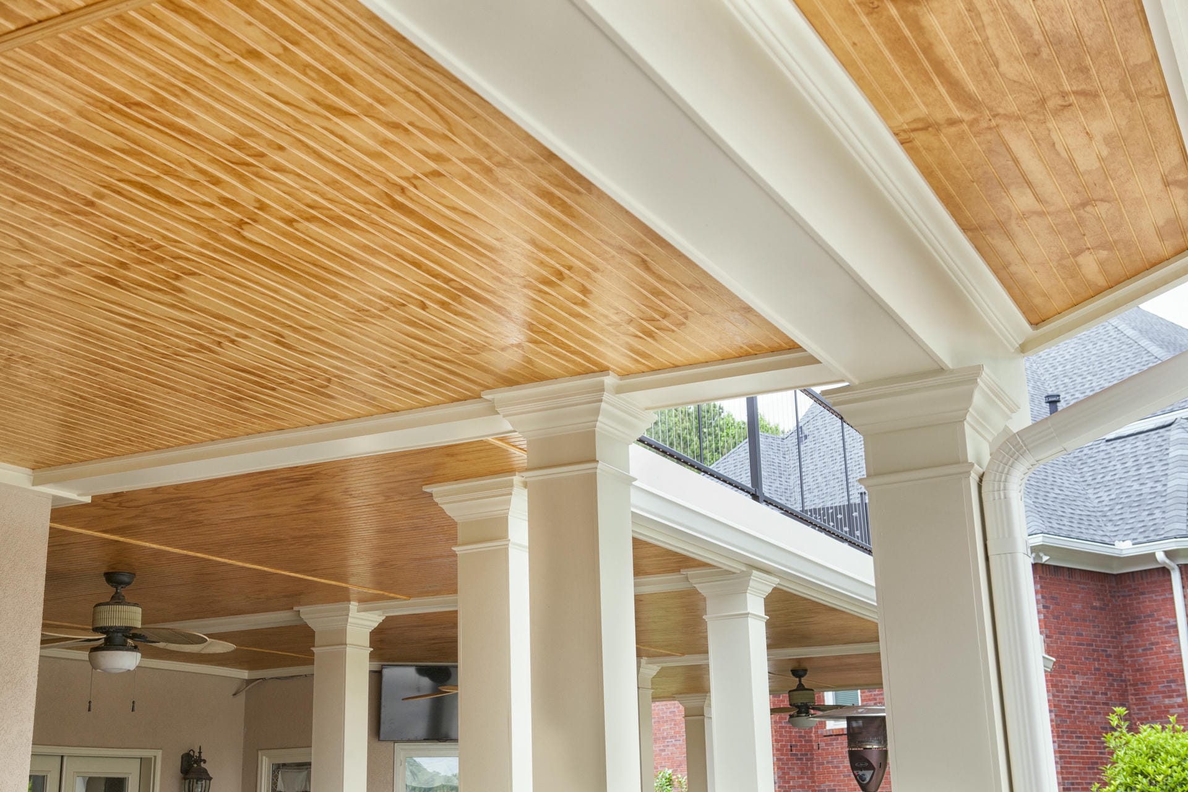
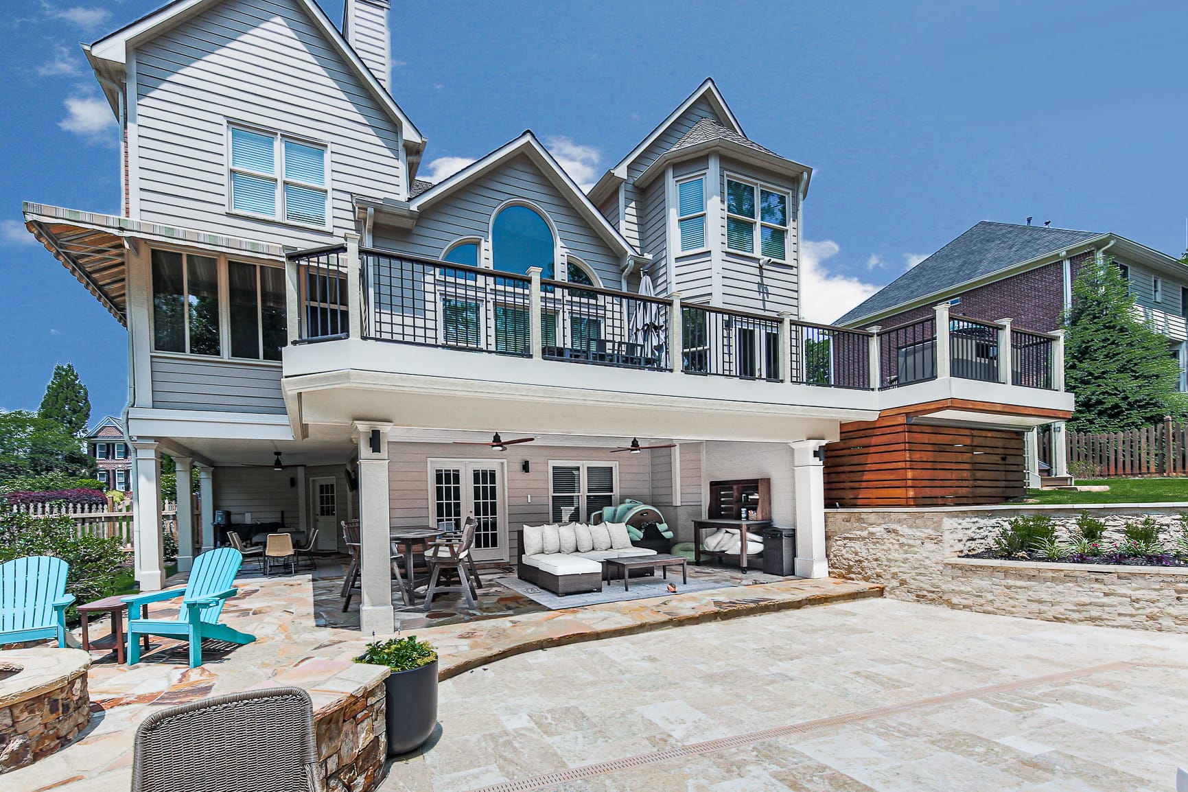
The biggest advantage is aesthetics. By creating a top-down completely dry area under the deck and/or porch, our premium waterproofing system allows us to install luxurious finishes underneath like real wood ceilings, decorative moldings, traditional lighting and electrical fixtures. If you are looking to double your entertaining space and create a seamless transition from finished basement to the outside, you’ll want to include this feature.
Aluminum Underdecking
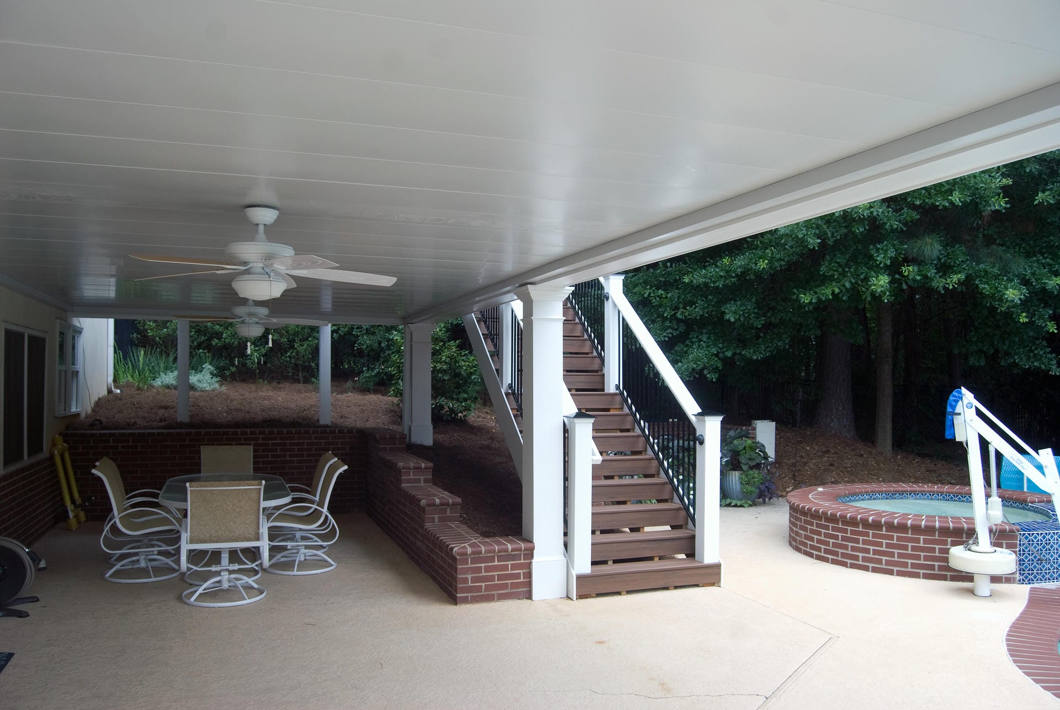
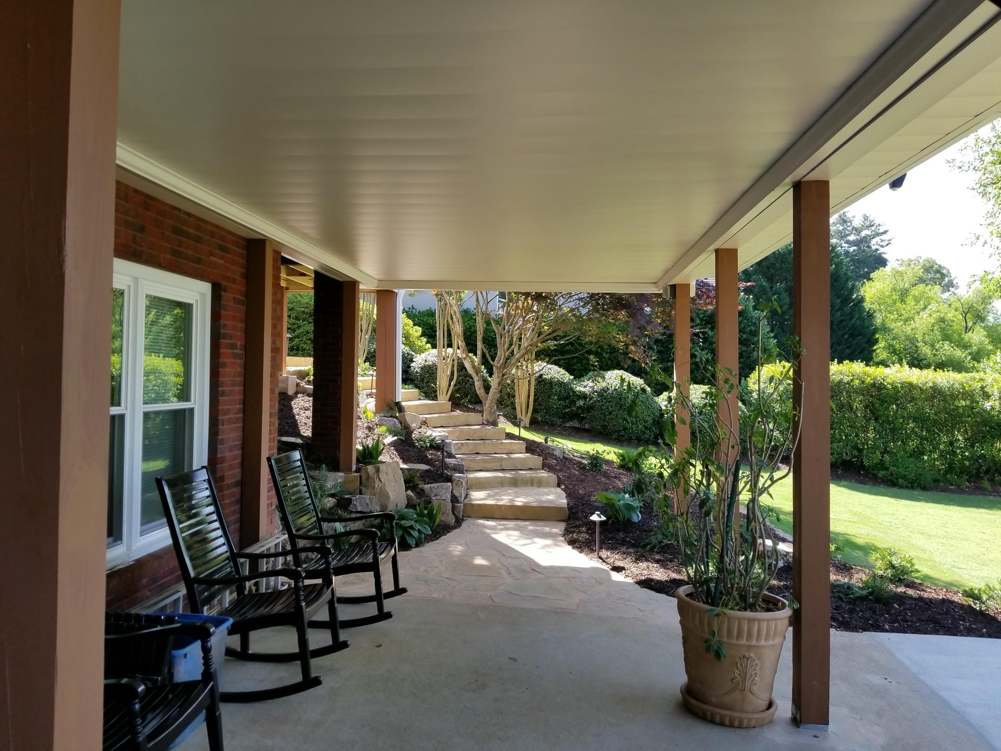
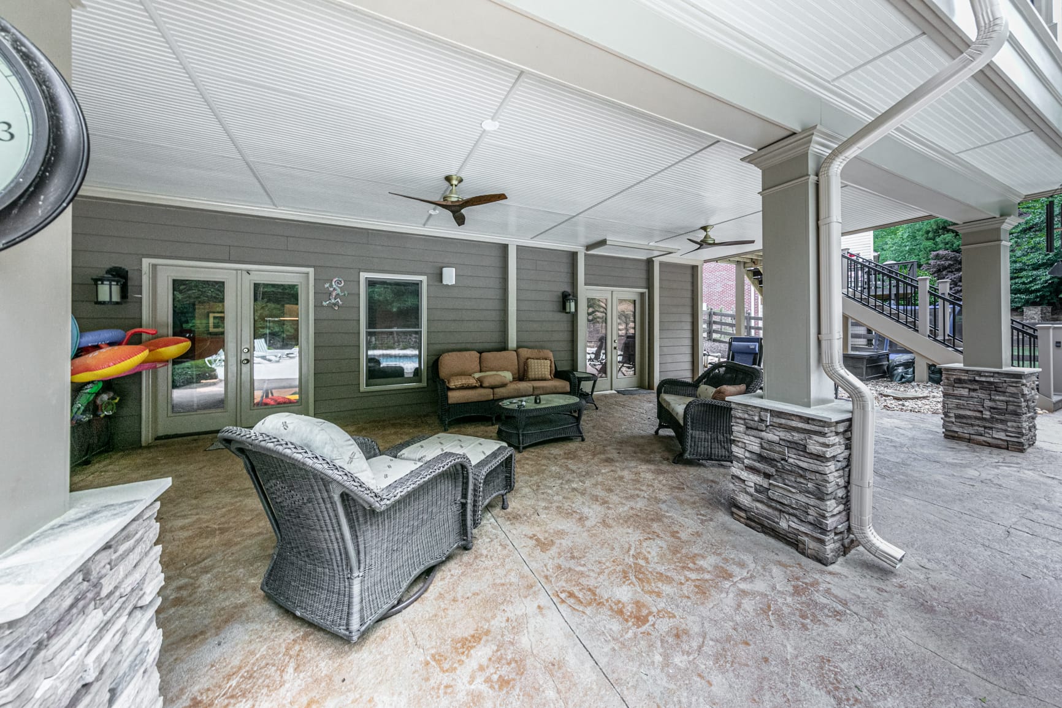
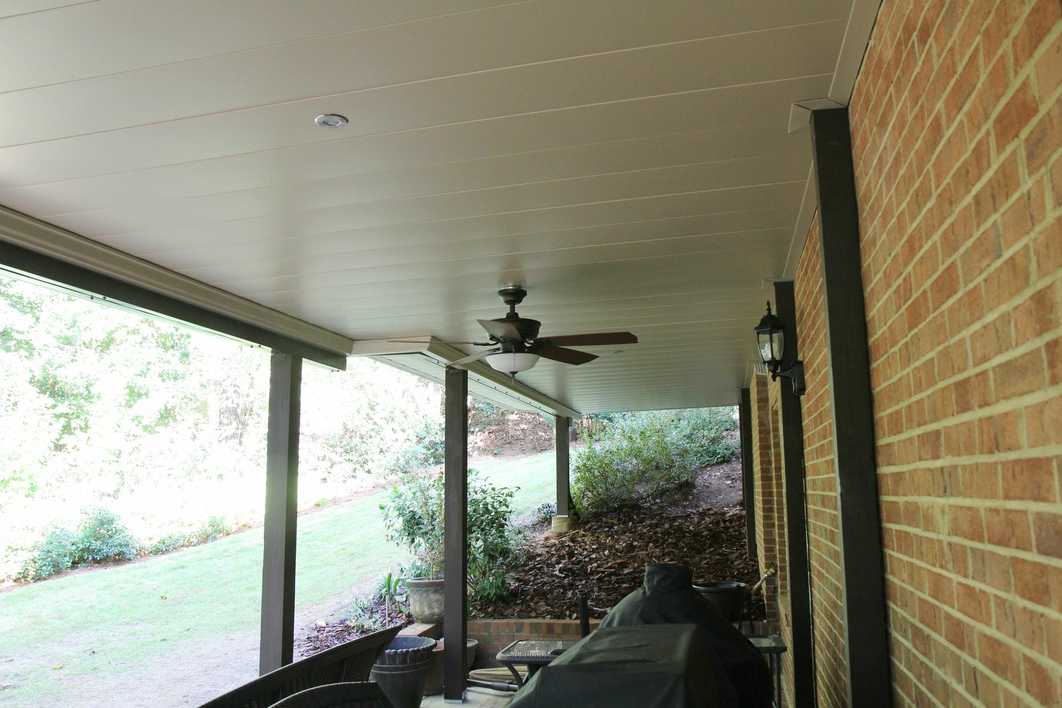
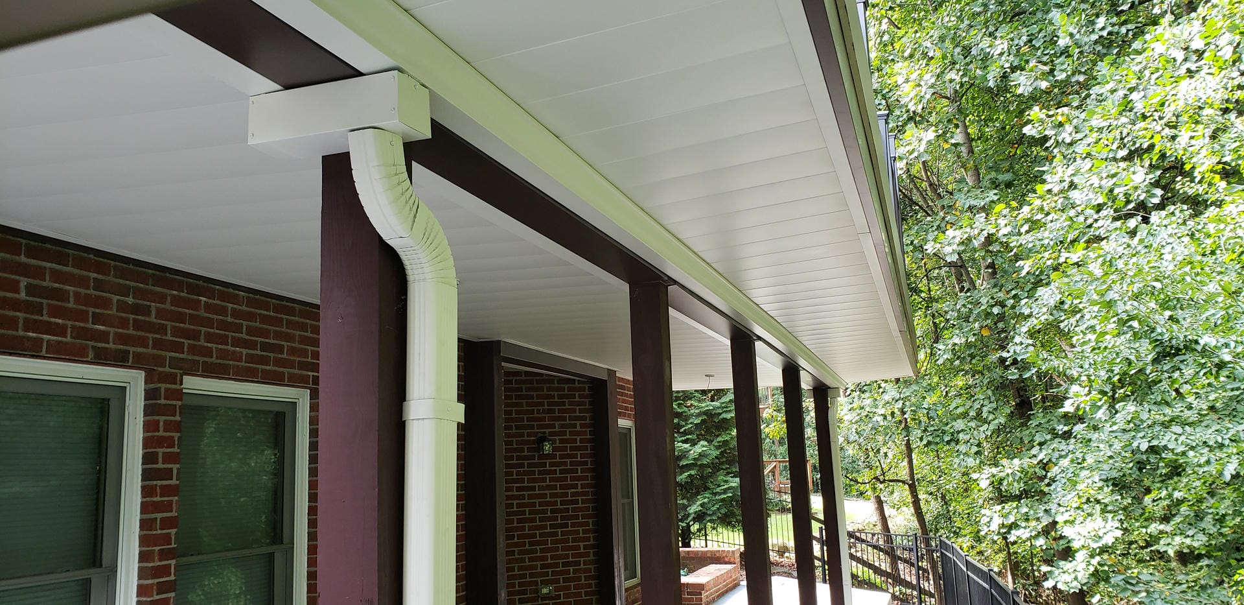
While most of our clients choose to use our premium waterproofing system, some projects are better served with a more budget-friendly aluminum underdeck system. It offers a waterproof area under the deck and/or porch with a simpler, more utilitarian aesthetic. A variety of colors and styles are available and specialized underdeck lighting can be added to illuminate the space.
Under-Decking We’ve Built
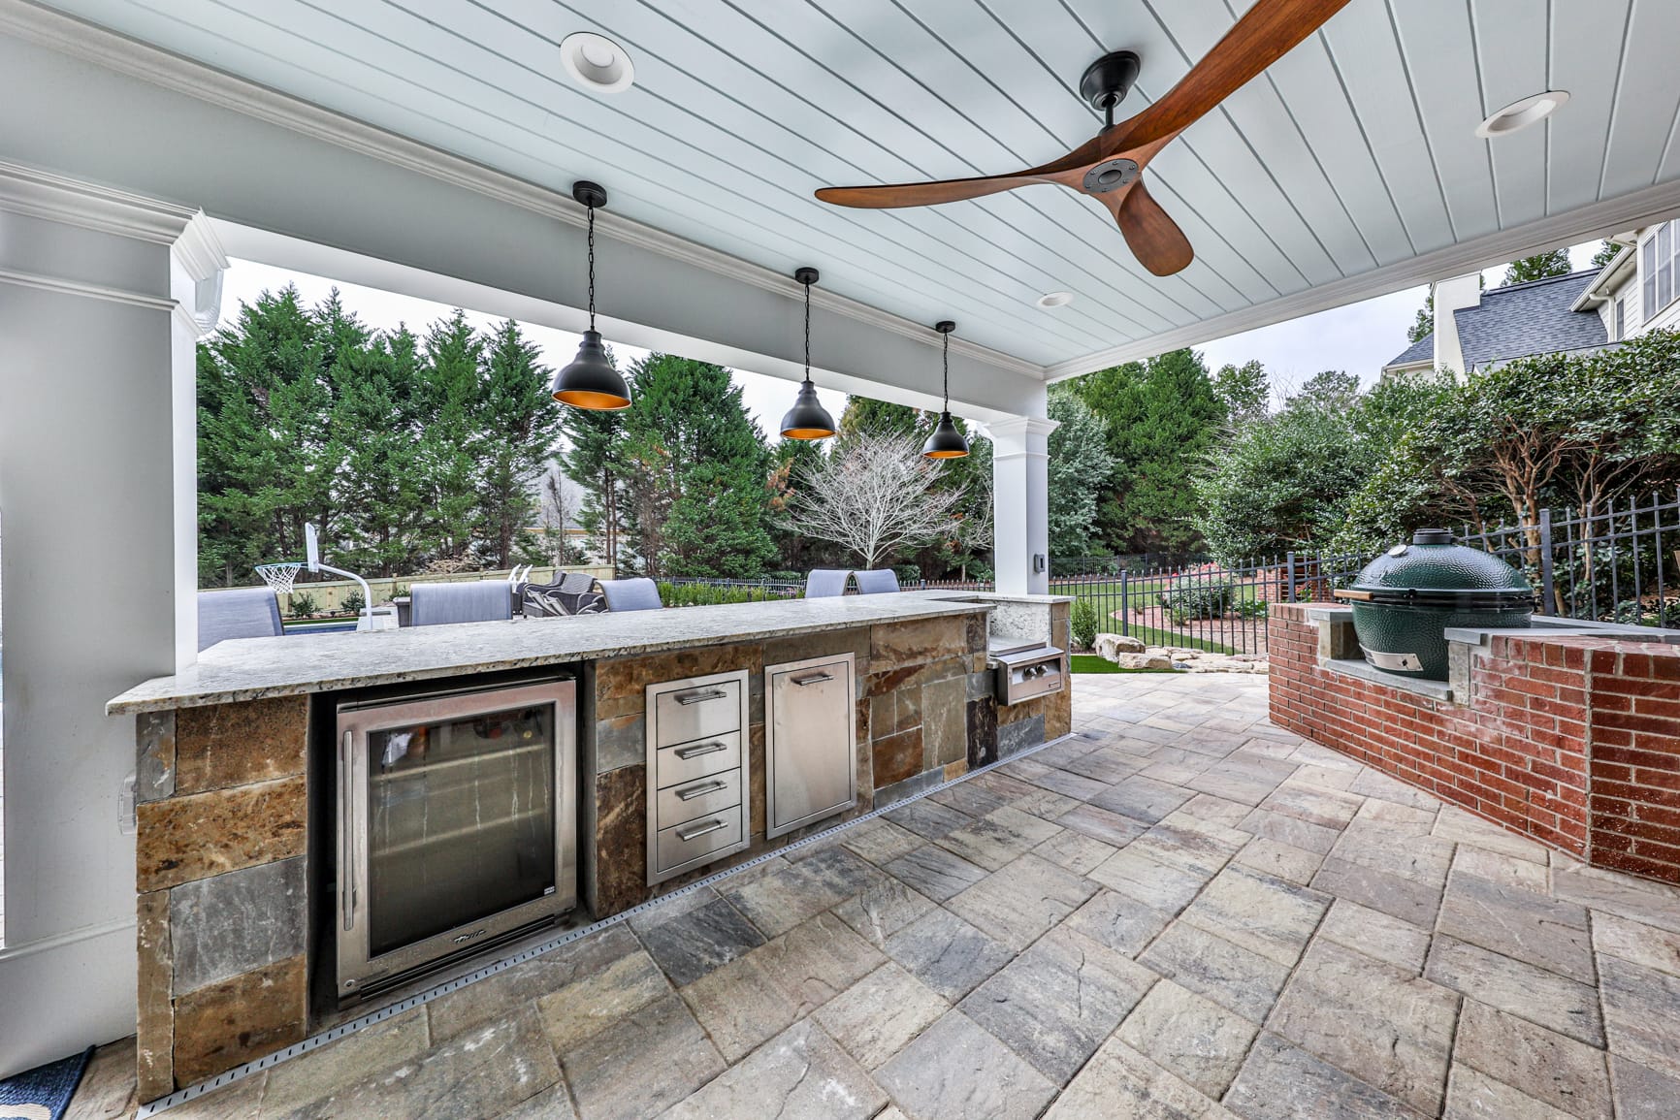
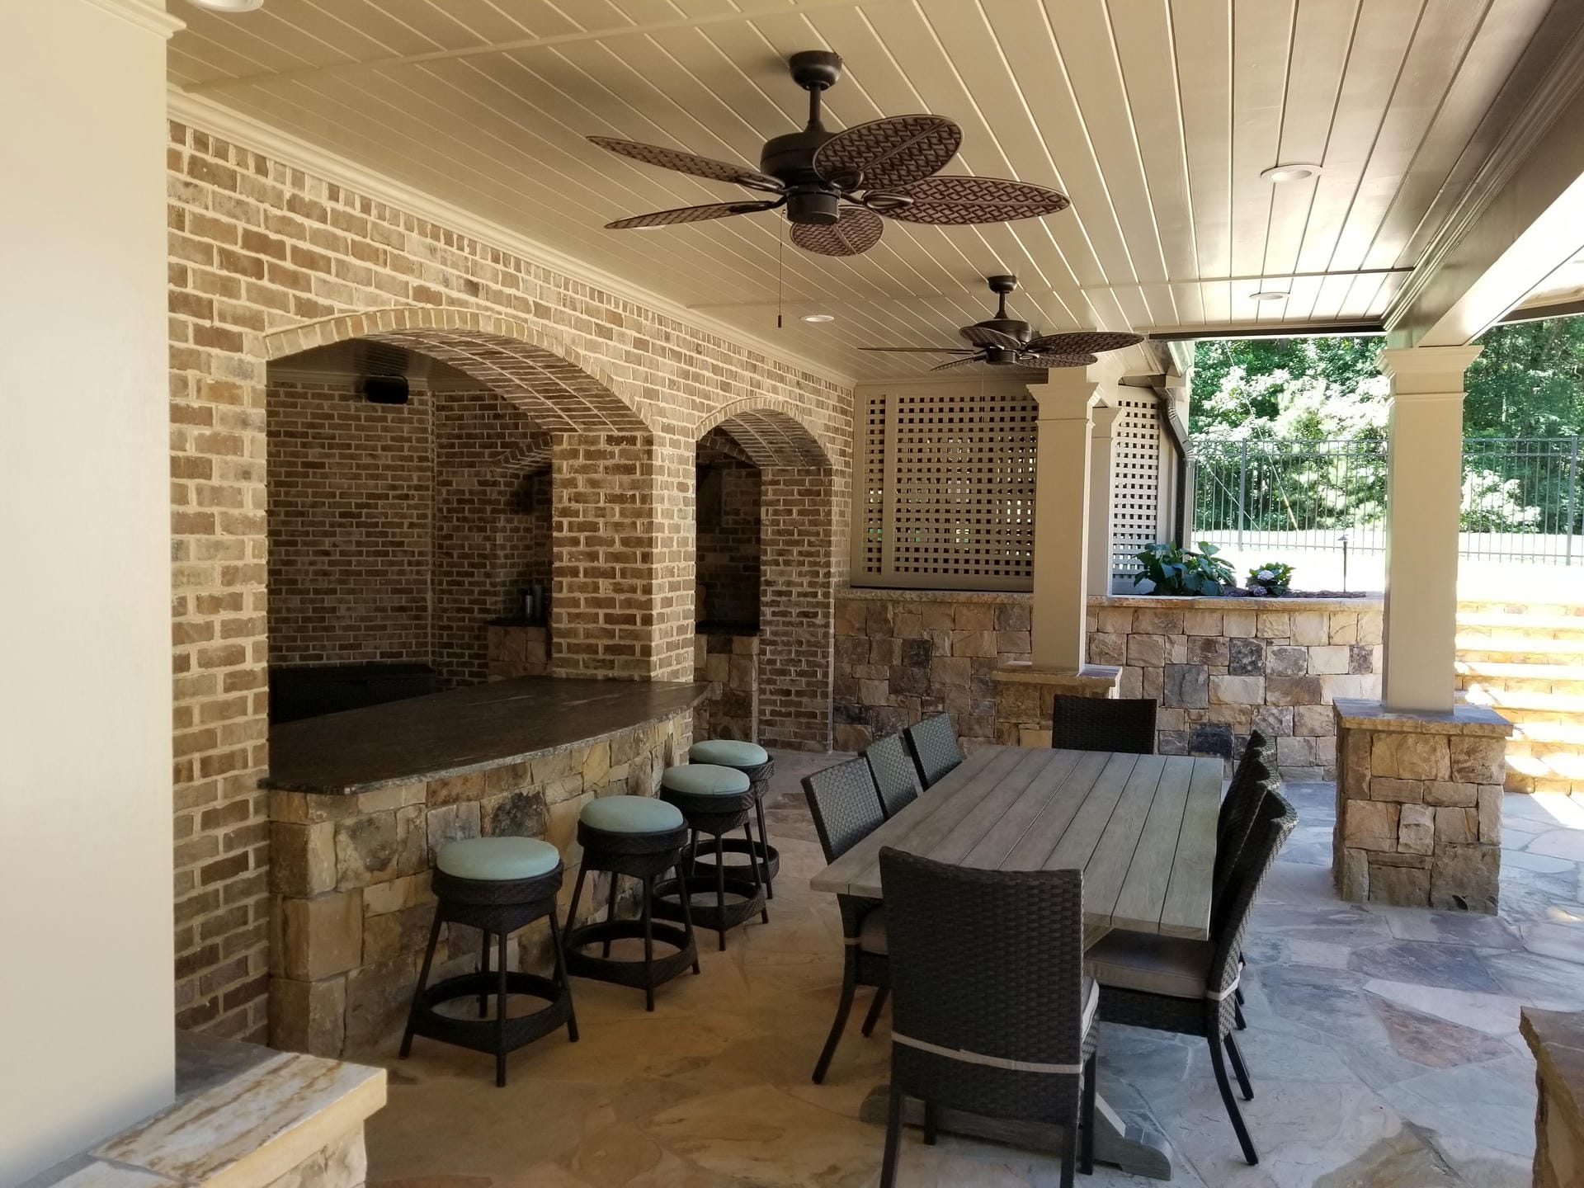
Every one of these is a real North Atlanta deck. Yours could be next.
Let’s Talk About the Space Under Your Deck
Tell us how you want to use it and we’ll walk you through which system fits, what it does to the headroom down there, and which finishes it opens up.
Schedule Your Design Consultation Takes 1 to 2 minutes