
Deck building codes in Milton, GA reach past the deck itself. The city’s tree and stream-buffer rules can shape where a deck goes long before anyone talks about joist spans.
Wooded lot? Creek out back? Settle those questions first.
Do you need a permit to build a deck in Milton?
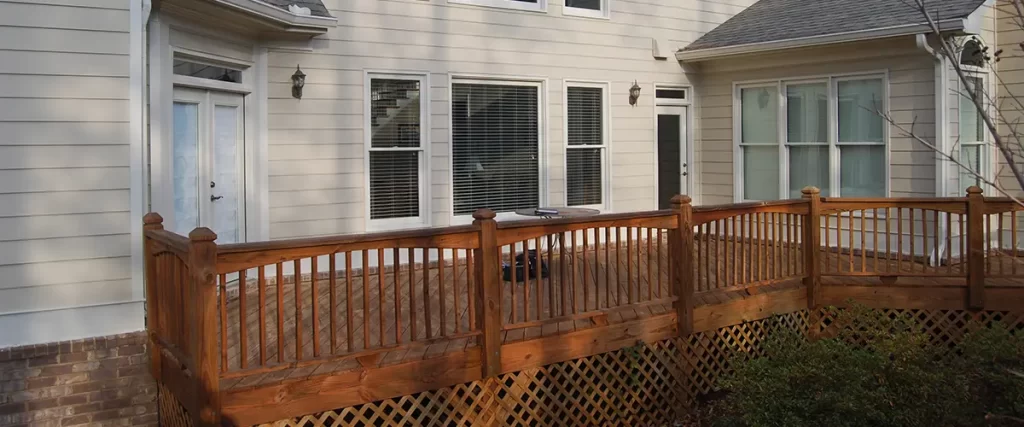
Yes. Milton’s Community Development Department issues permits for all construction in the city, and every application goes through the CityView web portal.
The city’s fee schedule puts deck additions in the same group as pool houses, garages, and screened porches:
- Site fee: $100
- Administrative fee: $25
- Permit fee: set by the city’s valuation-based fee table
- Re-inspection: $50 each time
Watch that last line. A failed inspection costs a fee and a return visit.
Milton deck building codes & setback rules
Georgia’s statewide residential code applies here. On January 1, 2026, it moved to the 2024 International Residential Code with Georgia amendments.
For simple decks, the state also publishes prescriptive deck details. They were written to the 2012 IRC and cover single-span, single-level decks only.
Their core numbers:
- Footings: at least 12 inches below grade, on solid ground the inspector sees before any concrete goes in.
- Bracing: diagonal braces at the posts once the deck rises past four feet.
- Posts: a prescriptive 6×6 runs no more than 14 feet from footing to beam.
- Guards: required above 30 inches, measured 36 inches out from the deck edge, with no opening wide enough to pass a 4-inch sphere.
- Stairs: 36 inches wide at minimum, landings at the top and bottom, and a handrail at four or more risers.
Setbacks begin with your zoning district. Milton then adds two layers of its own.
The first is water. Milton’s code sets a 50-foot undisturbed city stream buffer, plus a 25-foot impervious setback beyond it. Reducing either one takes a variance.
The second is trees. The city’s tree removal guidelines require a permit to remove:
- Any tree 15 inches or more in diameter, measured 4.5 feet above the ground
- Any small canopy tree, such as a dogwood or redbud, 8 inches or more
- Any tree of any size inside a stream buffer or zoning buffer
Mark the large trees on the first walk of the yard. If a footing lands on one, the tree permit joins the paperwork.
How much does a deck cost in Milton?
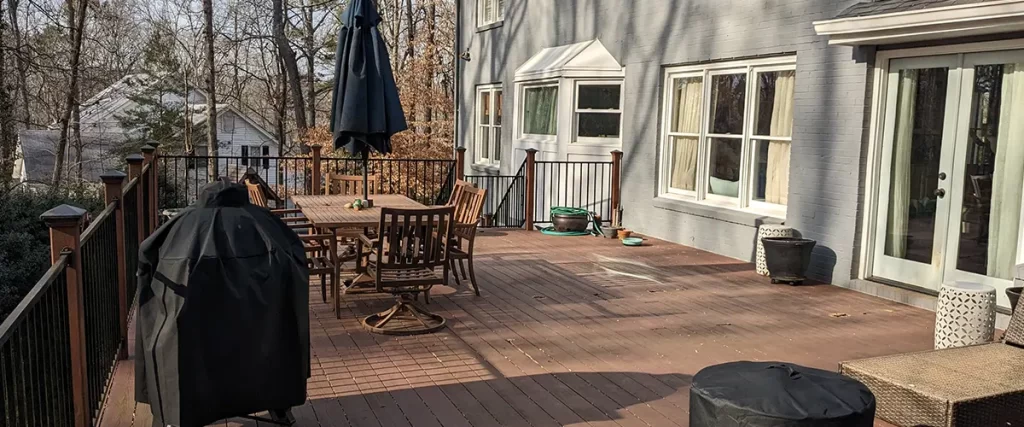
Our basic low-maintenance decks start around $45,000. Size, complexity, materials, features, and the site take it from there.
On a sloped or wooded lot, these are the choices that move the figure:
- The height of the deck
- The number of levels and stairs
- An upgraded frame
- A watertight system under the boards
- A finished ceiling underneath
Thinking bigger? Our elevated screened porches start around $75,000, and some ground-level porches start around $45,000. Pergola projects and sunrooms each generally begin around $30,000.
Composite vs. wood decking for Milton homes
We build with composite decking over pressure-treated wood. Upkeep is the deciding factor.
| Composite | Pressure-treated wood | |
| Yearly care | Minimal upkeep, with no yearly sanding, staining, or sealing | Yearly sanding and staining |
| Moisture, fading, splintering, insects | Designed to resist all four | Subject to the maintenance challenges of natural lumber |
Composite also holds its color through Georgia summers. It resists rot, decay, staining, and scratching.
We’re certified installers of Trex, MoistureShield, and Deckorators, all listed on our composite decking page. We build with TimberTech as well.
Under the boards, choose Fortress galvanized steel, TimberTech aluminum, or Owens Corning fiberglass-reinforced lumber.
Working with a design-build contractor in Milton
One team, start to finish. At Peachtree, the people who design your deck are the people who answer for it in your backyard.
How a project runs:
- First call. You describe what you’re picturing and share a few photos.
- Yard walk. We study the grade, the access, the sightlines, and the trees and water nearby.
- Design agreement. Our drafting and engineering go to work on your property.
- Design Center. In Woodstock, your deck is modeled in 3D alongside your home, and every selection is settled.
- Build. About six weeks, tracked in your JobTread portal, with a personal check-in from Greg around the halfway mark.
- Final walkthrough. You receive our five-year workmanship warranty in writing.
We file the CityView application and handle every inspection. Our crews are re-tested every six months on the products they install.
Bring Us the Lot With the Trees on It
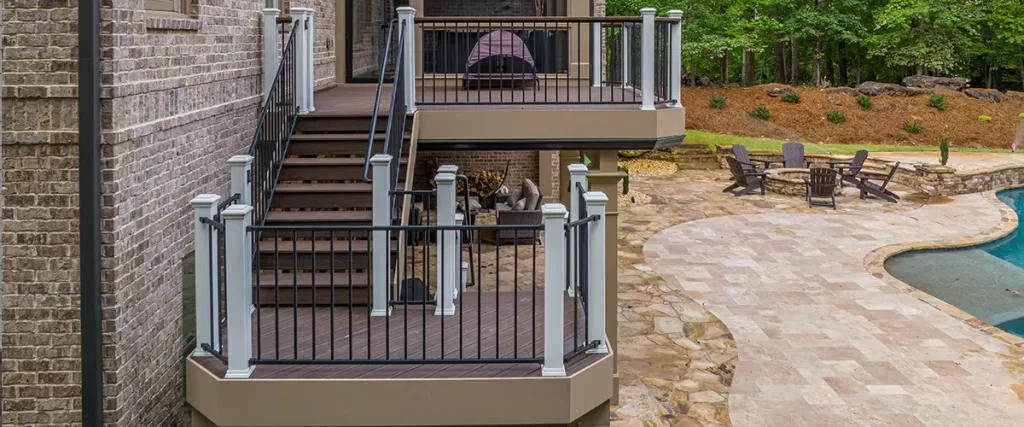
Every stage is laid out on our process page. For frames, boards, and railings, visit our custom deck building page.
Call us at (770) 667-2650 or message us here.