Elegant Upgrade
Deck Repair & Upgrade In Alpharetta, GA
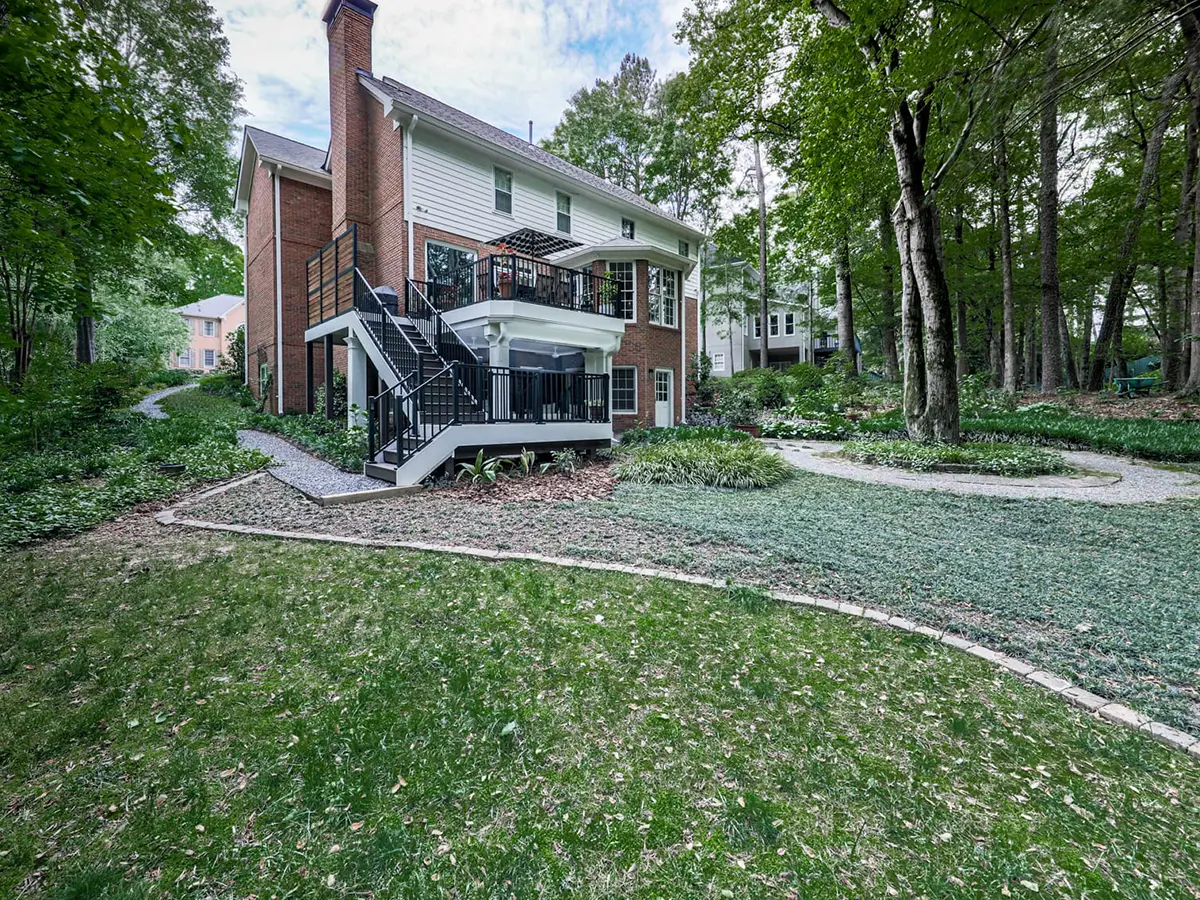
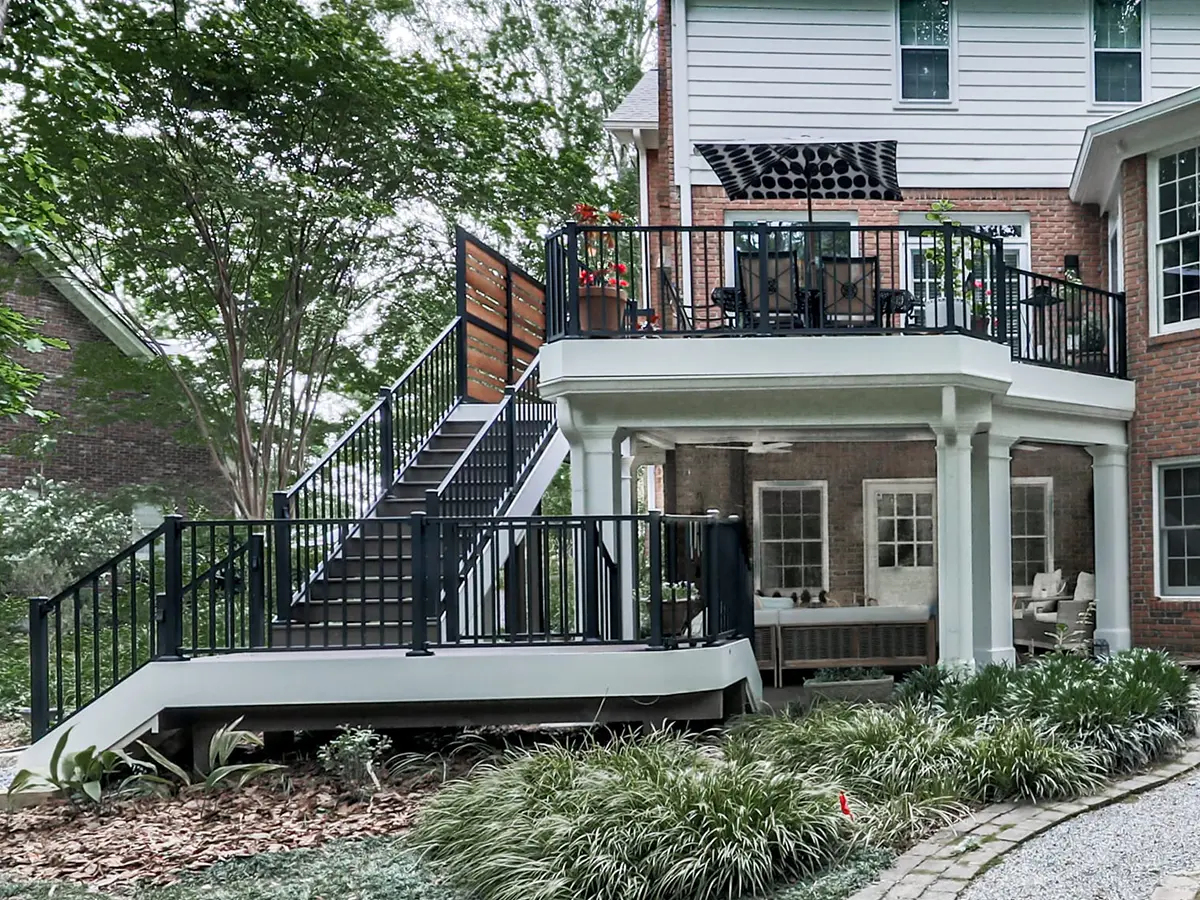
We took a plain builder-grade deck, reworked the layout around the clients' own ideas, and came out the other side with roughly double the usable space and a grilling area nobody has to look at from the table.
Before
The Before
- 305 sq. ft. Trex Transcend composite deck
- $71K Cost to build today
After
The Layout
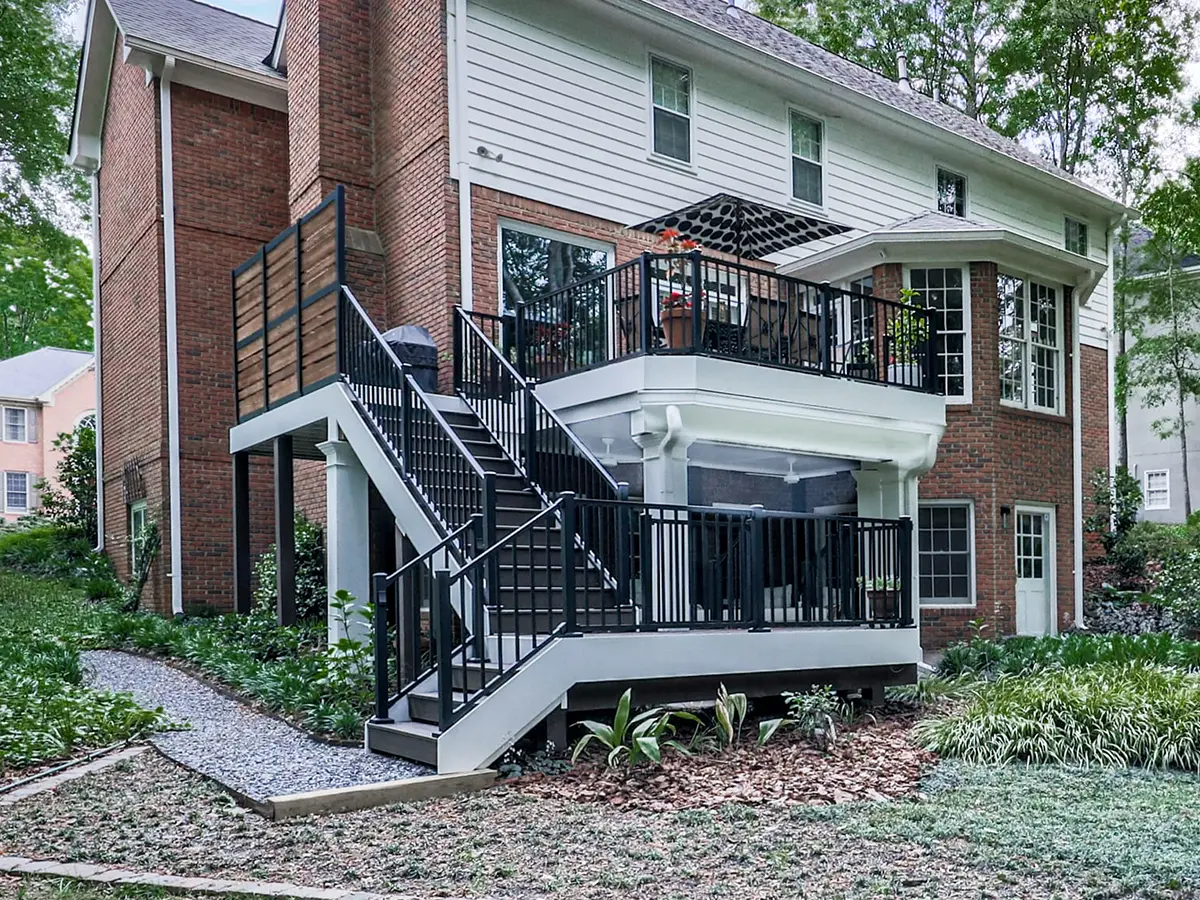
Why the Stairs Moved
Doubling the space didn’t come from building bigger but from rethinking where things went. Moving the stairs opened up a better view off the deck, and it also fixed something nobody had put into words yet: the old layout put the grill dead center in everyone’s sightline.
As the clients put it, no one really wants to look at their grill while they’re trying to relax outside. Now it sits off to the side in its own area, close enough to be convenient and out of the way of everything else.
The new stairs land on an enlarged dual-access landing, so there’s more than one way down and no bottleneck at the bottom when people are moving between the deck and the yard.
The Two Spaces
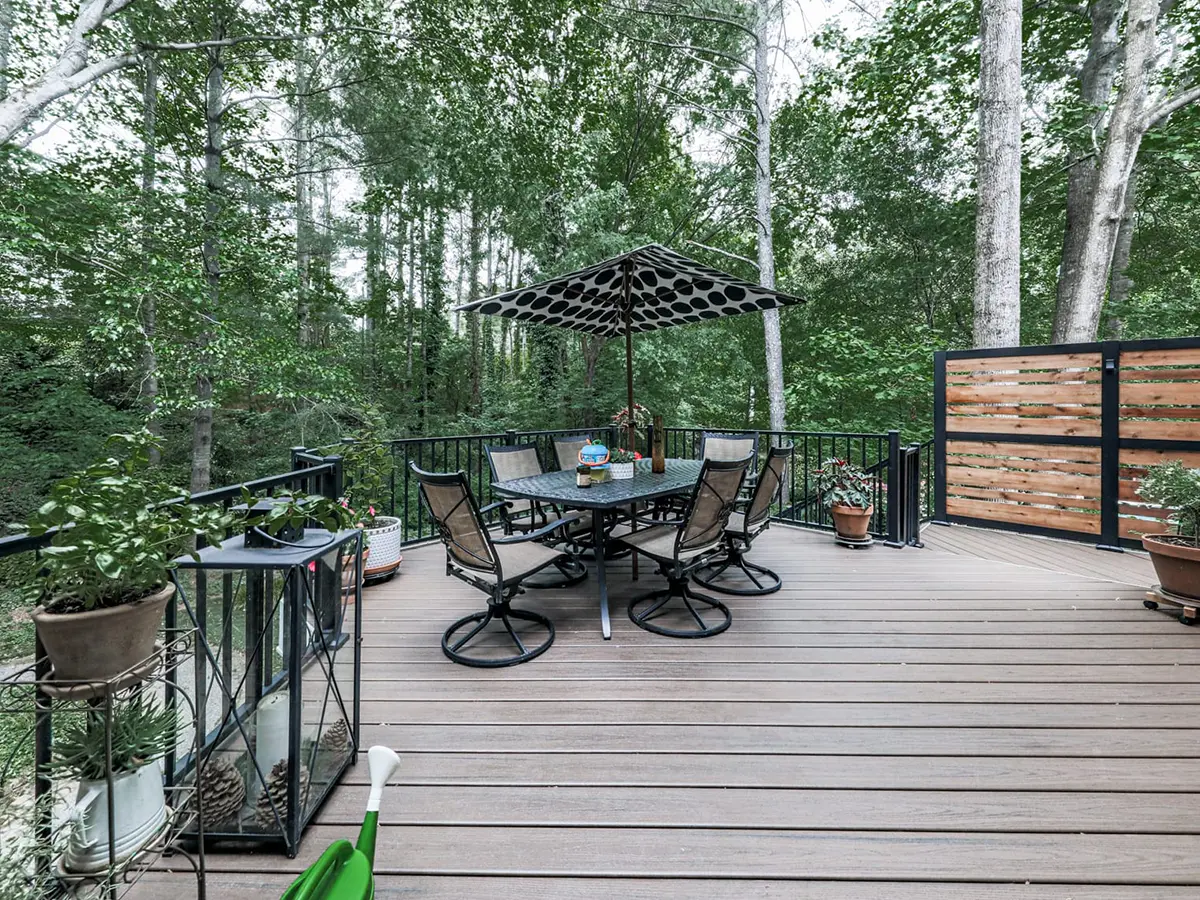
The Main Deck
The Grilling Area
The Details
Cedar Meets Aluminum
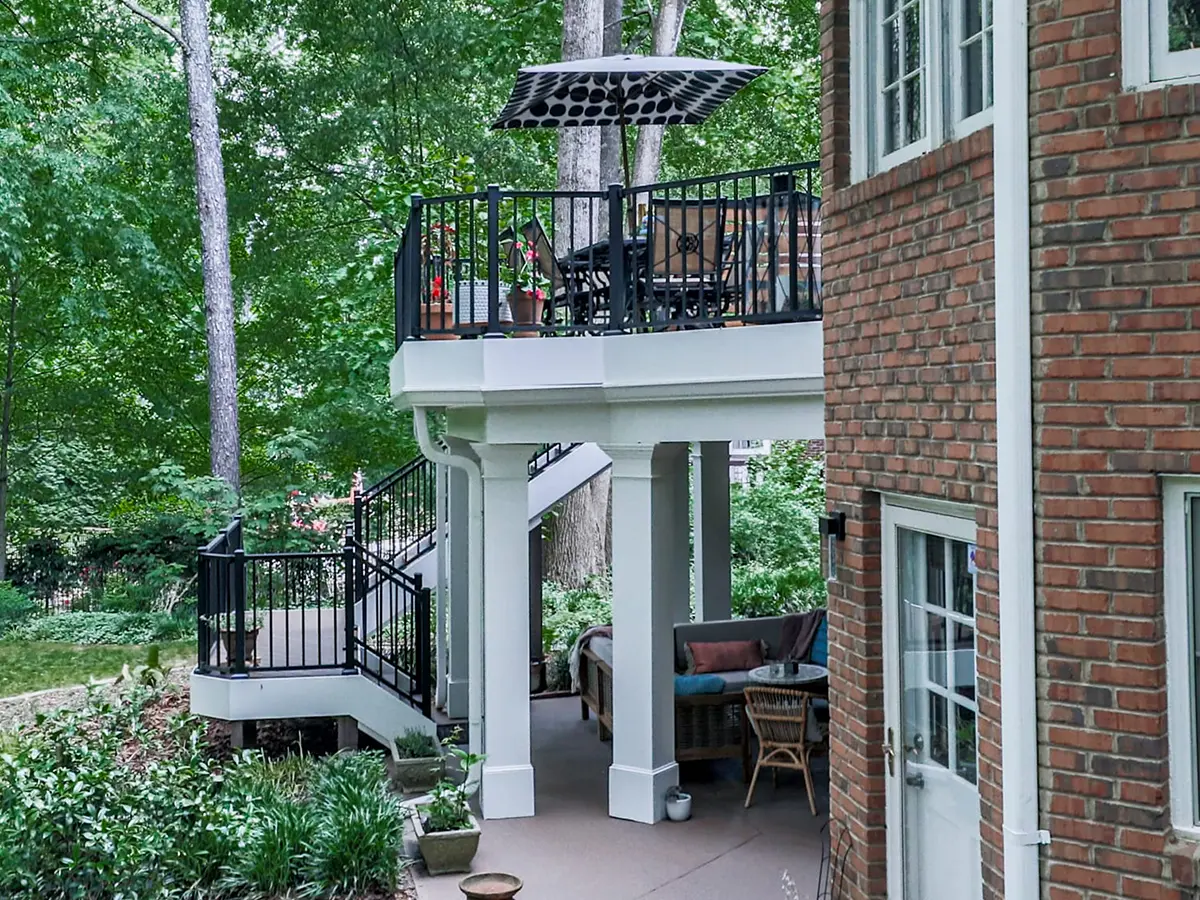
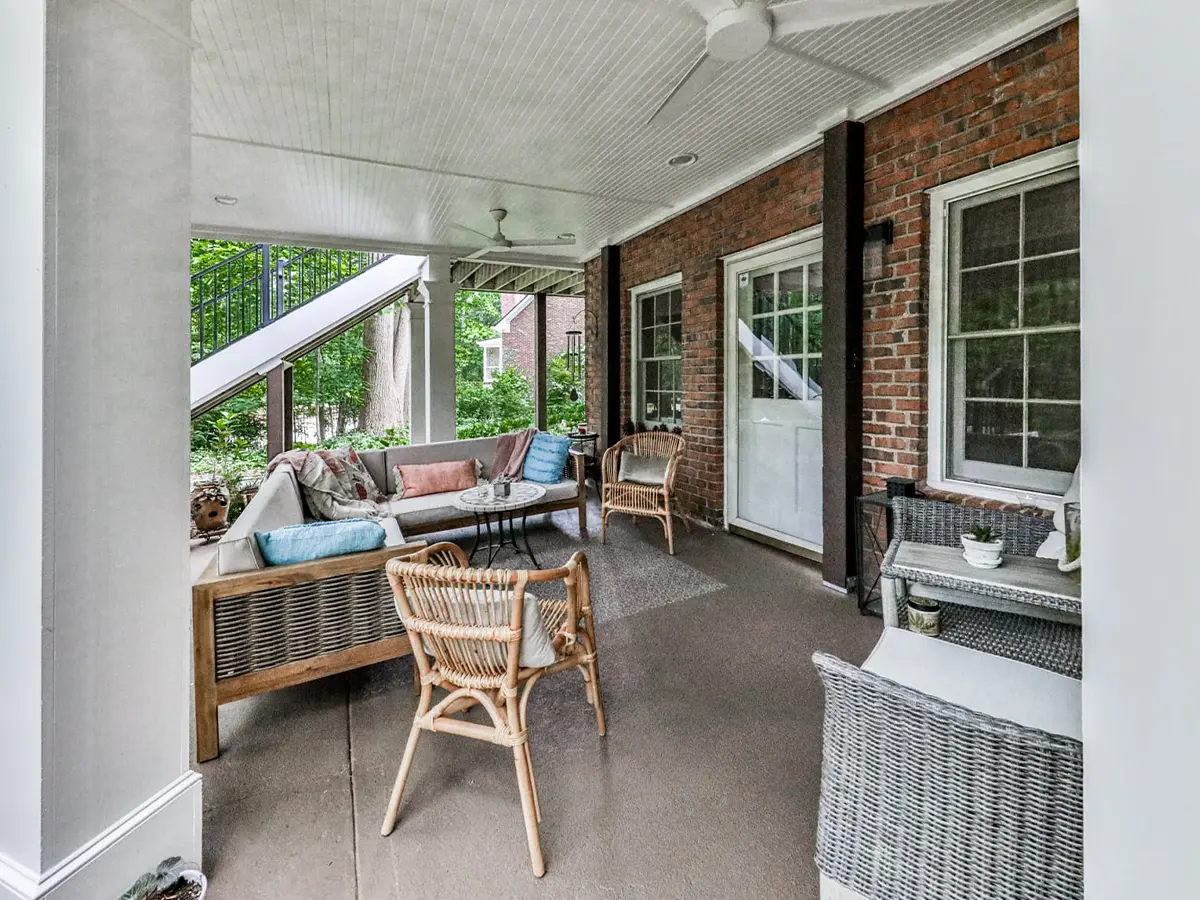
Dry Underneath
Finished, Not Framed
Everything That Went Into This One
| Component | Product |
|---|---|
| Decking | Trex Transcend composite, 305 sq. ft. |
| Railing | Trex Signature aluminum |
| Stairs | Enlarged dual access landing |
| Underdeck | Watertight drainage system with beadboard finish, 305 sq. ft. |
| Privacy wall | Cedar and aluminum combination, approximately 15 linear feet |
Built in 2020 for $56,500, this one would run closer to $71,000 today.
Builder Grade Isn't a Life Sentence
or visit us at Woodstock Design Center 135 Village Center W, Suite 100