Outdoor Living Room
Custom Covered Deck In Brookhaven, GA
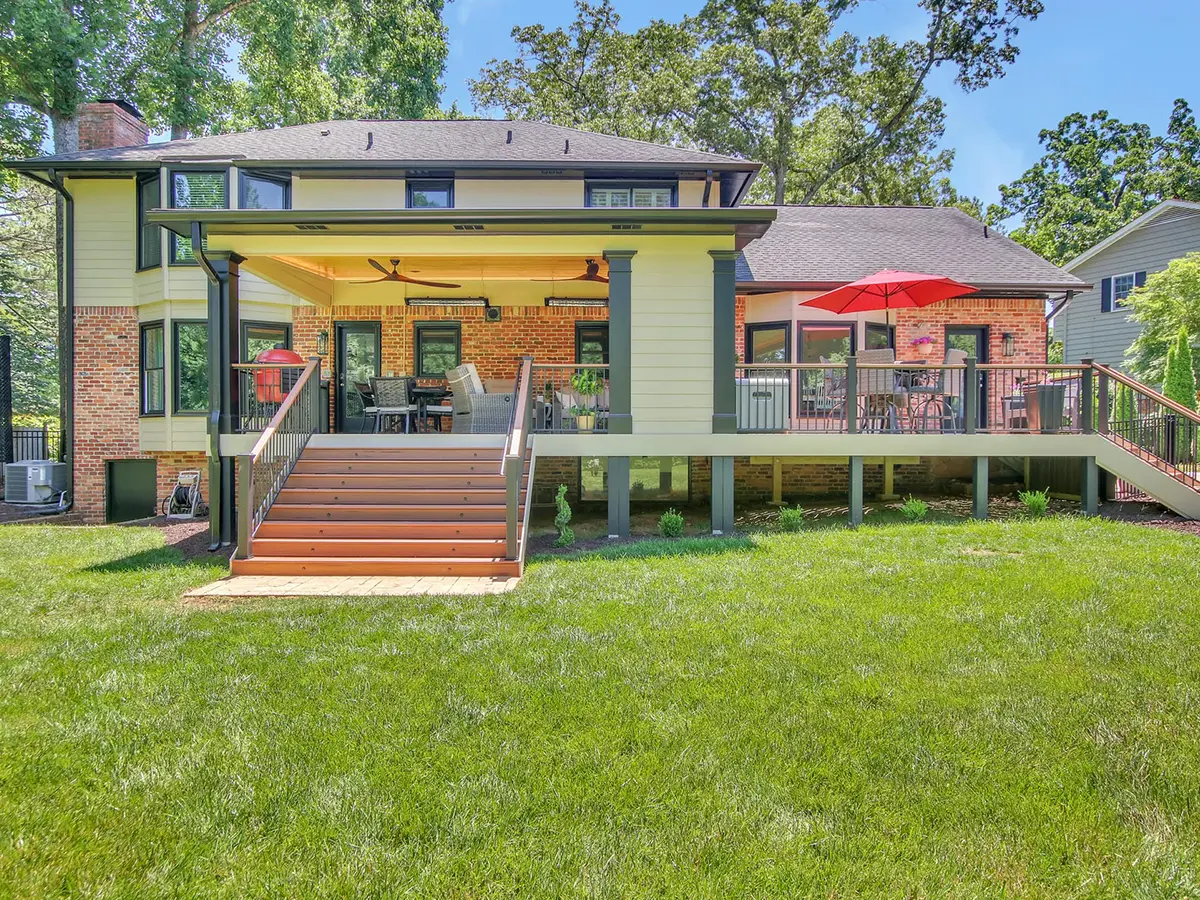
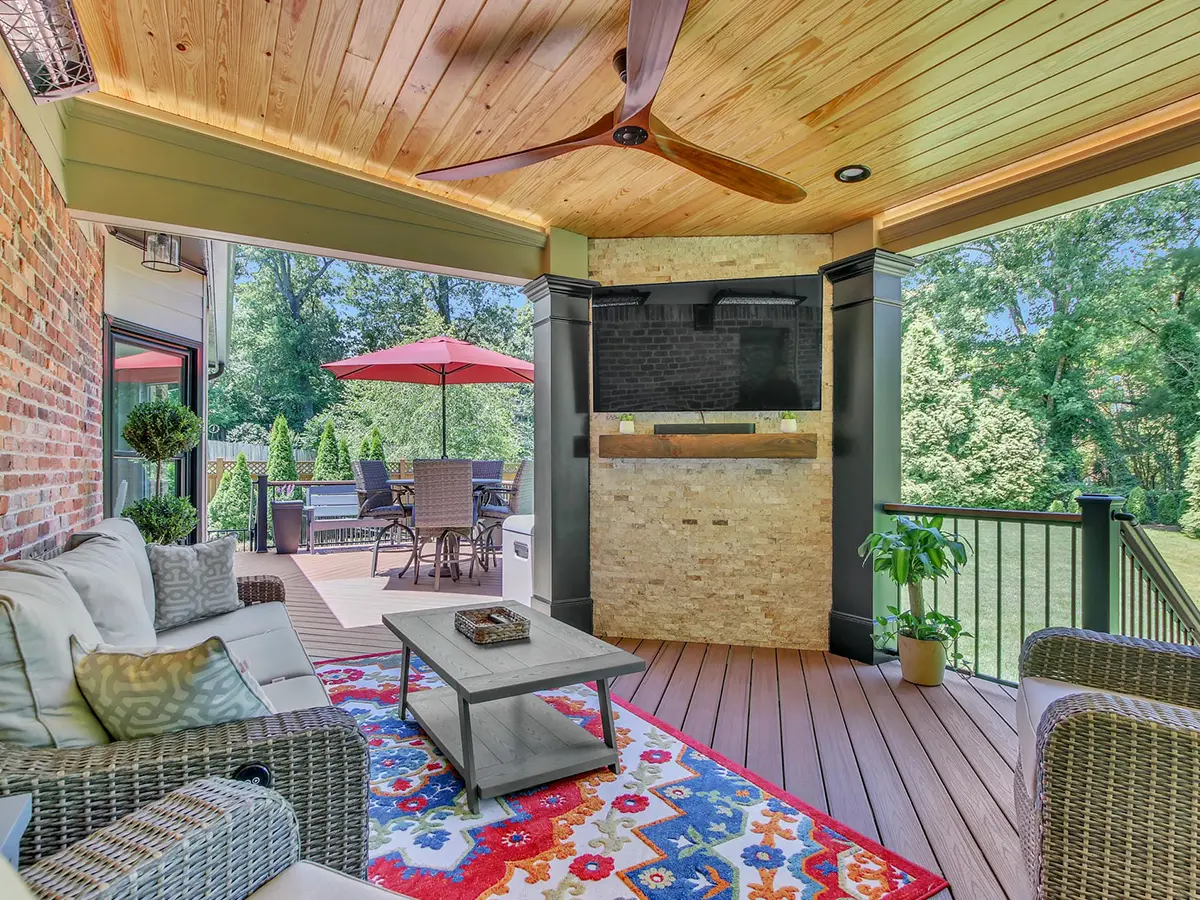
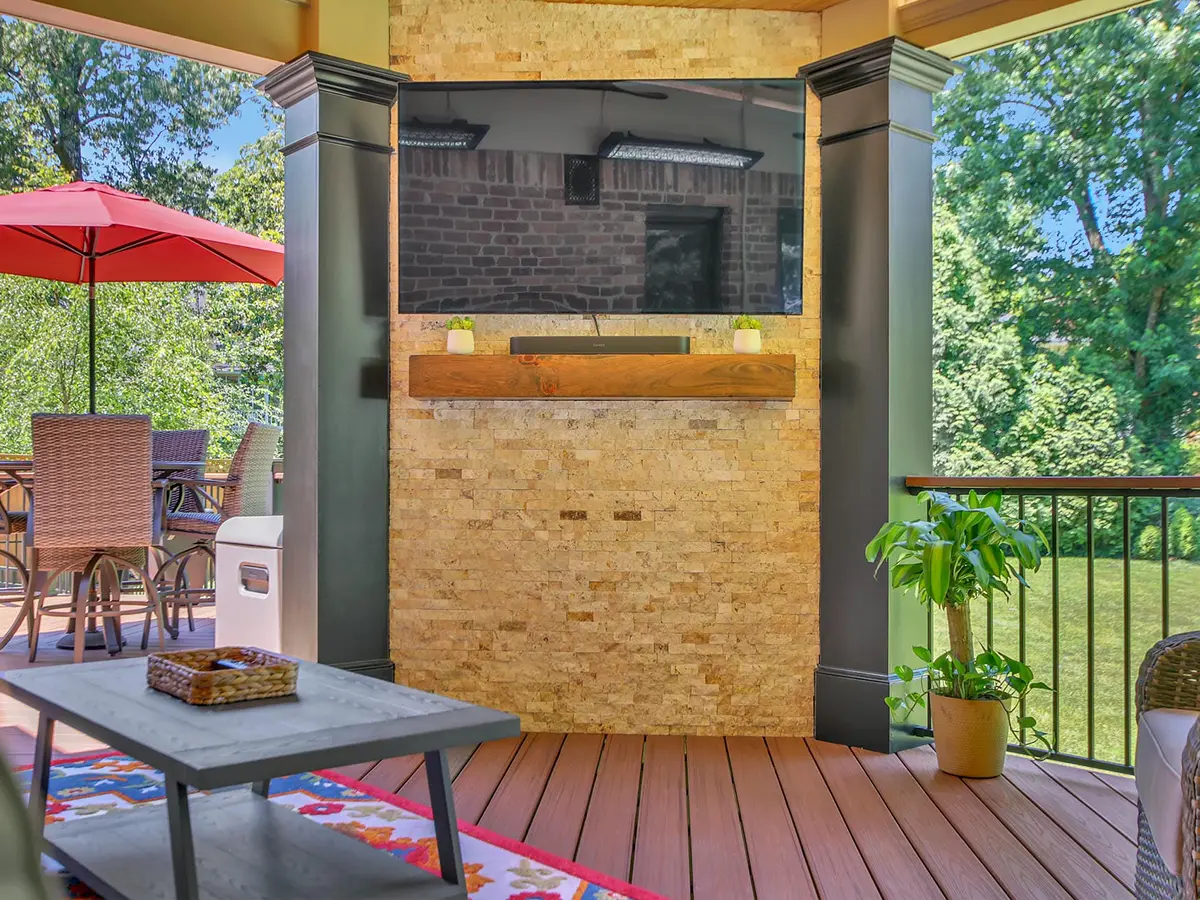
This client wanted to watch television outside and the sun kept making that impossible, so we roofed the deck and put the screen in the corner underneath it.
He Wanted to Watch TV Outside
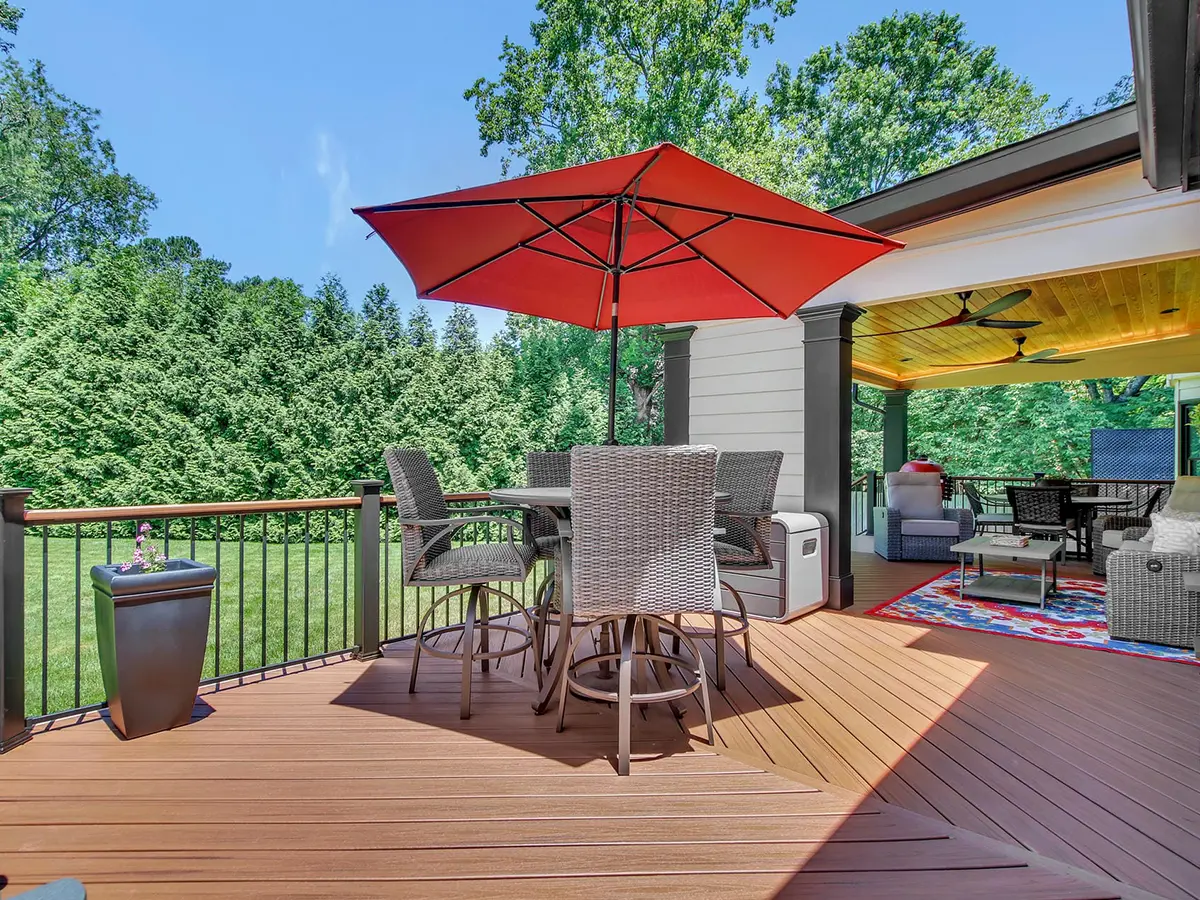
What he asked for was somewhere enjoyable to entertain with a television people could actually see. The sun was the obstacle. On a deck this open a screen washes out for most of the hours anybody would want to be sitting there, and no amount of screen brightness fixes that. At this size an umbrella wasn’t going to do it, so the answer was a roof.
- 320 sq. ft. Covered area
- 654 sq. ft. Composite deck
- 5 yr Workmanship warranty
- $153K Cost to build today
Why the Television Went in the Corner
A roof handles most of the glare. Where the screen sits handles the rest, because a television on an open side still picks up light from whichever direction the sun has worked its way round to.
So it went into the corner. Two solid sides behind it means nothing arrives from behind the people watching, and it puts the seating group in the most sheltered part of the deck while the open edges stay free for the table and the view out over the railing.
An aluminum ceiling under the boards catches the water and runs it off into gutters, which is why the whole area below stays usable in the rain.
The Two Areas
Under the Roof
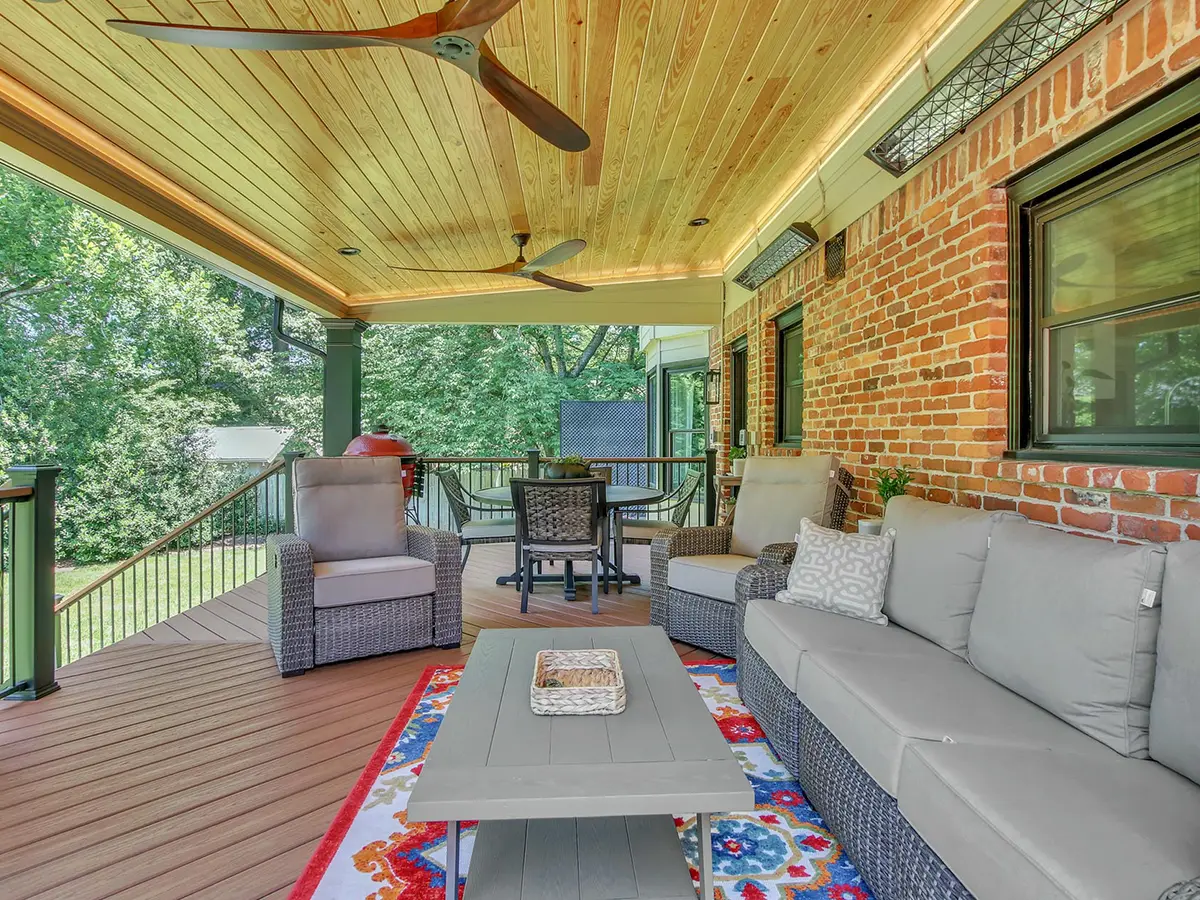
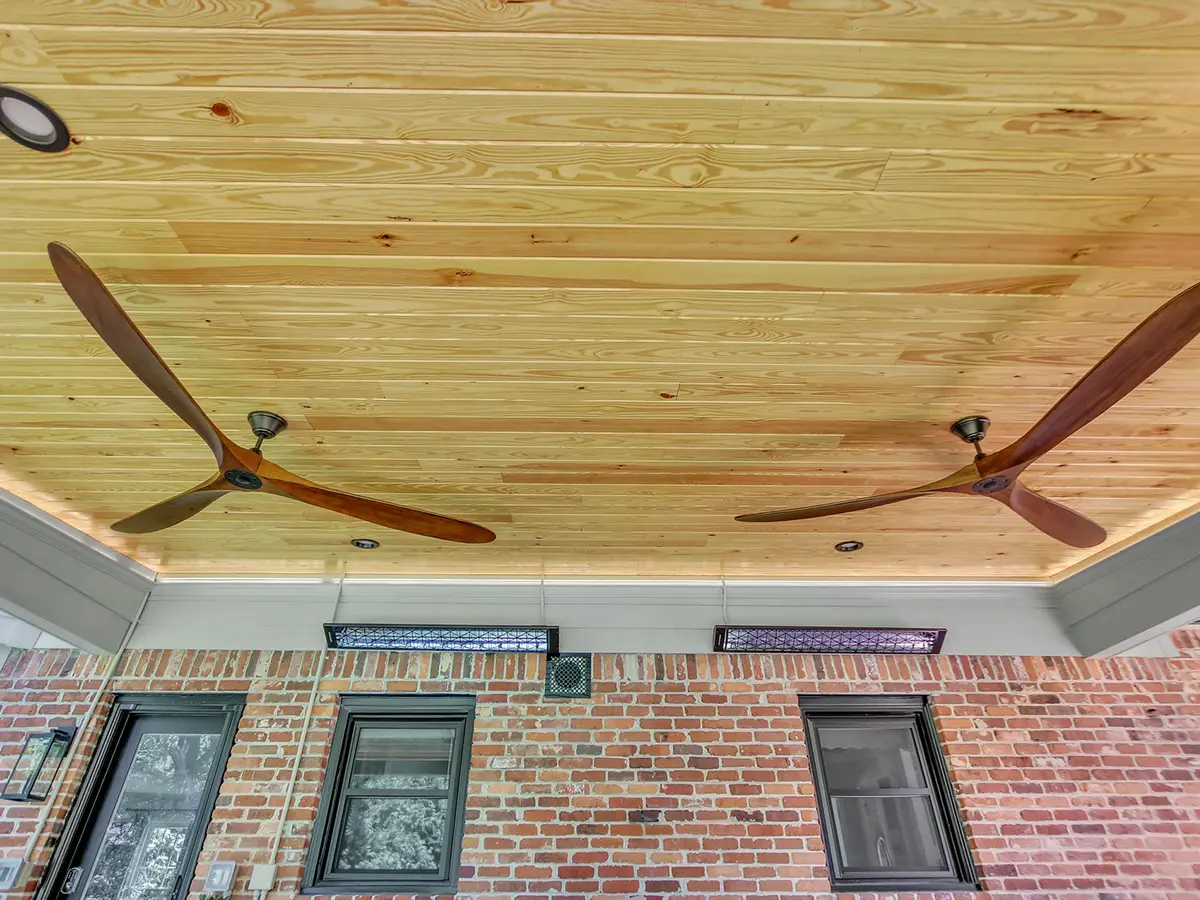
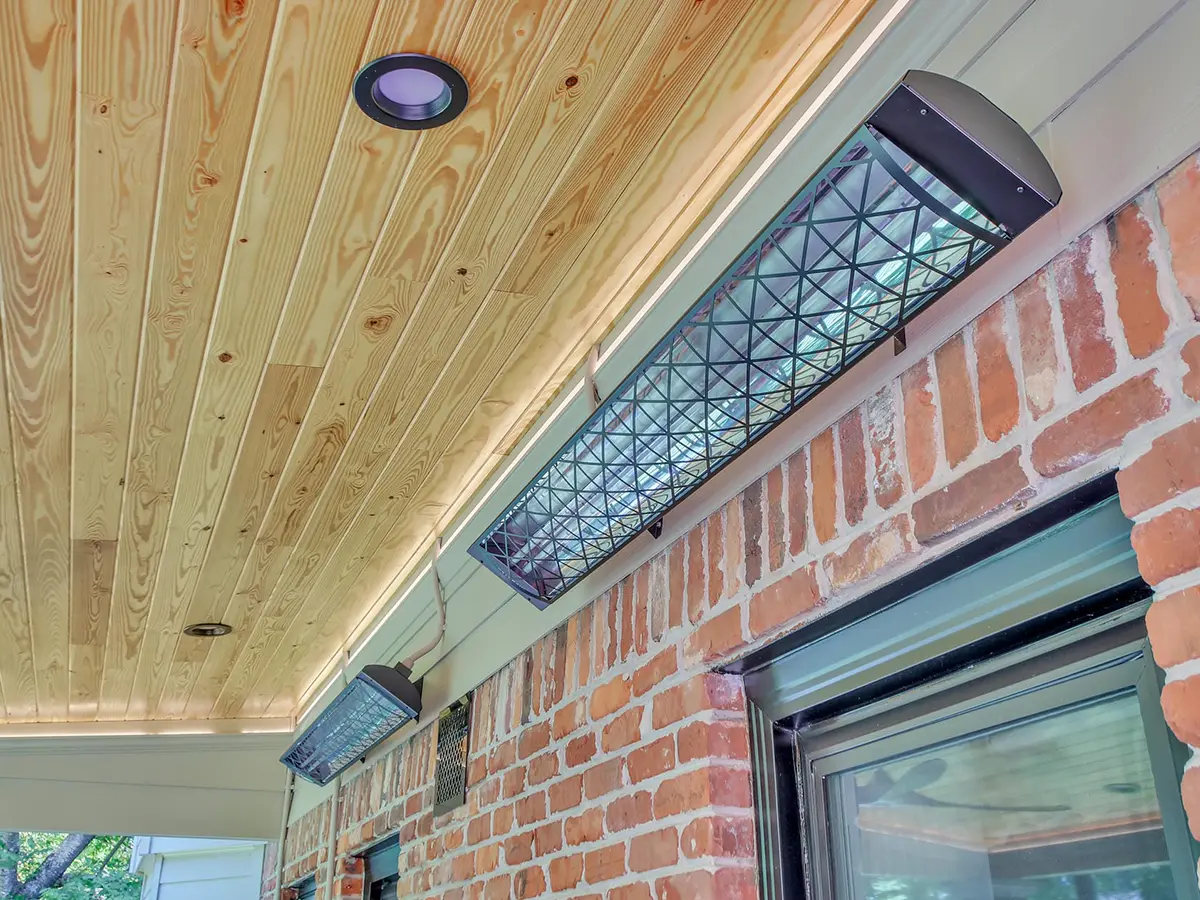
Three hundred and twenty square feet of shed roof with a pine tongue and groove ceiling, the television wall finished in ledgestone tile, and the seating arranged to face it.
The Open Deck
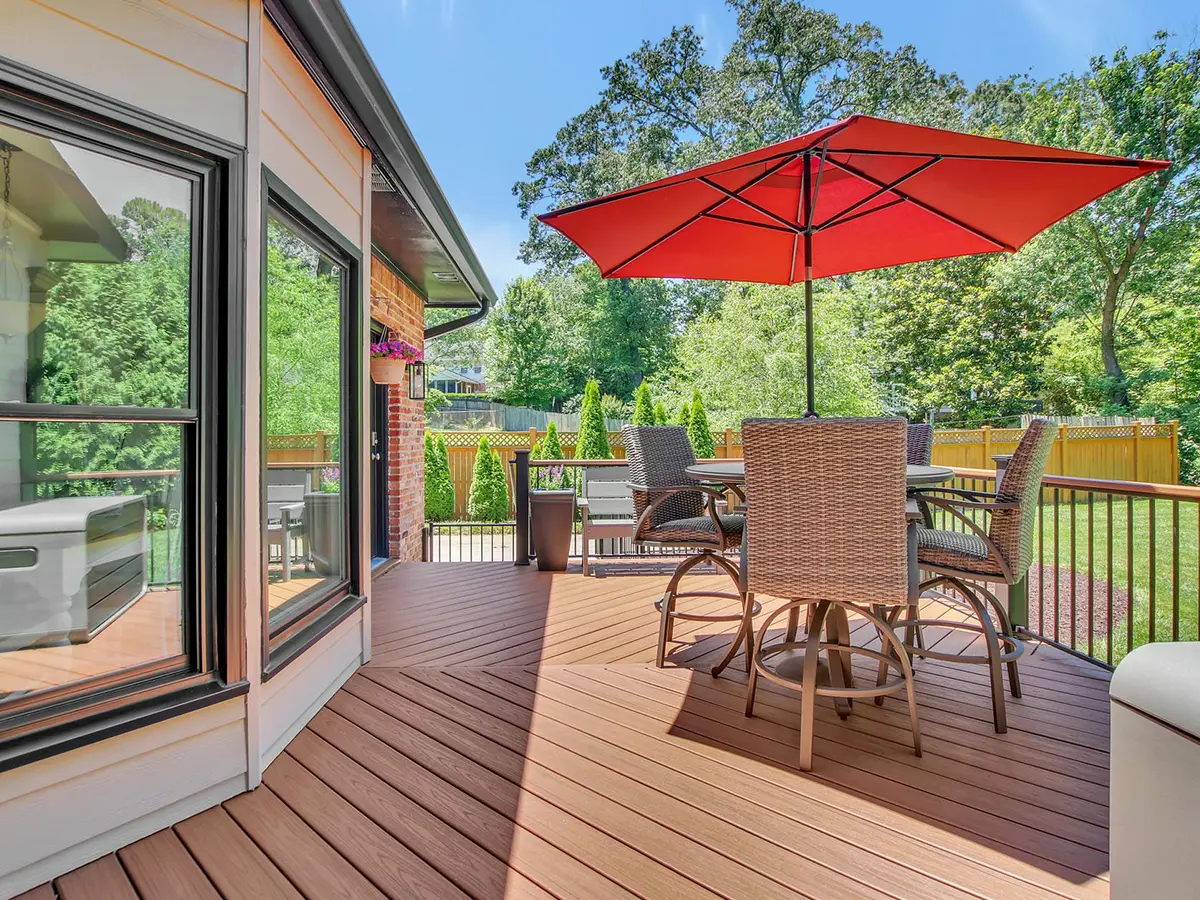
Six hundred and fifty-four square feet of Trex Transcend running out past the roofline, railed in Fortress Fe26 steel on Trex composite post sleeves with a drink rail along the top.
The Details
The Hidden Lighting
Commercial grade strip lighting runs concealed inside the crown molding, so after dark the ceiling itself glows and no fixture is visible from underneath it.
The Ten Foot Stair
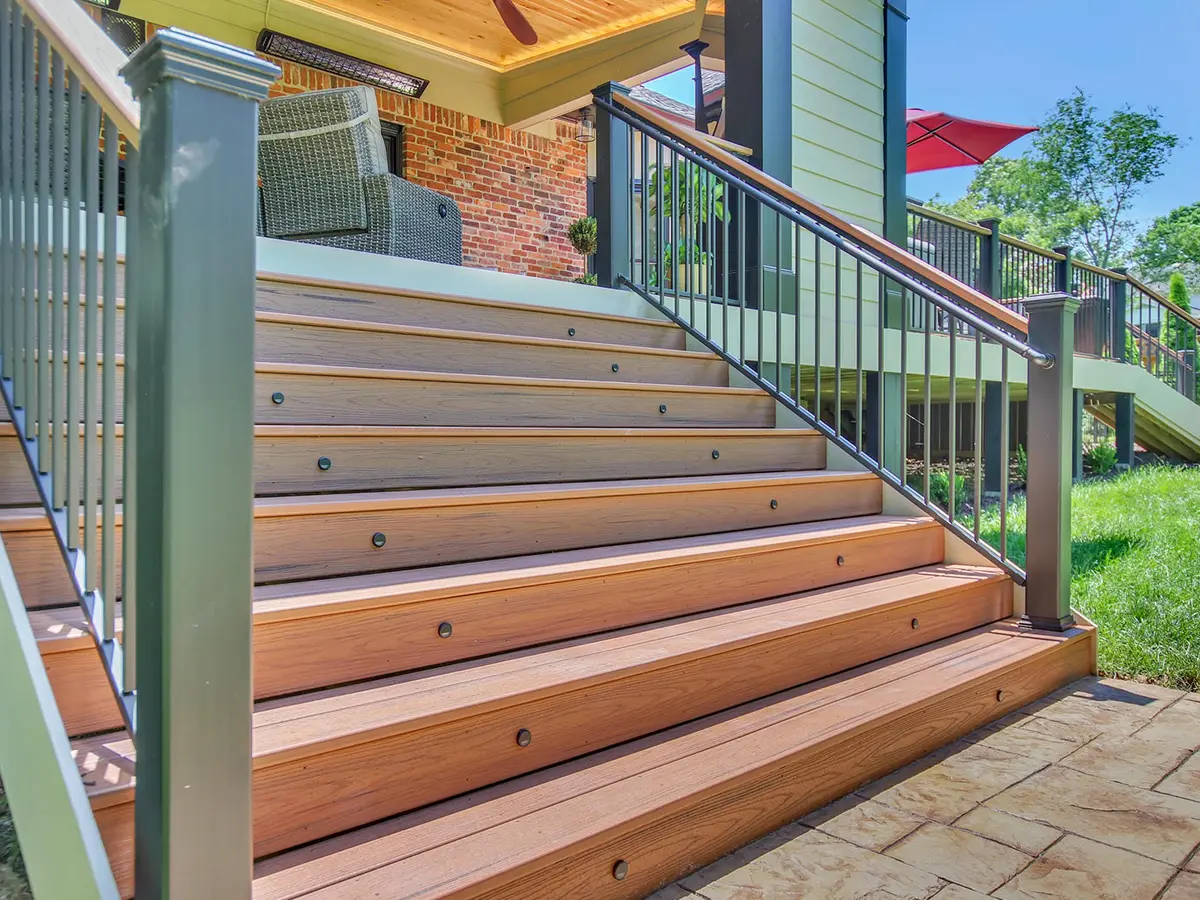
The main run down to the yard is ten feet across. Three sets of stairs in total, placed so getting to the yard or the driveway never means walking the long way round.
The Pine Ceiling
Pine tongue and groove up top, a good deal lighter than cedar. Roofing a deck costs you daylight, and the ceiling is where you get some of it back.
Everything Under the Roof
| Component | Product |
|---|---|
| Roof | Shed, 320 sq. ft. |
| Ceiling | Pine tongue and groove |
| Lighting | Commercial grade strip, concealed in crown molding |
| TV wall | Ledgestone tile, corner sited |
| Decking | Trex Transcend, 654 sq. ft. |
| Railing | Fortress Fe26 steel, Trex composite post sleeves, drink rail |
| Stairs | Three sets, main run 10 ft. wide |
This one runs about $153,000 to build in the north metro today. Roofing over a deck of this size accounts for most of that, and three separate stair runs account for more of the remainder than people tend to expect.
Your Deck Has a Shade Problem
Most of them do, and it’s why nobody sits out there past noon. Come see us in Woodstock and we’ll tell you where a roof would need to go.
or visit us at Woodstock Design Center 135 Village Center W, Suite 100