Truly Functional
Gable Roof Screened Porch In Canton, GA
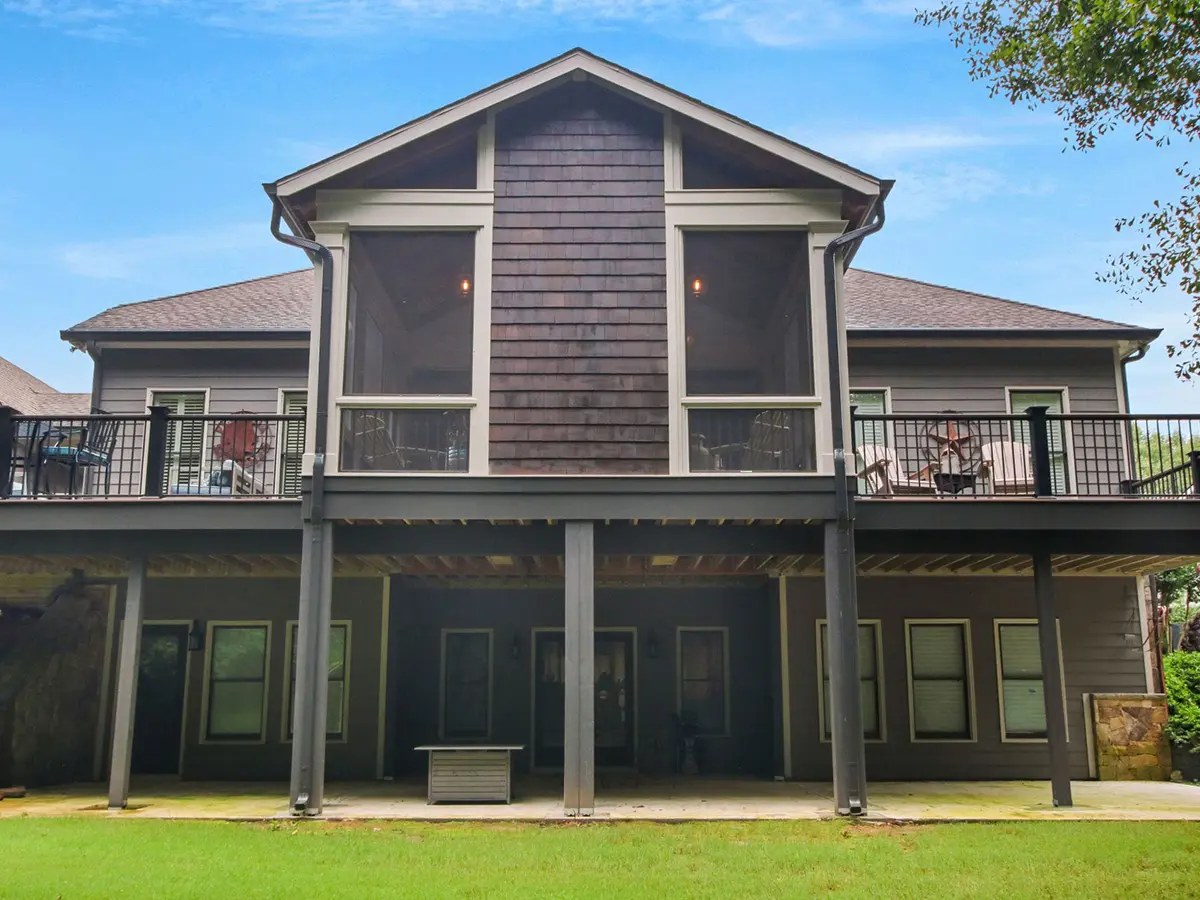
The house already had a screened porch and a big deck wrapped around it, but the family didn’t use either of them, so we rebuilt the whole back of the house rather than patch what was already there.
Before
A Porch Too Small to Sit In
The screened area that came with the house was barely big enough to turn around in, and the builder-grade deck wrapping around it had gone soft in places and looked every year of its age.
The family had a wooded lot and a long view down the hill behind them, and nowhere comfortable to sit and take any of it in.
- 406 sq. ft. Screened porch
- 656 sq. ft. Two-level deck
- 5 yr Workmanship warranty
- $247K Cost to build today
After
Putting a New Roof Over an Old Porch
Pulling the screened area out and starting from scratch would have been the simpler build. We kept it, because the footprint sat in the right spot and relocating it would have meant reworking the back wall of the house.
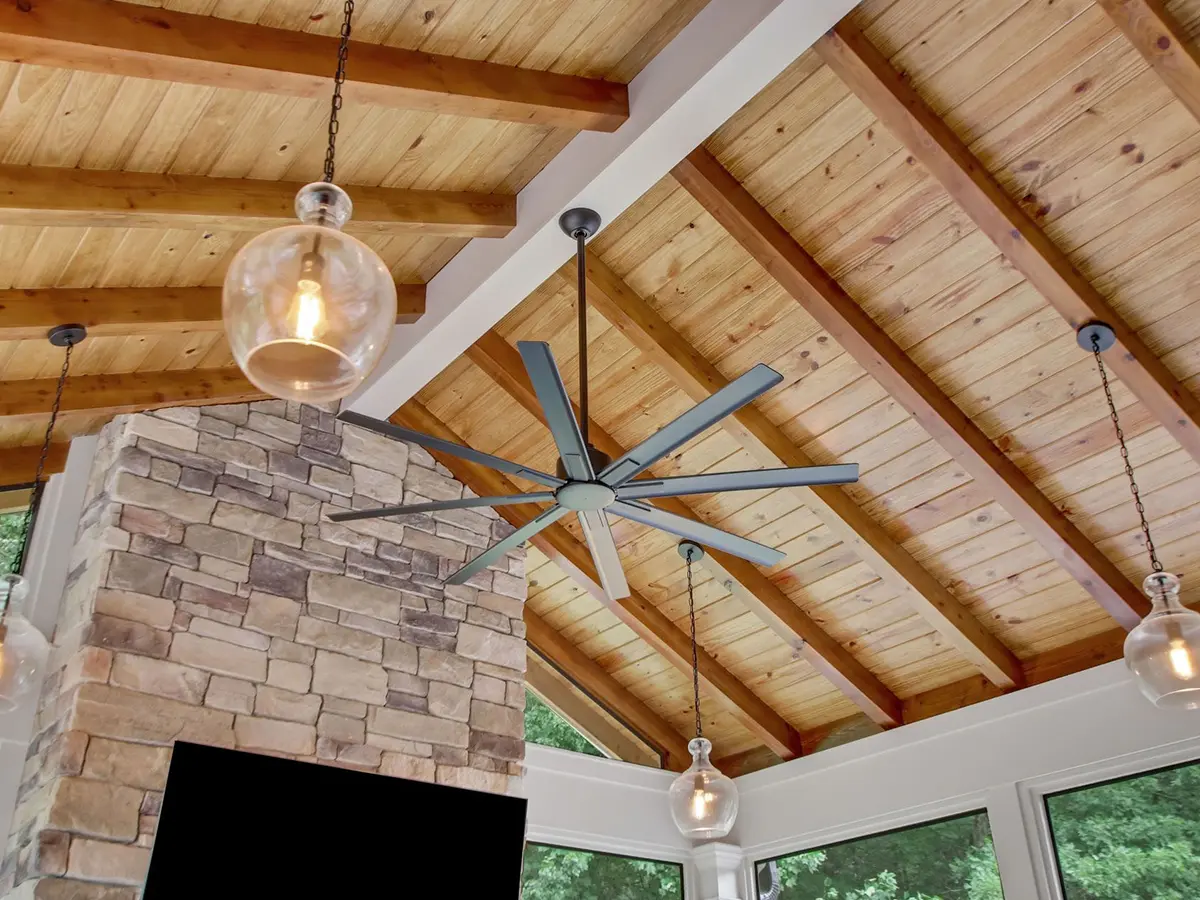
So the design landed a new gable roof over what was already standing. That means tying structure into an elevation never framed to carry a roof, and running the load down through posts to footings that could take it. That’s what made this one complicated, and none of it shows up in the finished photos.
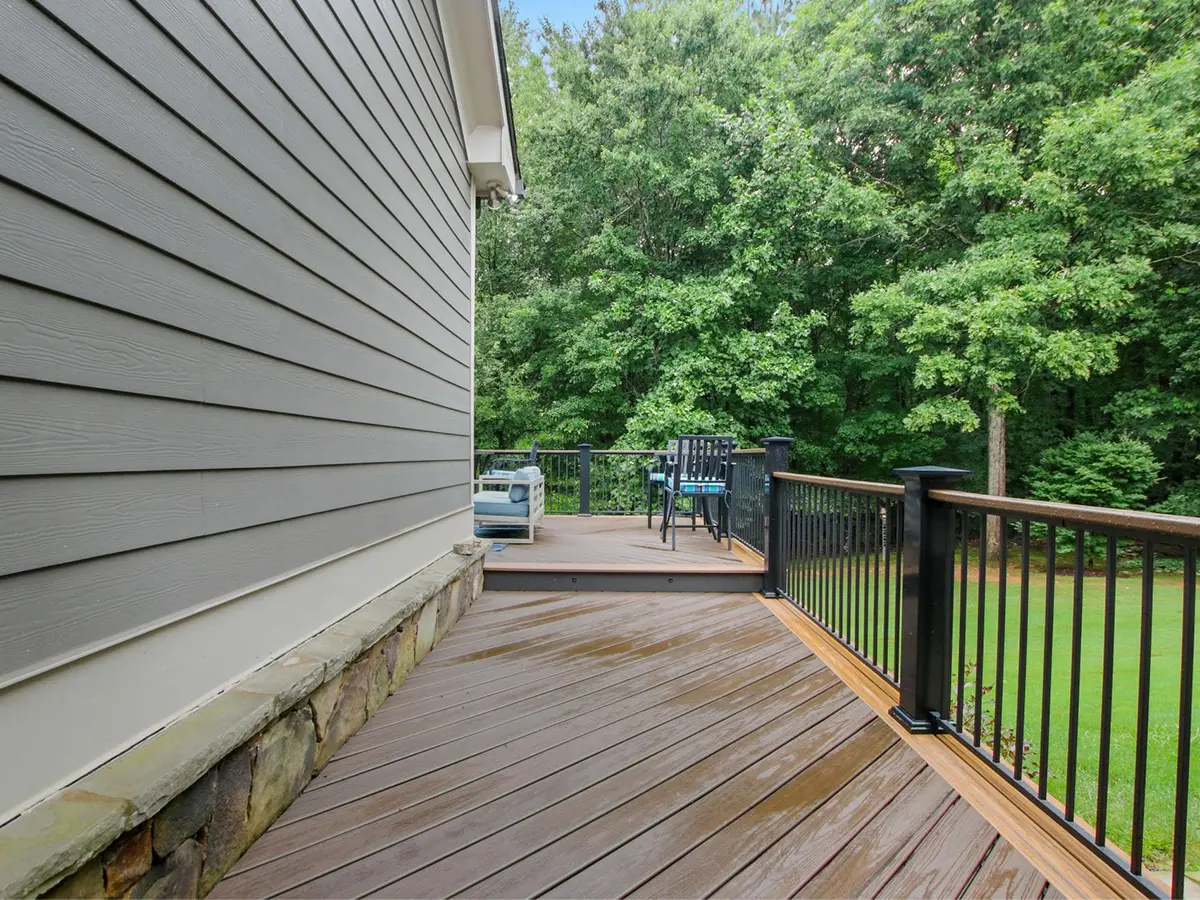
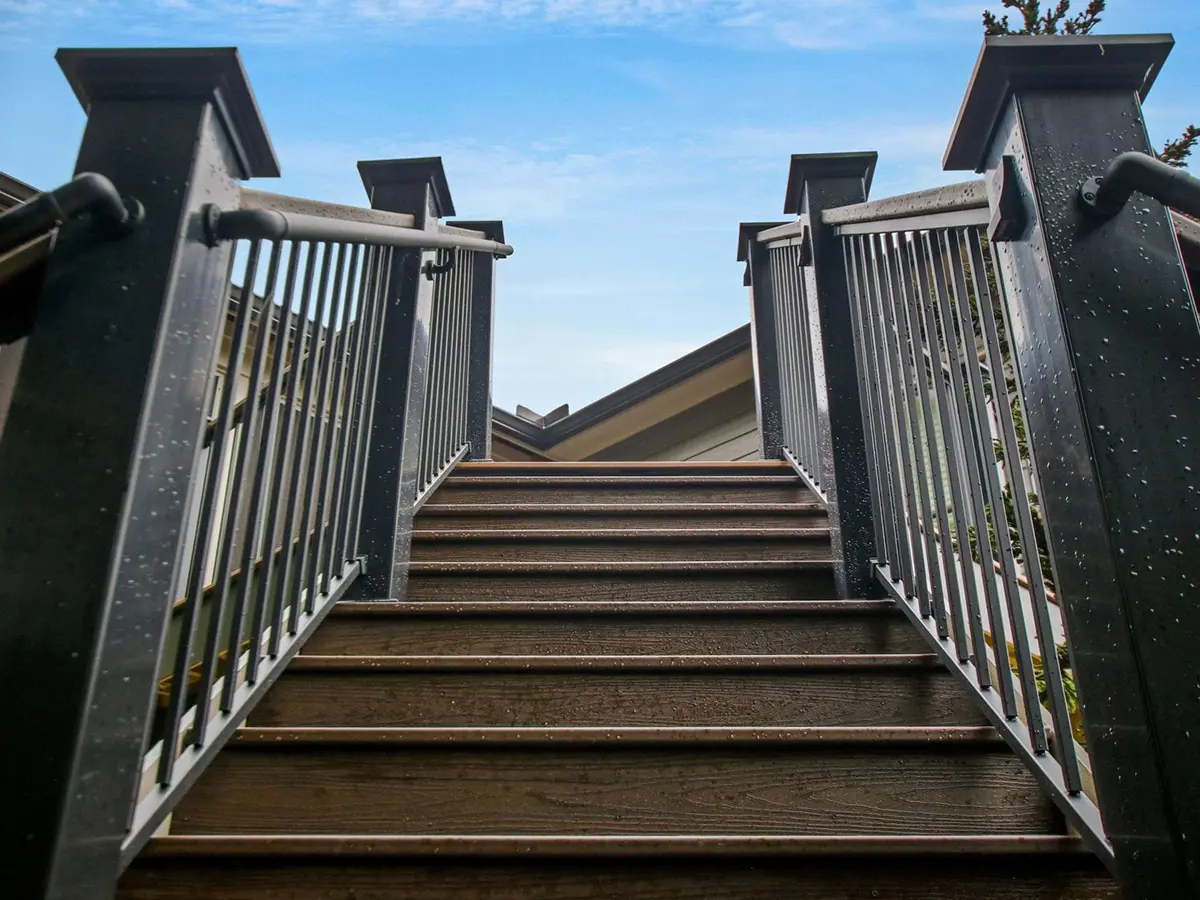
Nobody uses a porch they have to go back through the kitchen to reach. So we ran the deck around to the driveway instead.
The Two Spaces
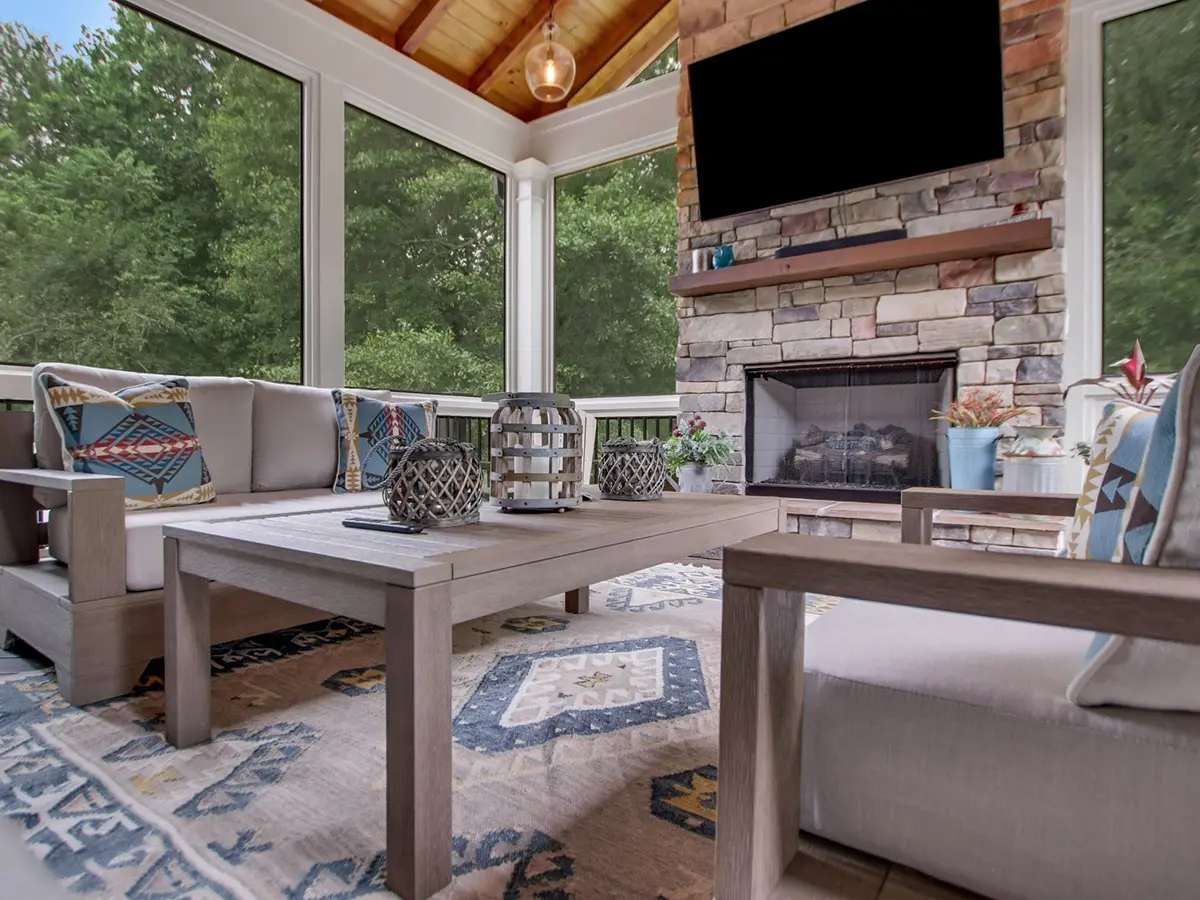
The Screened Porch
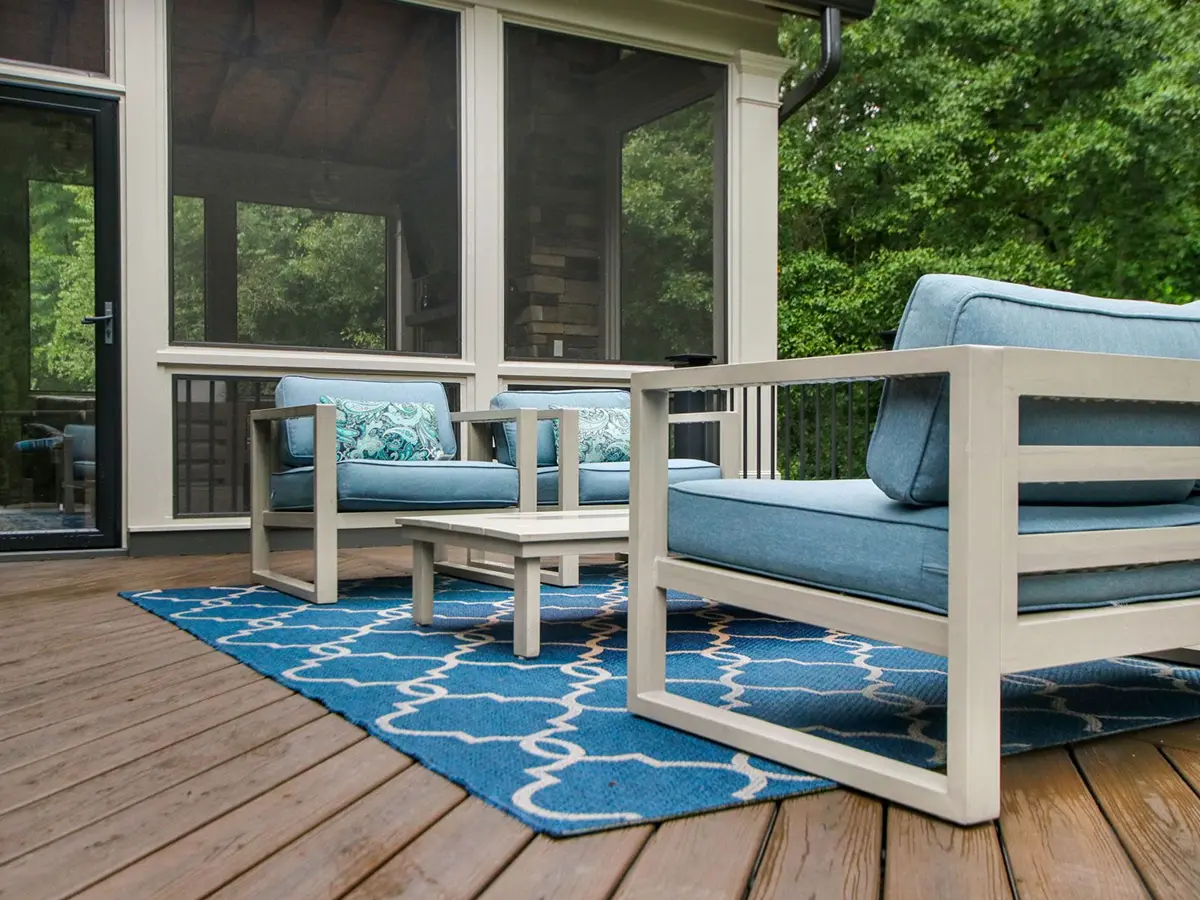
The Deck and Catwalk
The Details
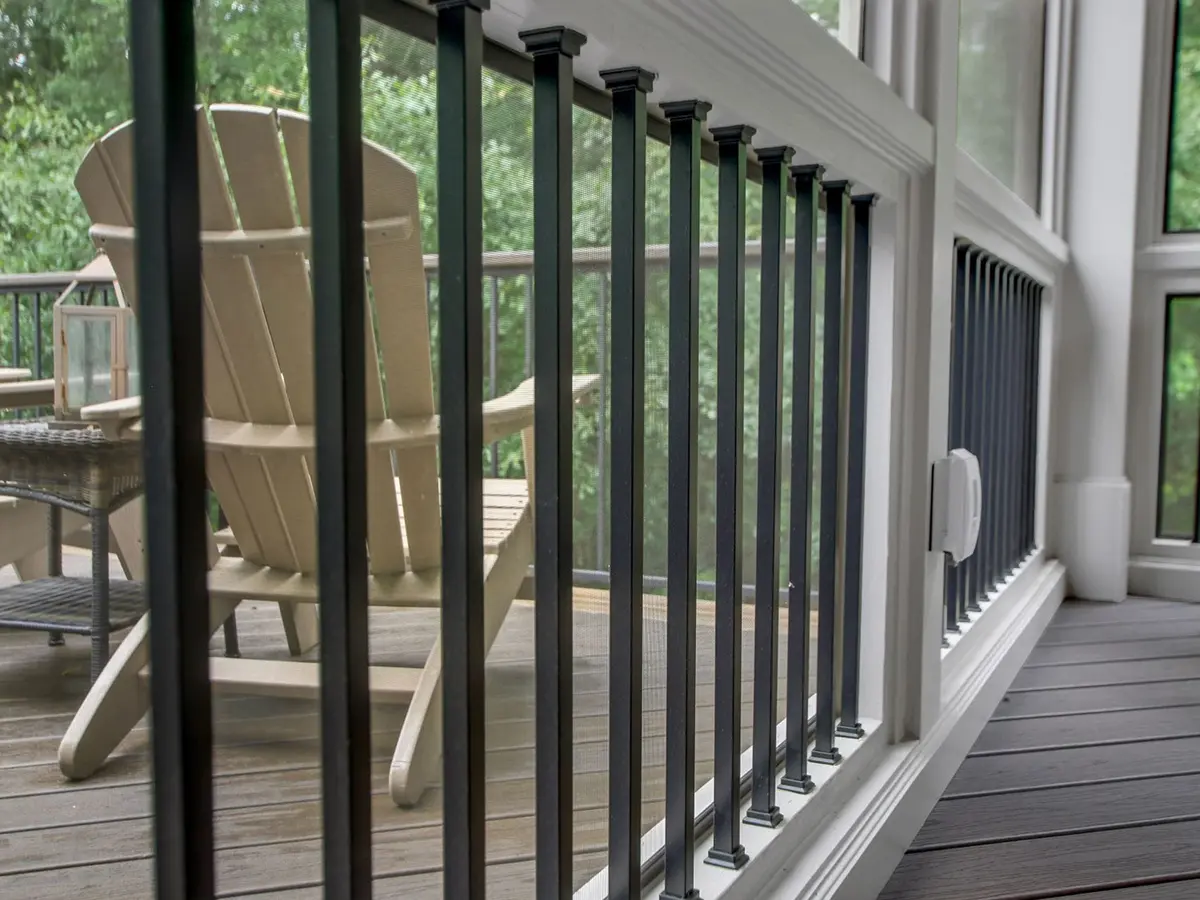
The Drink Rail
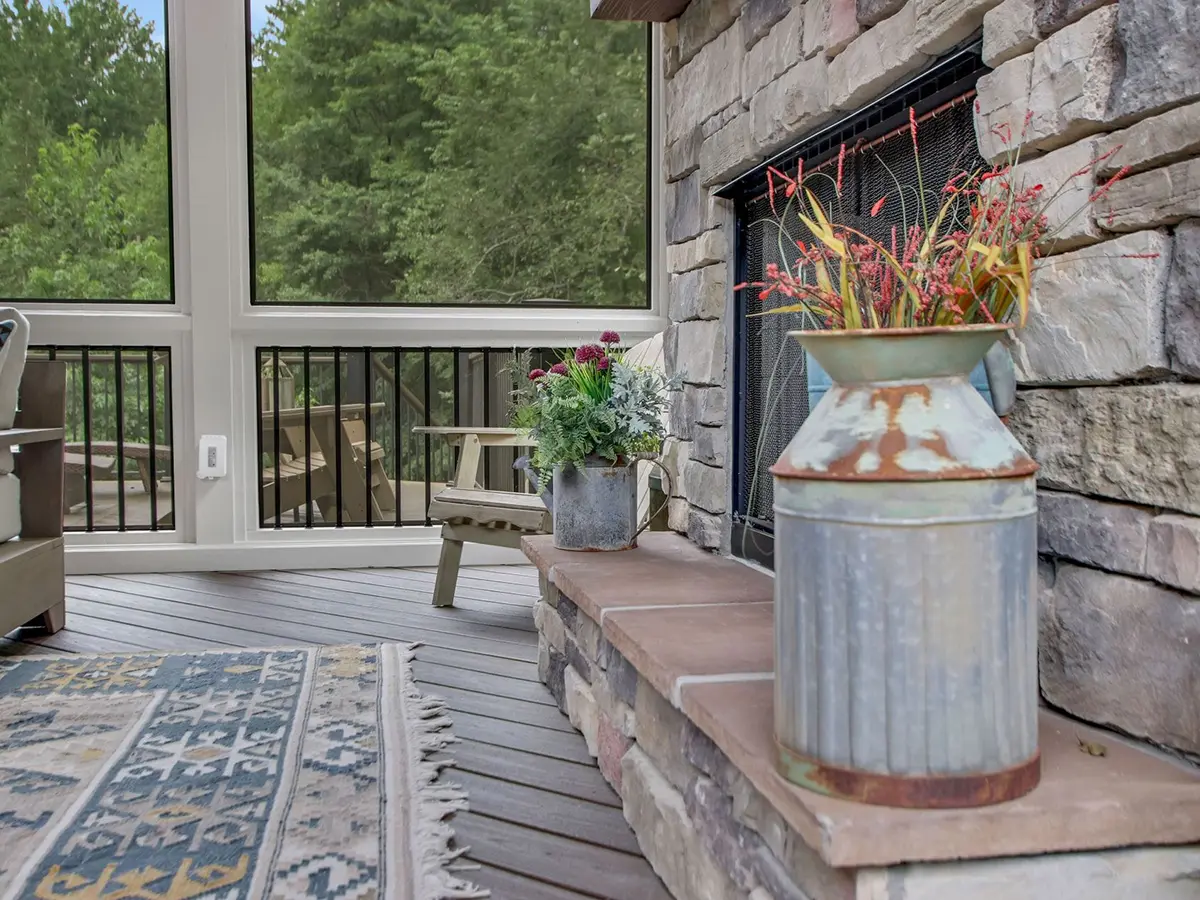
The Cedar Shake Chase
The Two Levels
What We Built It Out Of
| Component | Product |
|---|---|
| Screened porch | Gable roof, 406 sq. ft. |
| Ceiling | Exposed cedar rafters |
| Fireplace | Gas non-vented, stone face, cedar shake chase |
| Deck | Trex Transcend, 656 sq. ft., two levels |
| Railing | Fortress Fe26 with TimberTech post sleeves |
| Rail cap | Drink rail |
| Access | Catwalk to driveway |
If You Already Have a Porch You Never Sit In
Then the size is usually the reason. This one stayed exactly where it was and got a new roof over the top, which is often cheaper than starting again. Come see us in Woodstock nd we’ll work out what yours would need.