Backyard Reclamation
New Deck Build Cumming, GA
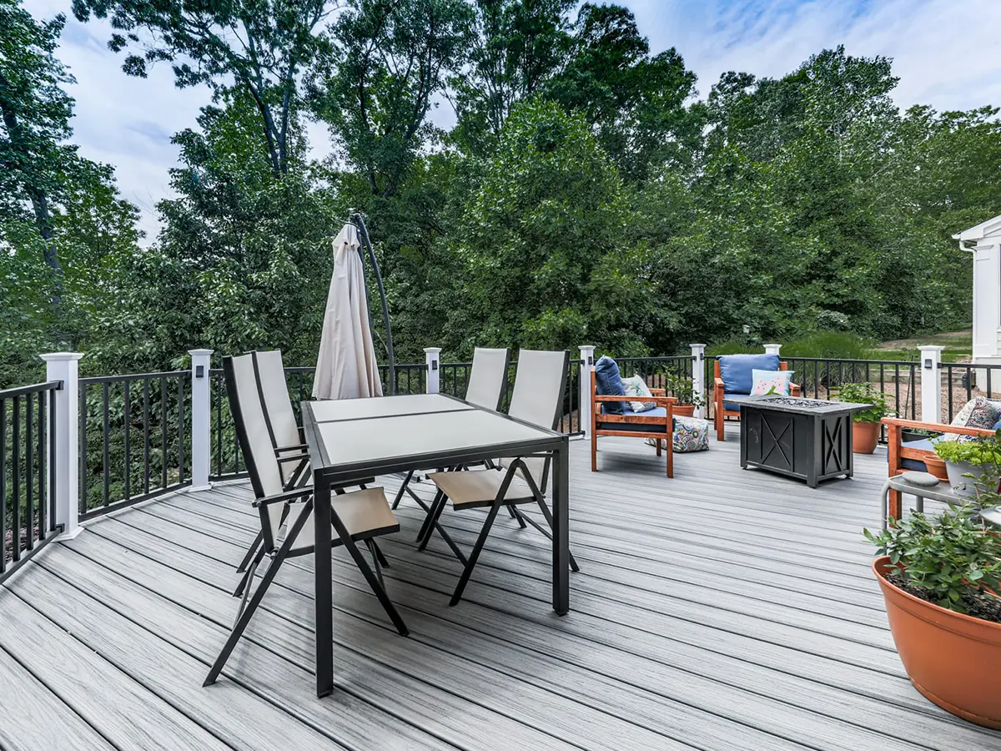
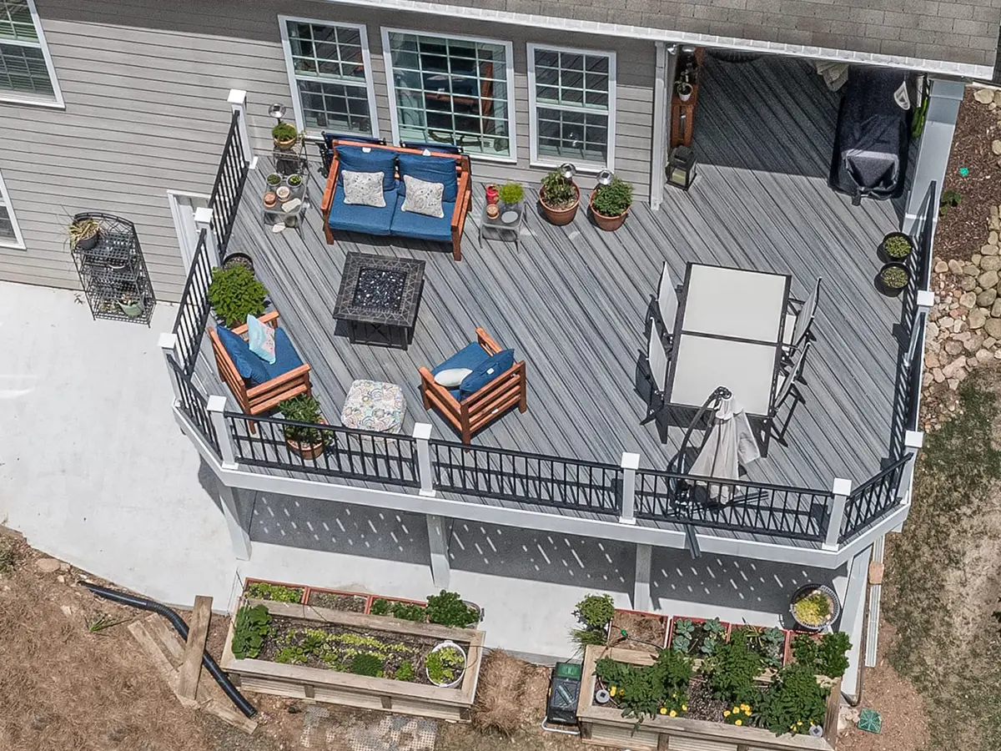
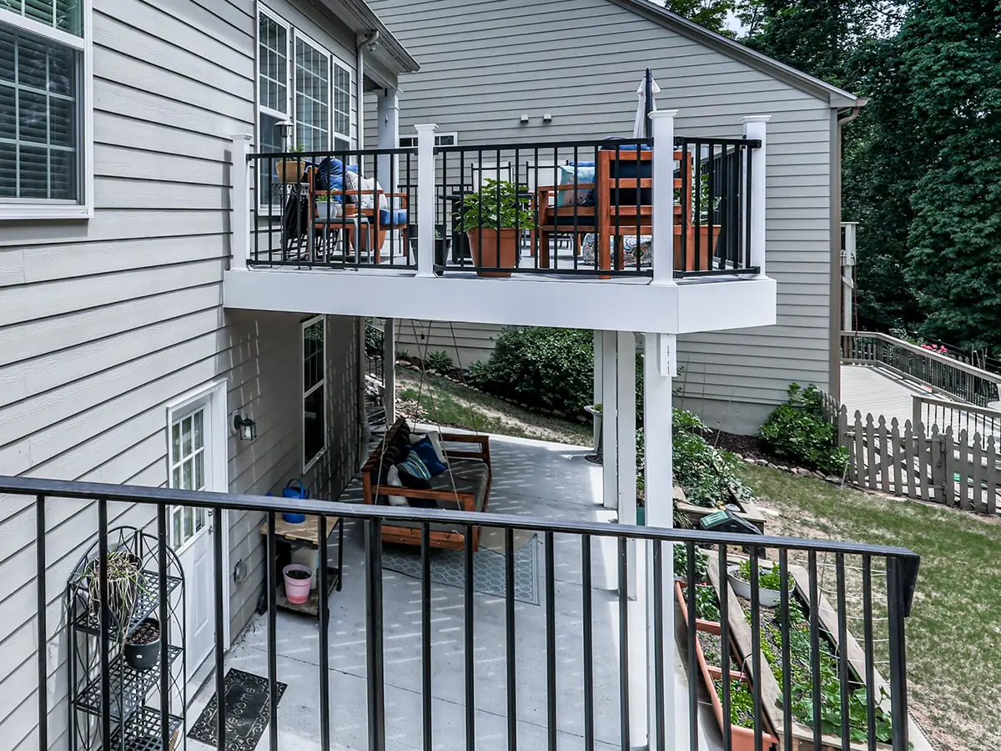
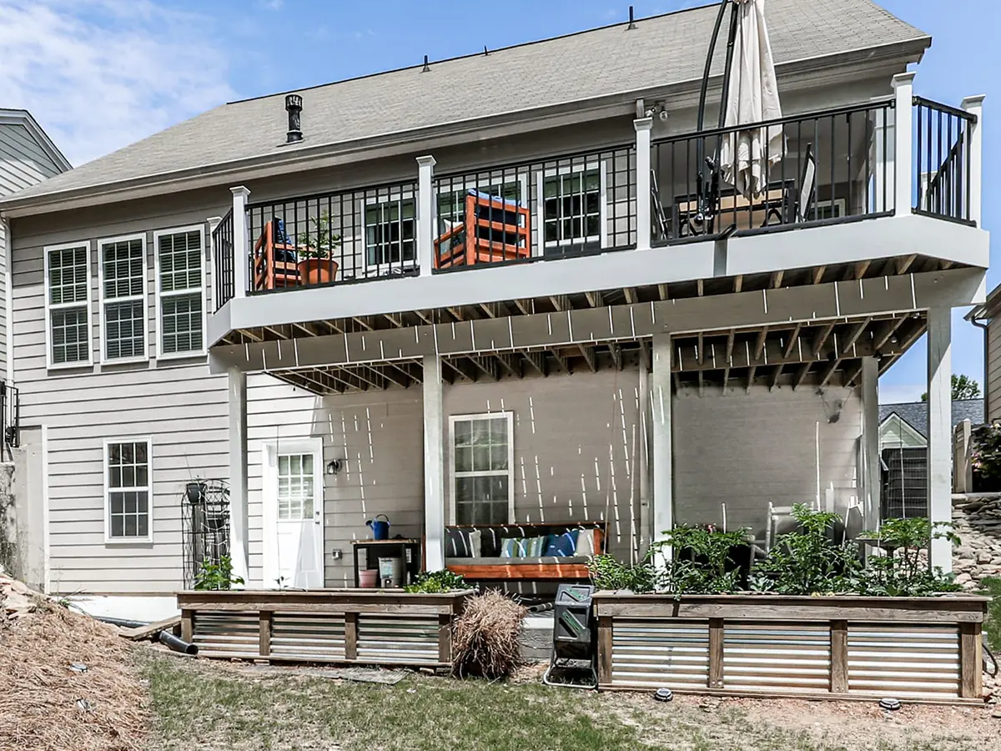
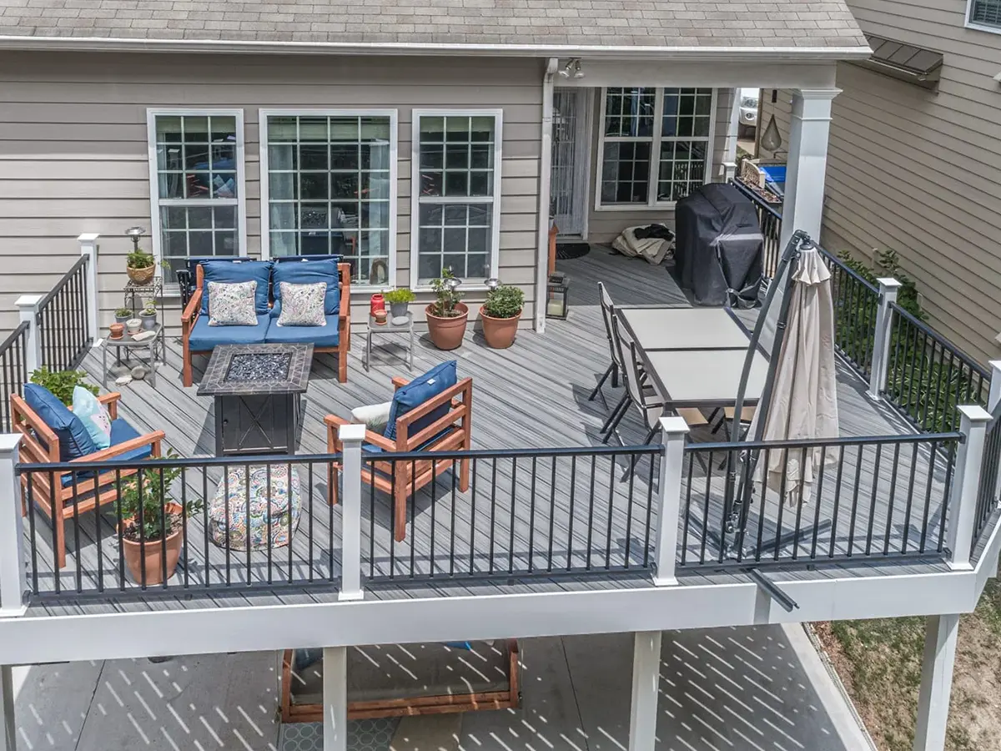
There was an enclosed sunroom upstairs and a concrete slab underneath it, and neither one gave the homeowners a real reason to go outside. So we took the sunroom's walls down and built a two-level composite deck in the space that opened up.
Before
A Room and a Slab, Not Talking to Each Other
Upstairs, off the back of the house, was a small sunroom with windows on two sides, technically a room, but not one anybody spent much time in.
Below it, at ground level, was just a concrete pad and a couple of plastic chairs somebody had carried out there years earlier and never bothered moving.
Two stories of house, and the whole backyard came down to a slab nobody used and a room that didn’t count as outside or in.
- 345 sq. ft. Two-level deck
- Trex Transcend composite
- 2020 Year built
- $64K Cost to build today
After
Building Around What Was Already There
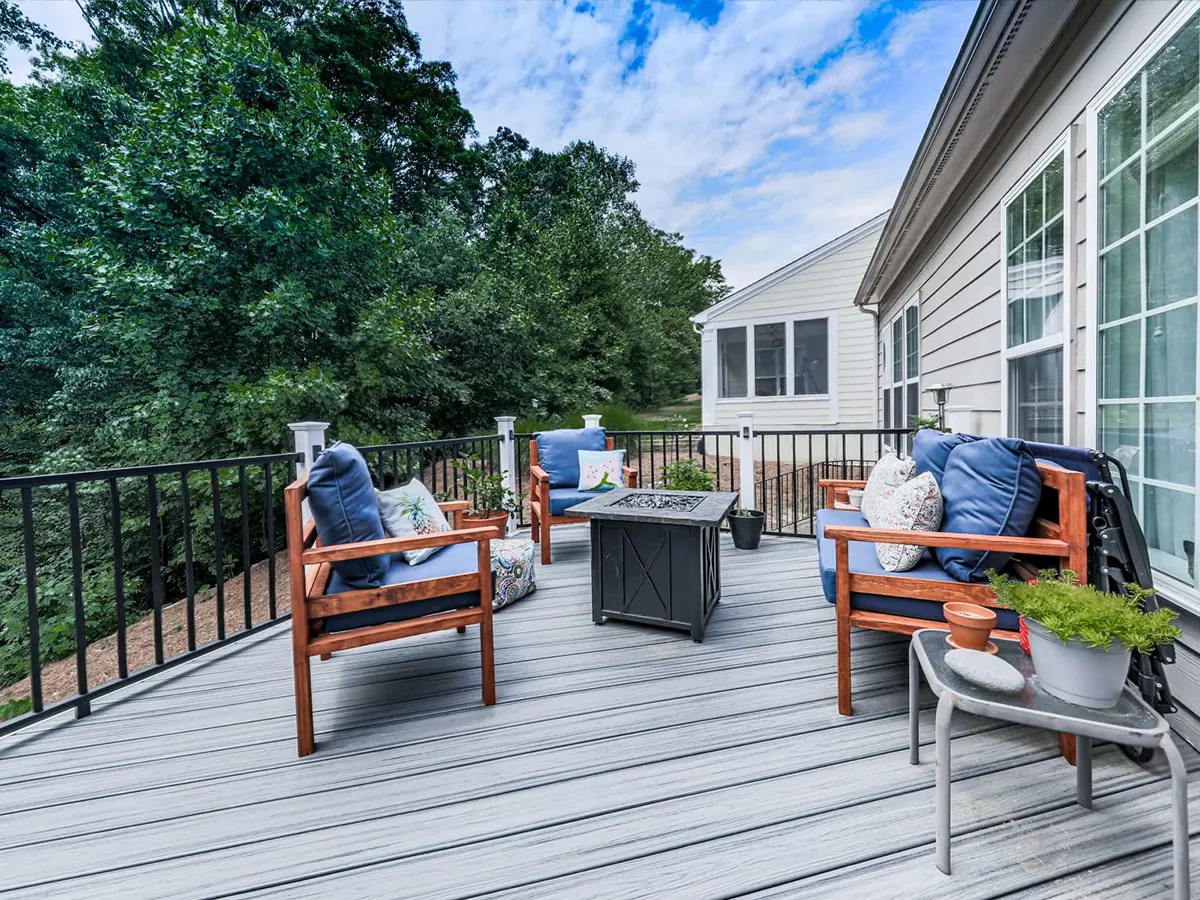
Rather than add a deck next to the sunroom and leave the room alone, we took the walls off it. That let the upper deck take over the sunroom’s old footprint and open it up on every side instead of two.
Once that was settled, the lower level followed on its own. With the upper deck acting as a roof over it, the space below stays shaded most of the day, so we framed it out on posts and built it as the part of the project that actually gets lived on.
The Two Areas
The Upper Level
The Lower Level
The Details
The Railing
No More Painting
What Went Into It
| Component | Product |
|---|---|
| Decking | Trex Transcend composite, 345 sq. ft. across two levels |
| Railing | Trex Signature aluminum with Trex composite post sleeves |
| Structural remodel | Removed walls from the enclosed upper-level room to open it into the new deck |
Sometimes You Already Own the Room You're Missing
This house didn’t need square footage added on. It needed the room it already had opened up so people would actually use it. If there’s a sunroom or enclosed porch on your house that’s never quite worked, tell us what you want out of it and we’ll give you a straight answer on whether taking the walls off gets you there.
or visit us at Woodstock Design Center 135 Village Center W, Suite 100