Outdoor Paradise
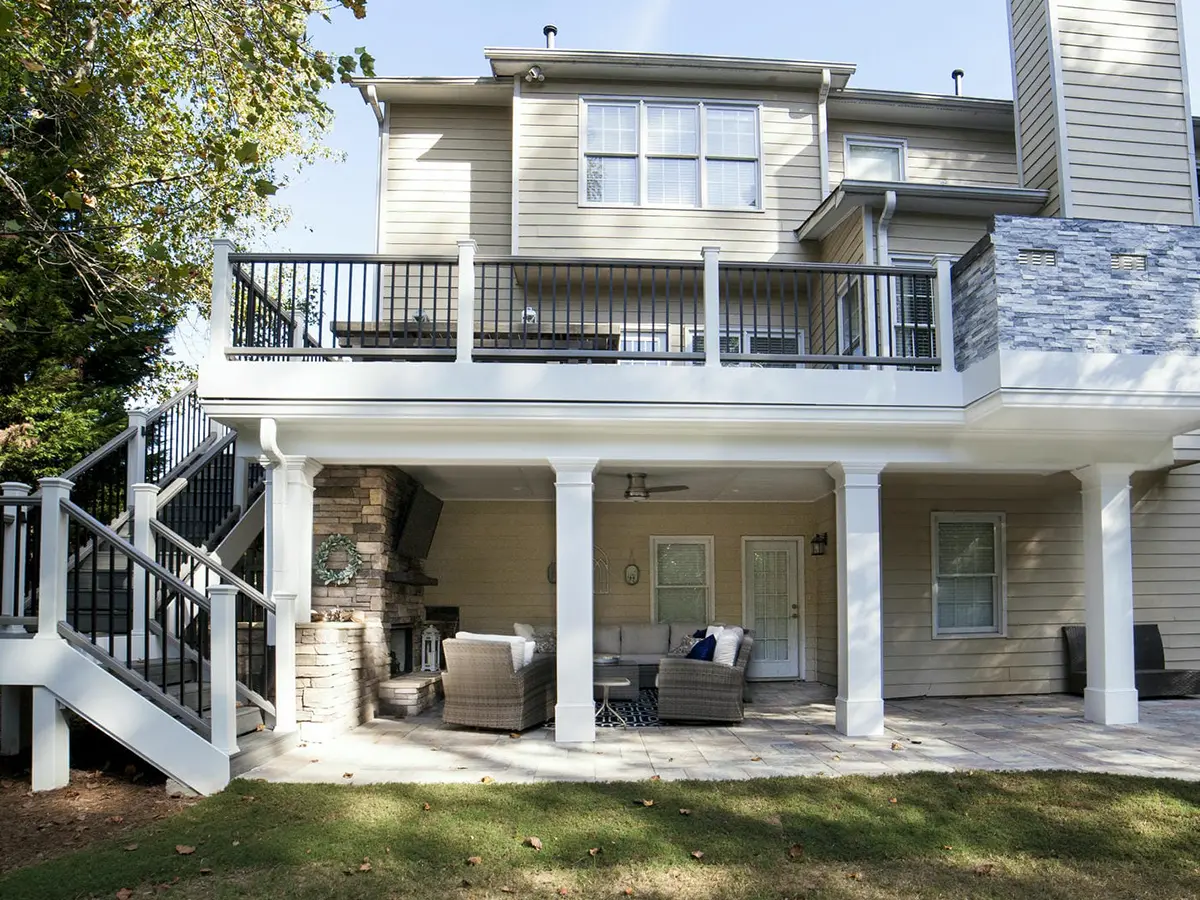
Deck With Paver Patio & Outdoor Kitchen In Johns Creek, GA
They wanted a kitchen, a fireplace, a patio and somewhere for everyone to sit, on a lot that had space for about half of that.
Before
A Long List and a Small Backyard
What they had was a narrow wood deck at door height, a dark screened space underneath it and a lawn with a fire pit sitting on the grass.
What they wanted was somewhere to cook properly, a fireplace, seating for everyone who turns up, and a patio. All of it written down looked like a much larger property than the one they owned. That’s a common way for these conversations to start, and it’s usually solvable, but not by putting everything in a row.
- 427 sq. ft. Deck
- 850 sq. ft. Paver patio
- 5 yr Workmanship warranty
- $113K Cost to build today
After
Two Levels, One Small Yard
Laid out flat, that list needed a bigger lot. A kitchen, a fireplace, seating and a patio all competing for the same ground, with a lawn the kids still had to be able to run around on.
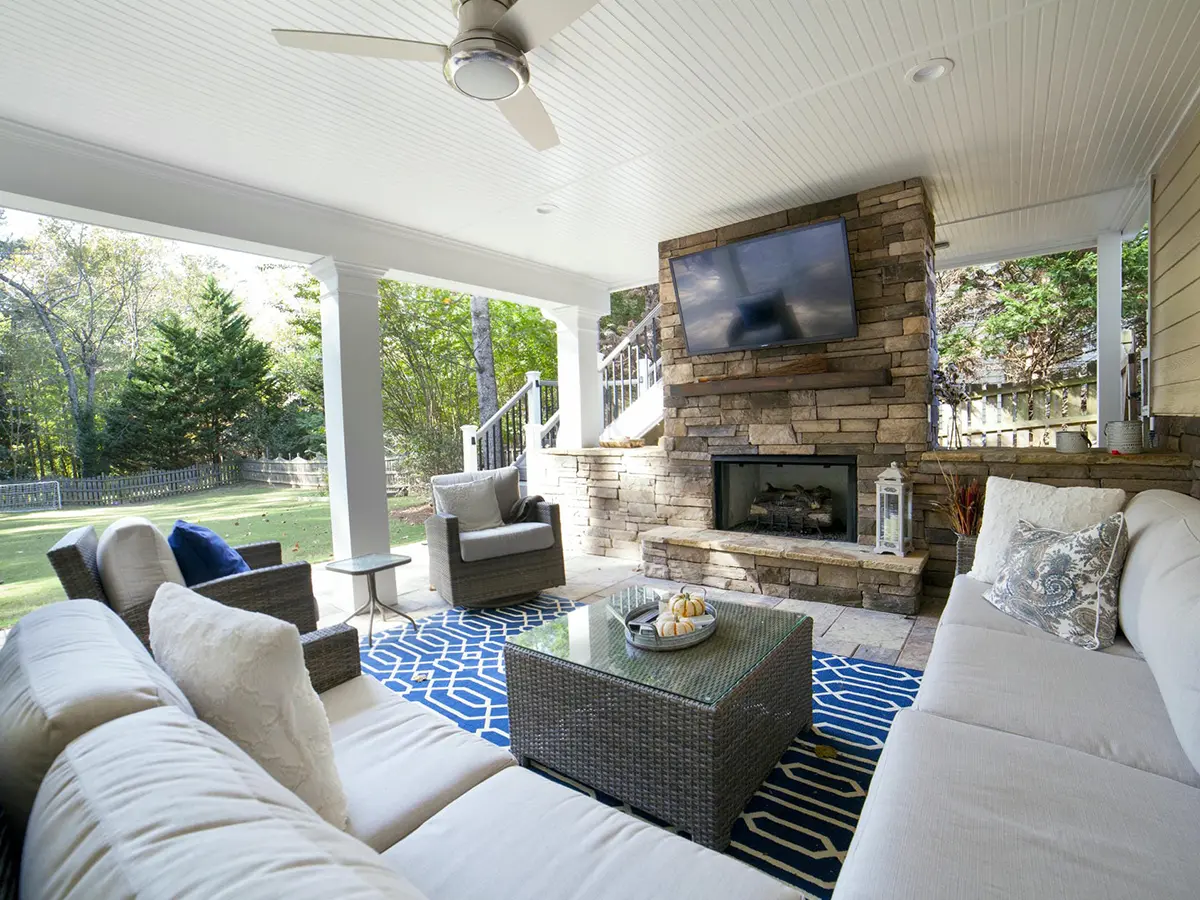
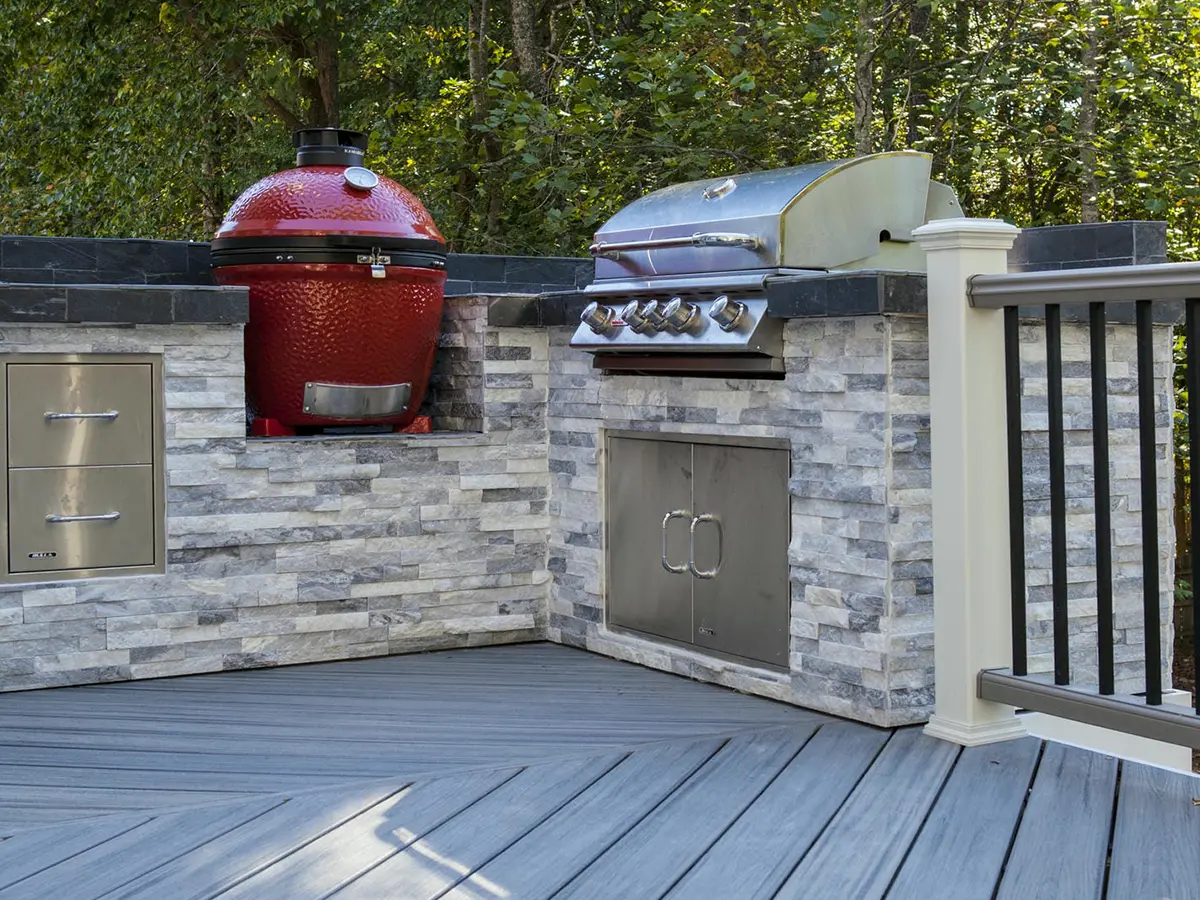
A raised deck hands you two floors for one footprint. So the kitchen and the table went up top where the door is, the fireplace and the sofas went underneath where it stays cool and shaded, and the pavers ran around the back of the house to catch the overflow. Nothing came off the list.
The Two Areas
Up on the Deck
Underneath It
The Details
The Wing Walls
The Stairs
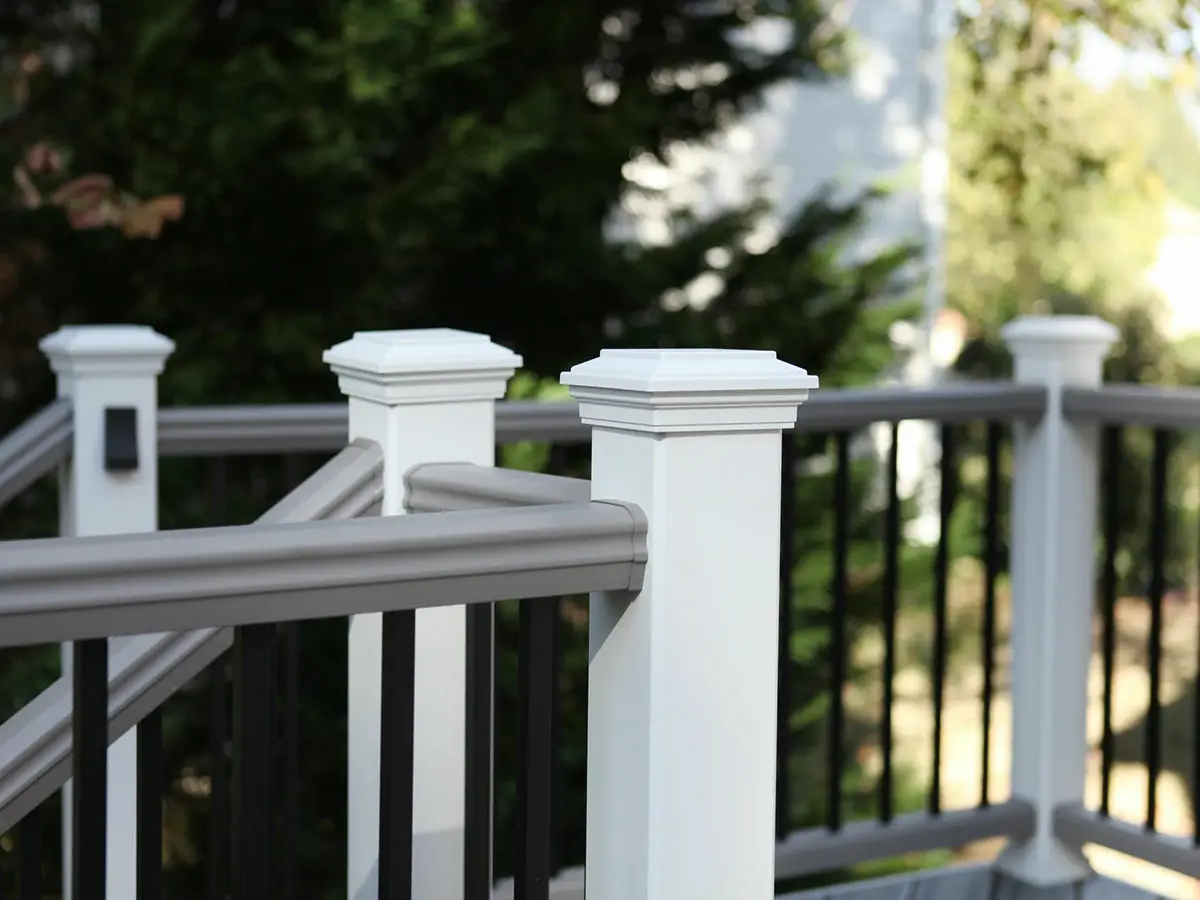
The Railing
Everything on the List
| Component | Product |
|---|---|
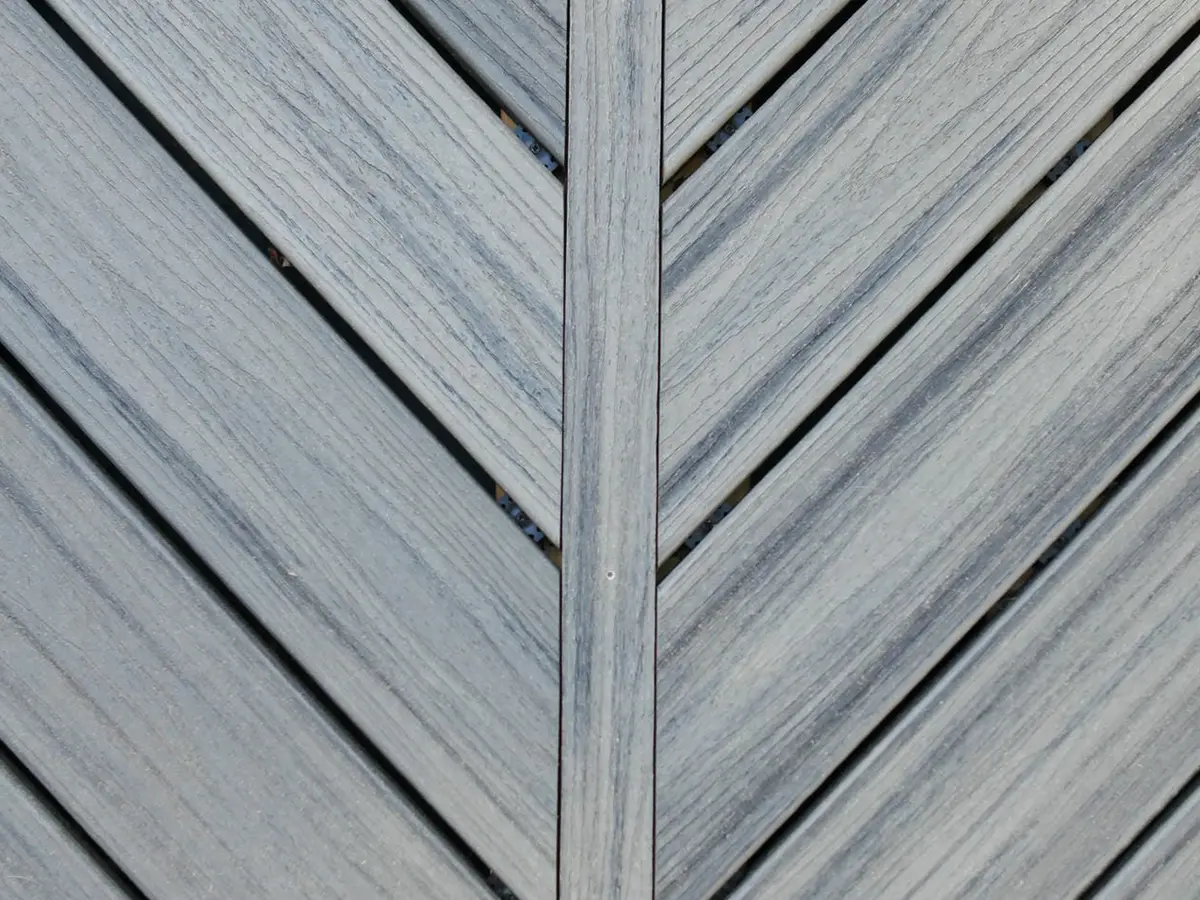
| Decking | Trex Transcend, 427 sq. ft. |
| Railing | Trex Transcend composite, two color |
| Drainage | Premium watertight system |
| Under deck ceiling | Premium beadboard finish |
| Fireplace | Gas non-vented, with wing walls |
| Outdoor kitchen | L-shape, sized for a gas grill and an egg |
| Patio | Pavers, approx. 850 sq. ft. |