Envy of the Neighborhood
Gable & Shed Screened Porch In Milton, GA
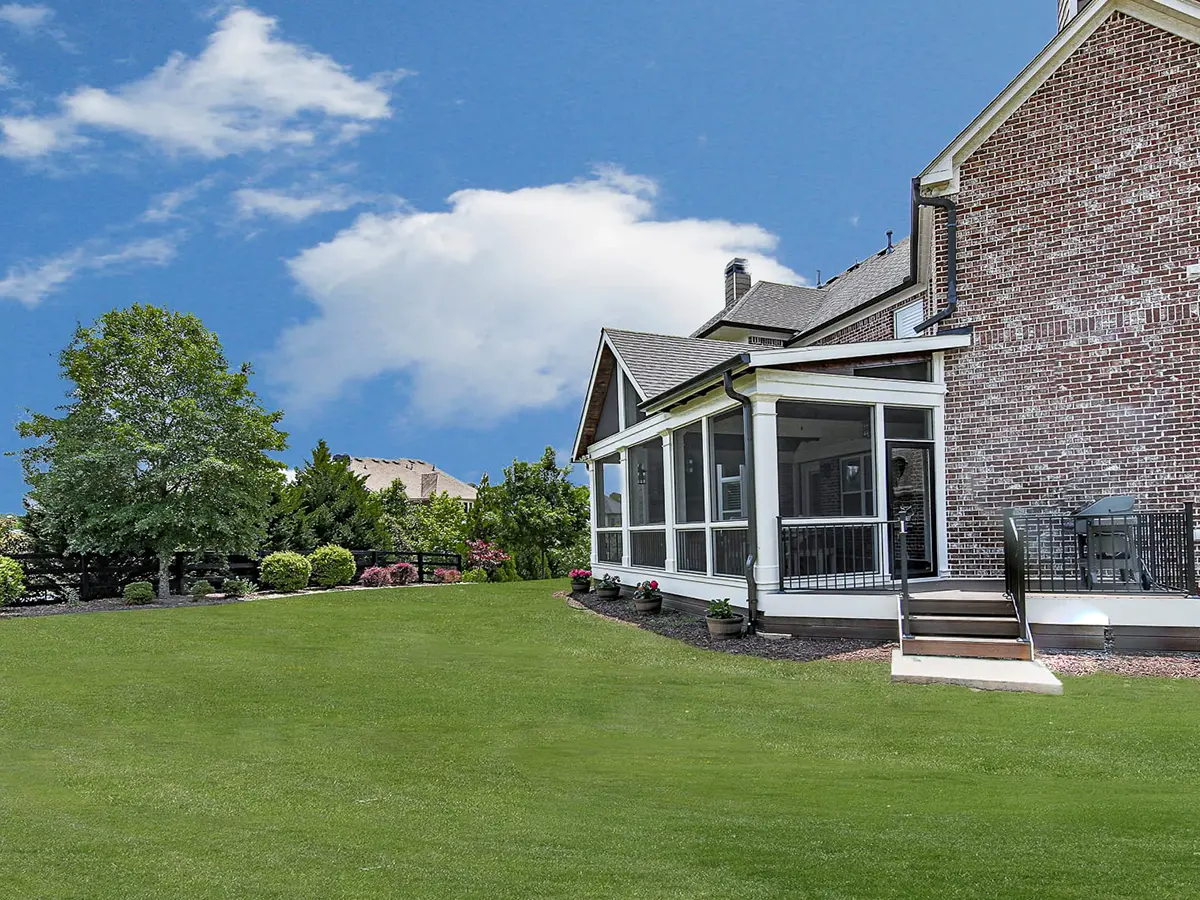
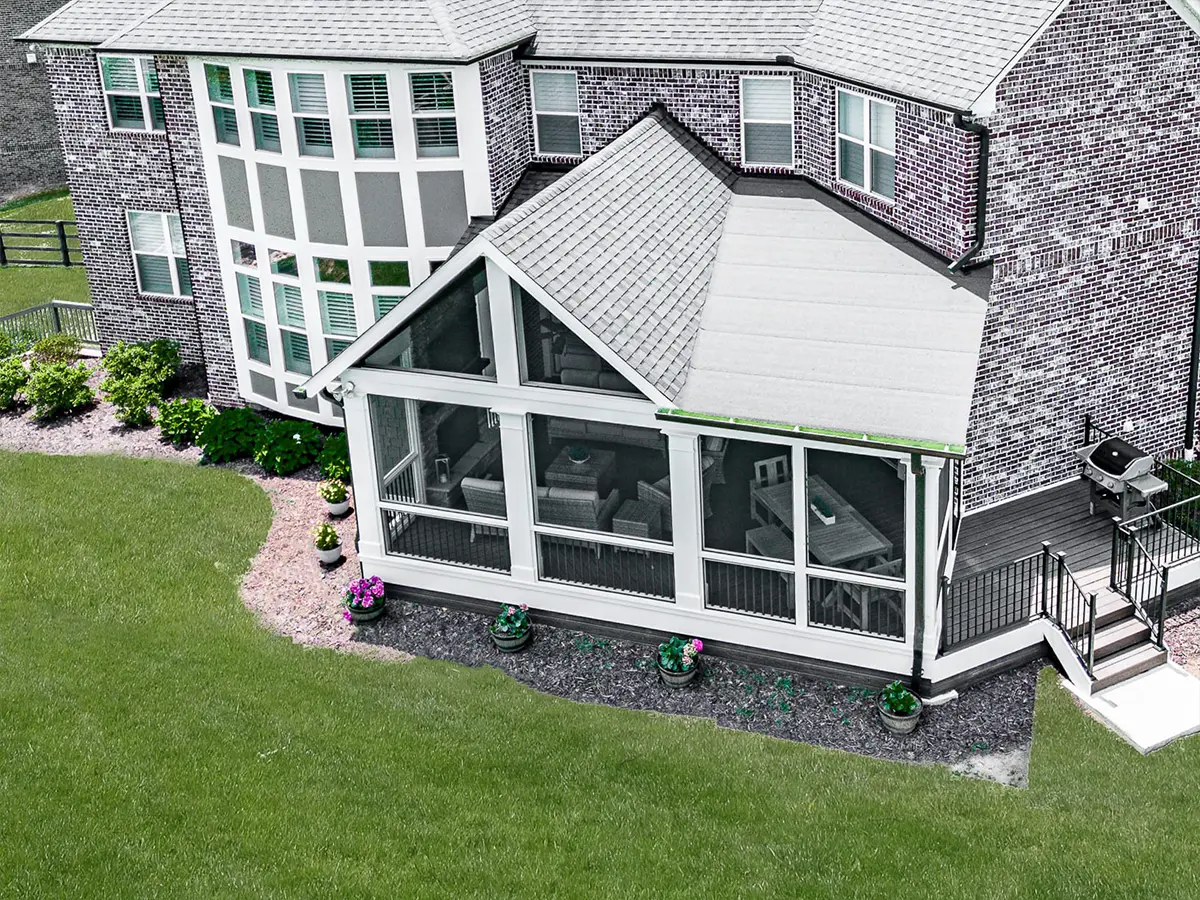
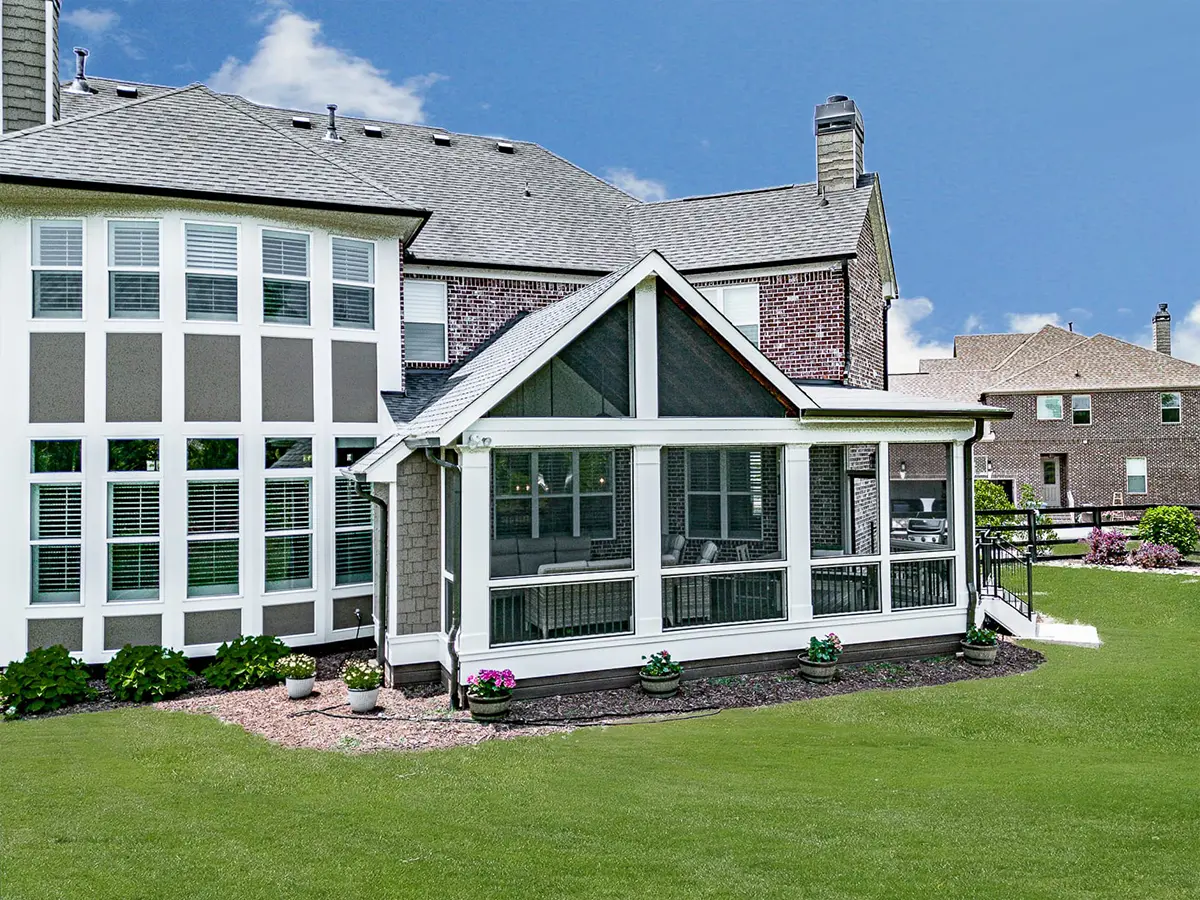
We built this screened porch under two roof planes, since the brick façade capped the height and the house was already turning a corner right where the porch had to land.
Before
Nowhere to Sit When It Rained
- 2 Roof planes
- 84 sq. ft. Grilling deck
- 5 yr Workmanship warranty
- $175K Cost to build today
After
Why This Roof Took Two Shapes
Houses like this one make roofing complicated. The brick façade sets the height you have to work under, and the existing roof already turns a corner right where the porch needed to go.
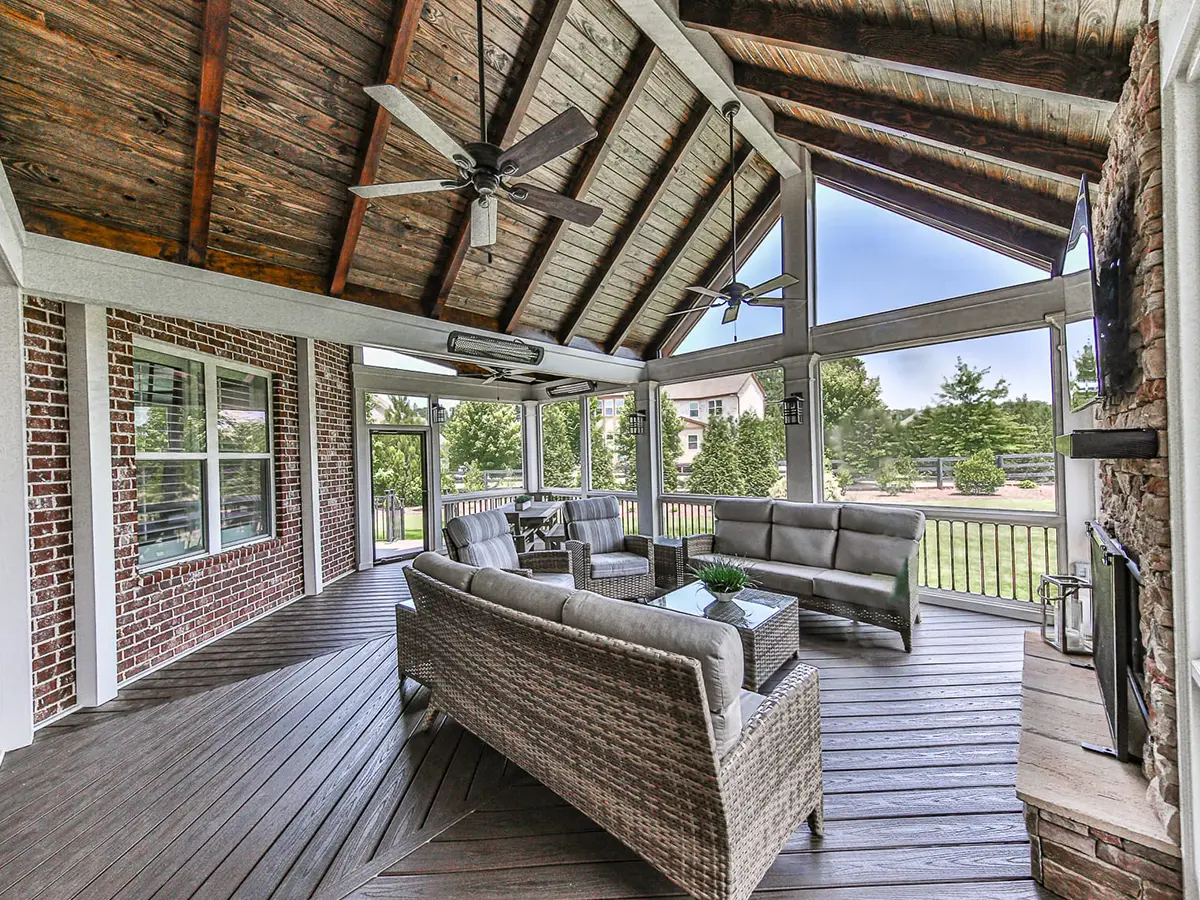
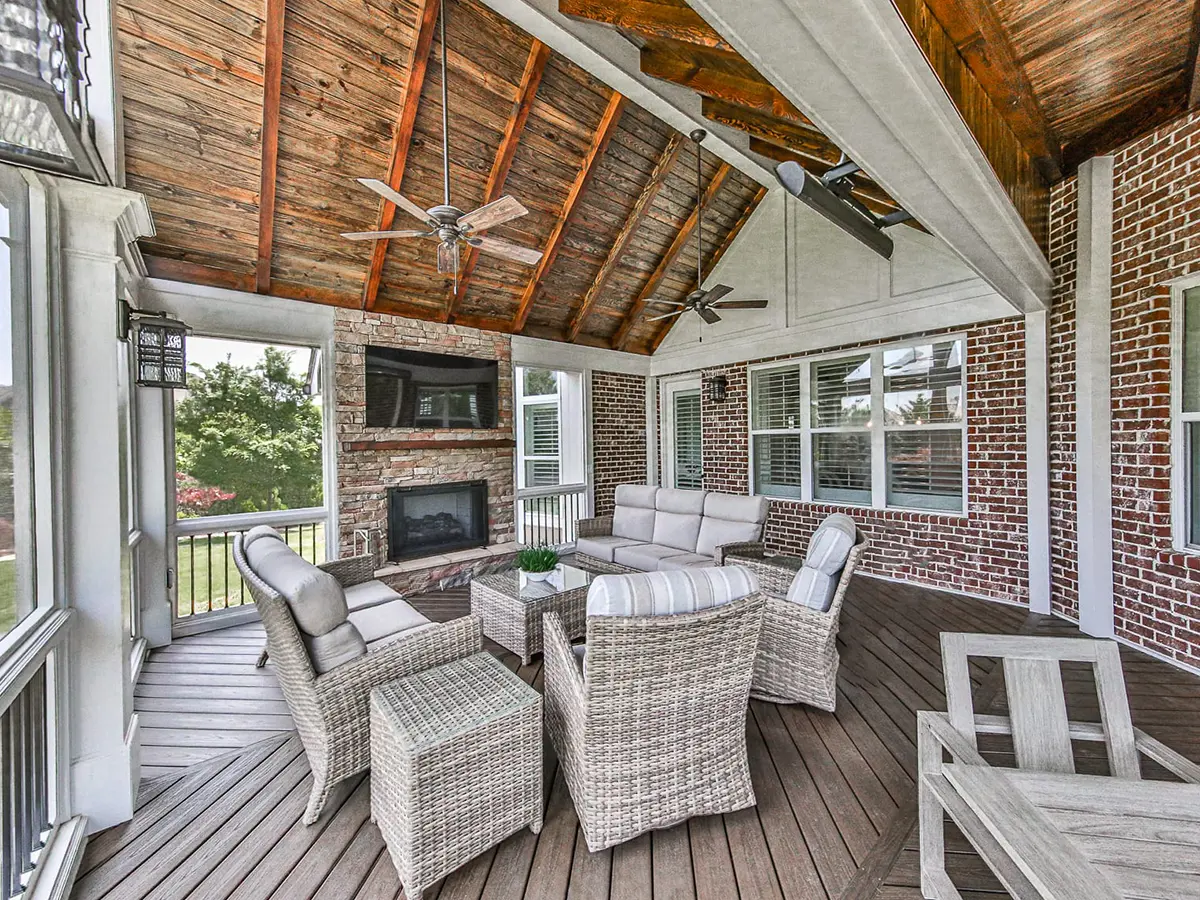
So we combined two planes instead of forcing one. The gable faces the lawn and gives the room its ceiling height while the shed section runs back toward the house, where the clearance drops off and a gable would have had nowhere to land.
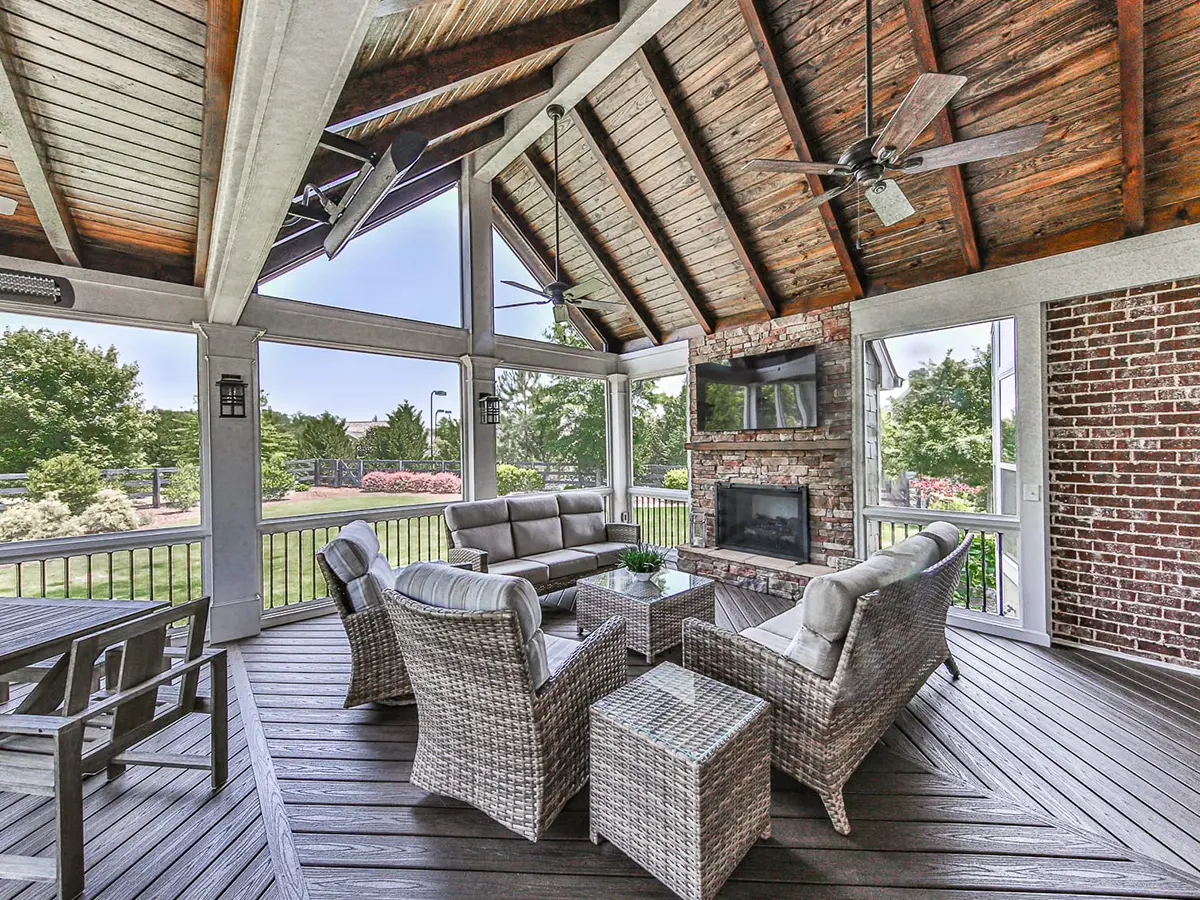
The fireplace went where it wouldn’t cost them the view out of the great room. That got decided before anything else was drawn.
The Two Spaces
The Screened Room
The Grilling Deck
The Details
The Fireplace Wall
Where the Load Goes
The Ceiling Height
The gable gave us the height to vault the porch ceiling. A flatter roof would have worked structurally and made the room feel like a box.
What This Porch Is Made Of
| Component | Product |
|---|---|
| Screened porch | Gable and shed combination roof |
| Ceiling | Exposed cedar rafters |
| Fireplace | Gas, non-vented |
| Grilling deck | Trex Transcend, 84 sq. ft. |
| Railings | Fortress Fe26 steel |
| Heating | Overhead infrared |
| Skirting | Matching composite deck board |
Every House Gets a Different Answer
No two rooflines behave the same way, which is why we start by looking at yours instead of pulling a plan off a shelf. Come see us in Woodstock and we’ll walk through what your back elevation can carry.