We’ll Take One of Each
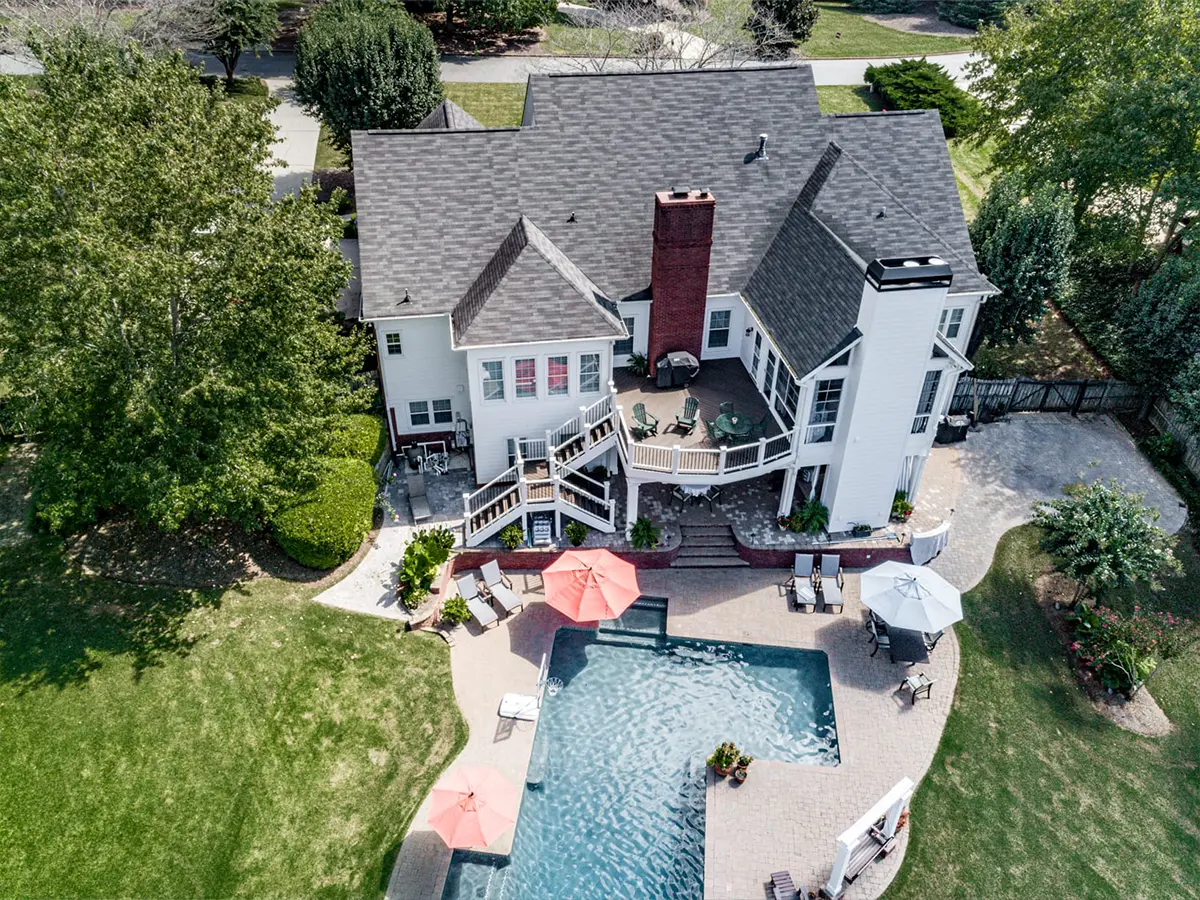
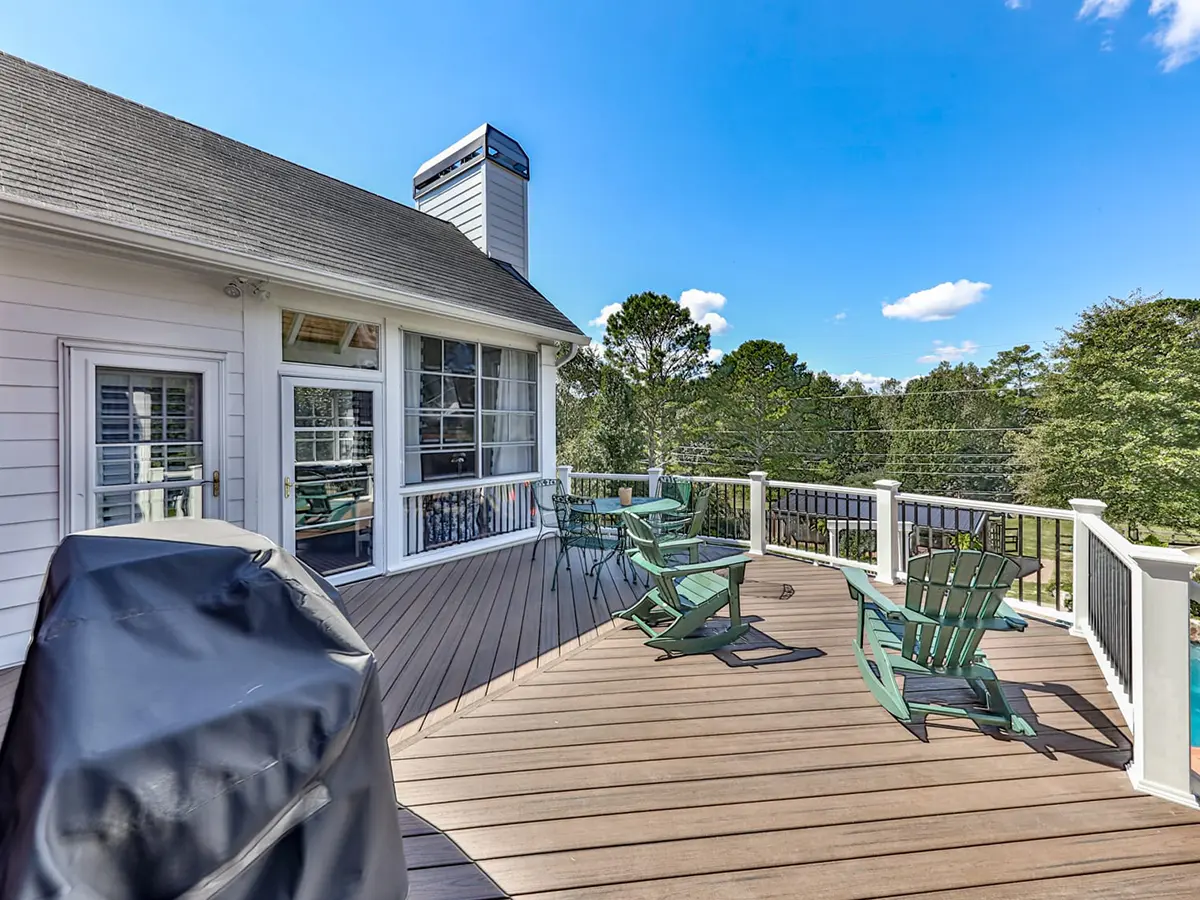
Two-Level Deck With Underdeck And Porch In Milton, GA
They hired us to build a deck, and somewhere in the middle of building it they asked whether we could put a porch on the end.
The Porch Wasn't in the Contract
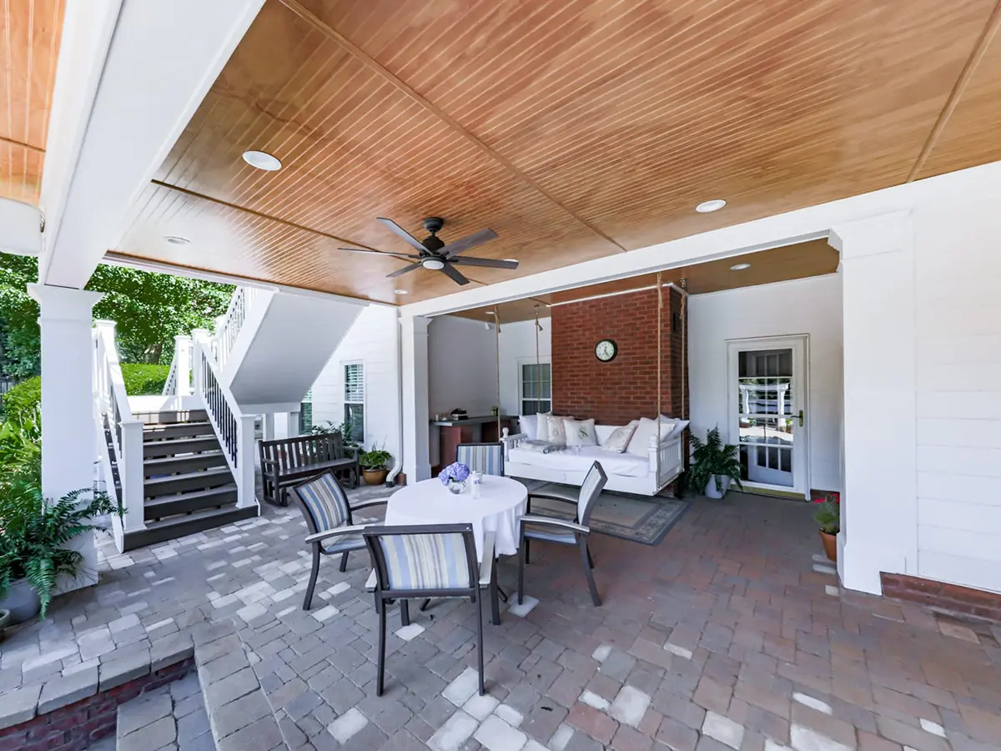
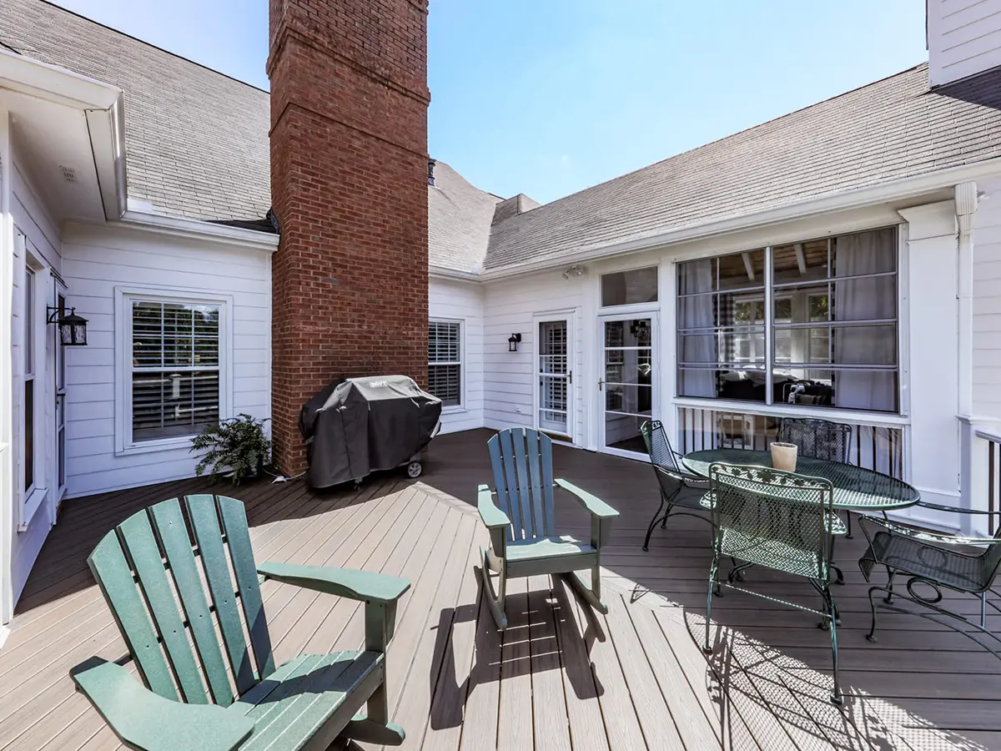
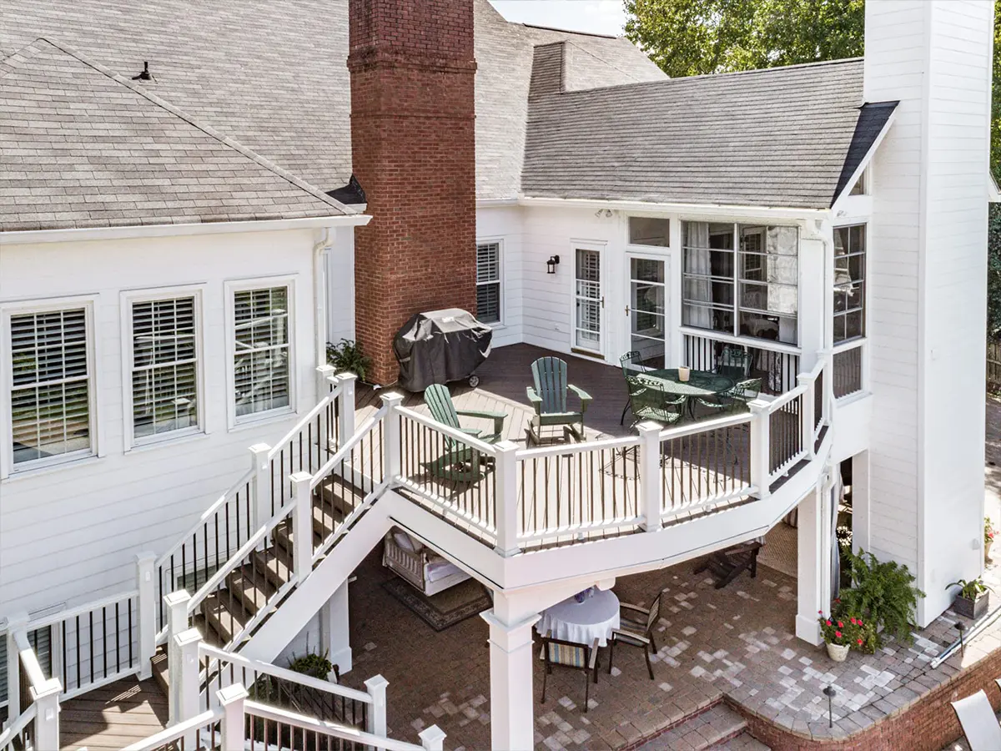
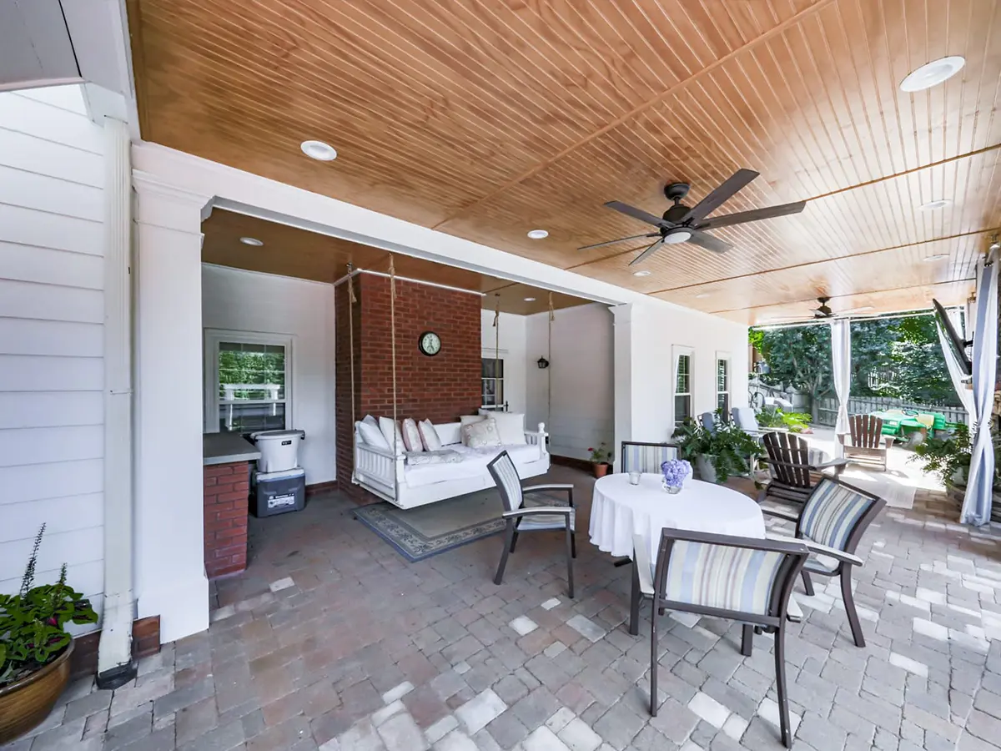
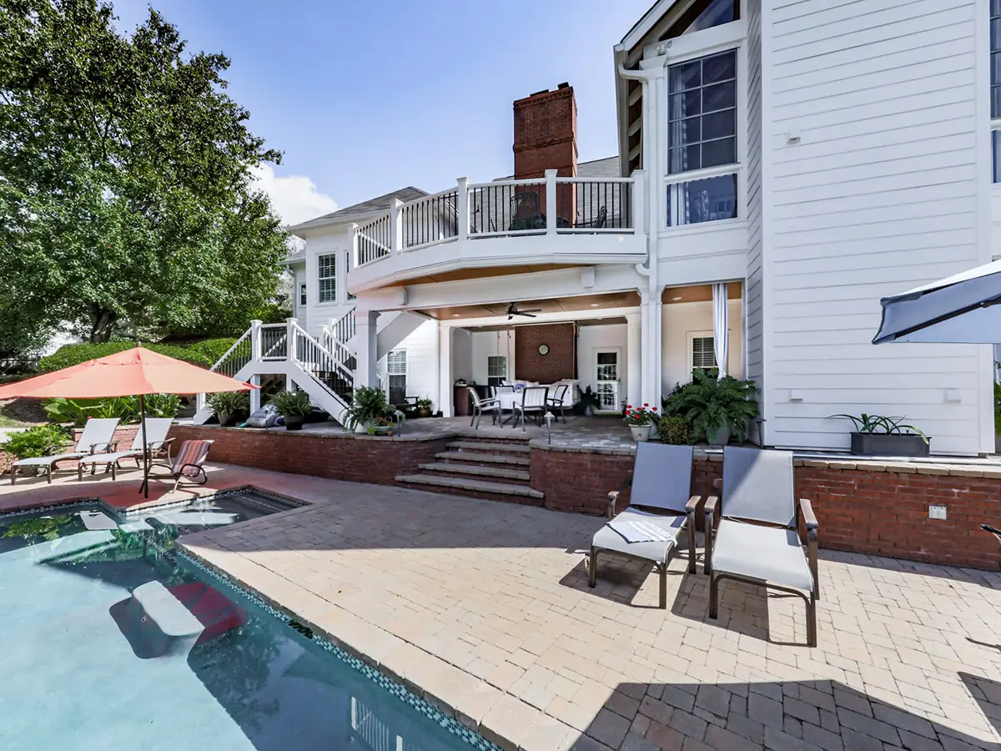
What we quoted was a two-level deck. Trex on top, a finished room underneath, engineered beams so the lower level wouldn’t be full of posts holding it up.
Then the framing went in. A drawing is a drawing until the shape of the thing is actually standing in your backyard, and once it was, these clients started looking at the far end and thinking about what else it could be. The porch arrived as a change order partway through the build. Nobody had budgeted for it and they certainly didn’t have any regrets.
- 208 sq. ft. Enclosed porch
- 368 sq. ft. Composite deck
- 5 yr Workmanship warranty
- $222K Cost to build today
Two Fireplaces, One Chimney
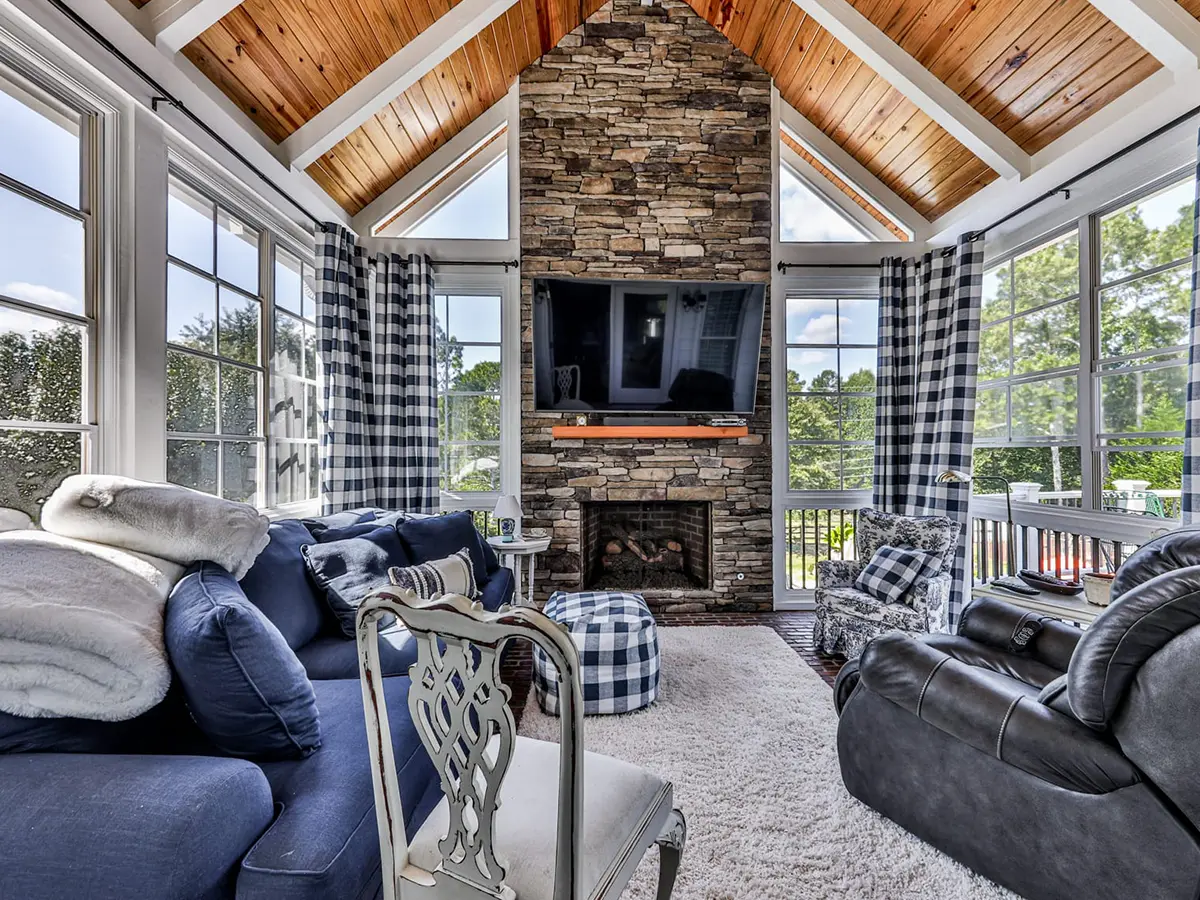
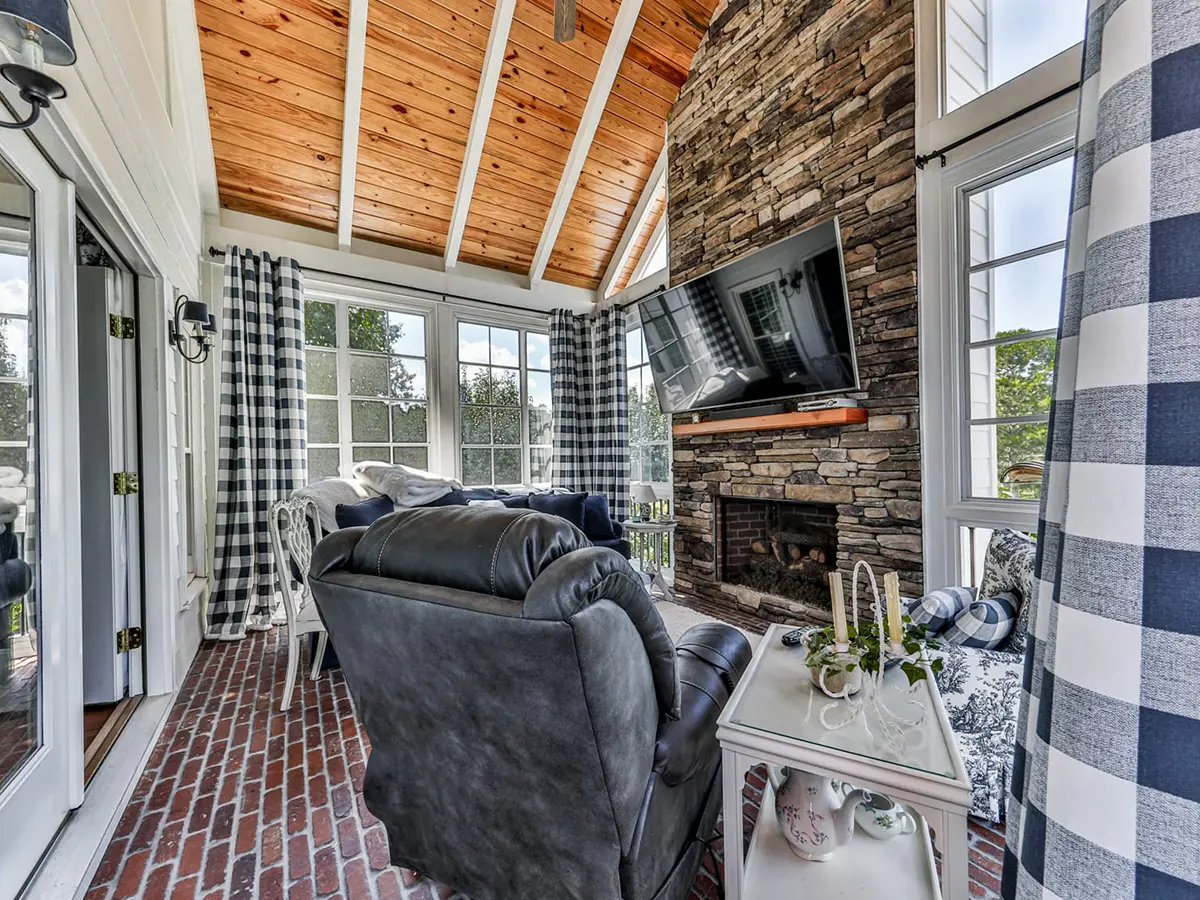
There’s a wood burning fireplace in the porch and a second one directly beneath it on the lower level, both running up through the same brick chimney.
Stacking them takes more work than building two separately. The lower firebox has to carry the one sitting on top of it, both flues run the full height of the chimney side by side, and every bit of that gets settled before a single brick goes down. What the family got is a fire on whichever floor they happen to be on, and one chimney doing the work of two.
The Two Areas
The Porch
The Deck and the Room Below
The Details
The Double Exit Stair
Beadboard on Both Levels
Windows and a Fire
One of Nearly Everything
| Component | Product |
|---|---|
| Porch | Gable roof, 208 sq. ft. |
| Porch ceiling | Beadboard |
| Windows | EZE-Breeze |
| Fireplaces | Double stacked, wood burning |
| Decking | Trex Transcend, 368 sq. ft. |
| Railing | Trex Transcend composite |
| Framing | Engineered wide span beams |
| Stair | Landing with double exits |
| Drainage | Premium watertight system |
| Under deck ceiling | Premium beadboard finish |