Made in the Shade
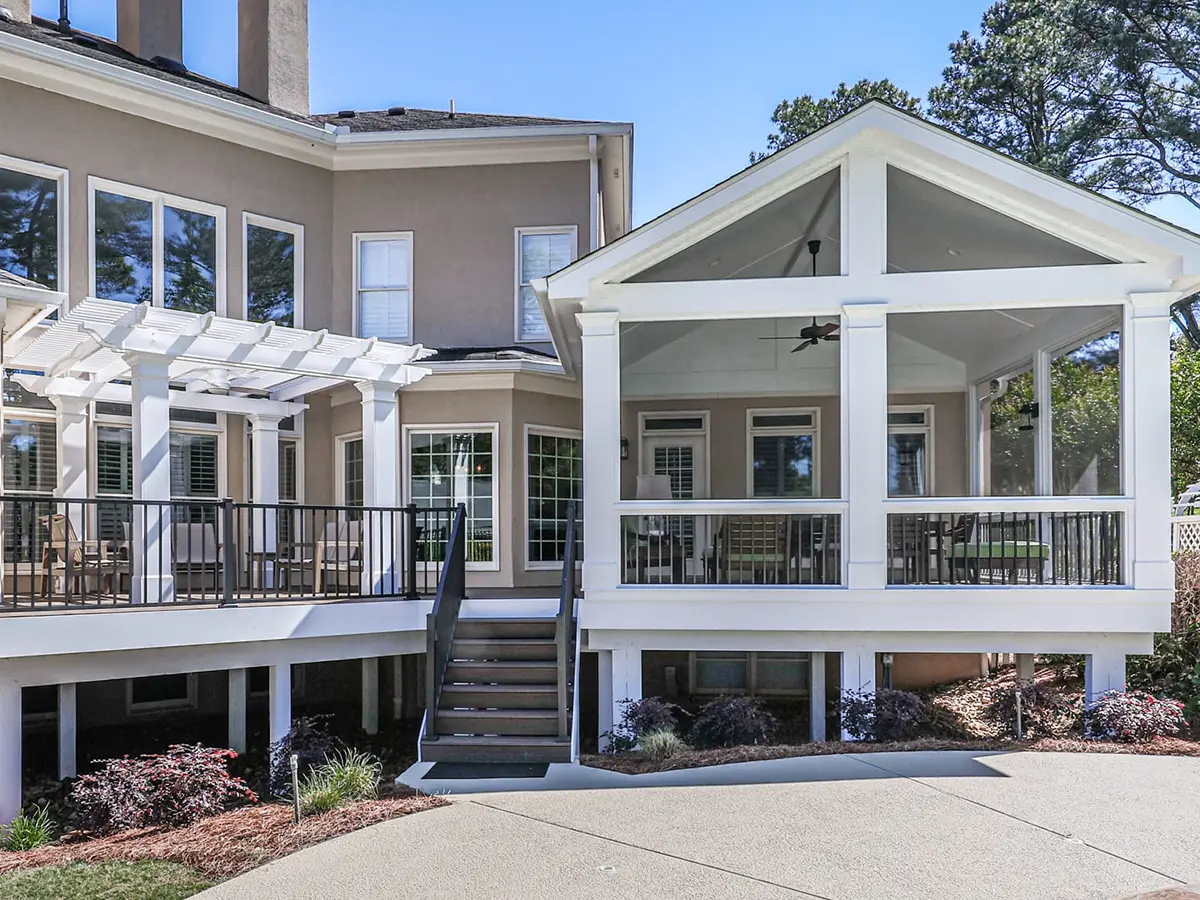
Screened Porch In Milton, GA
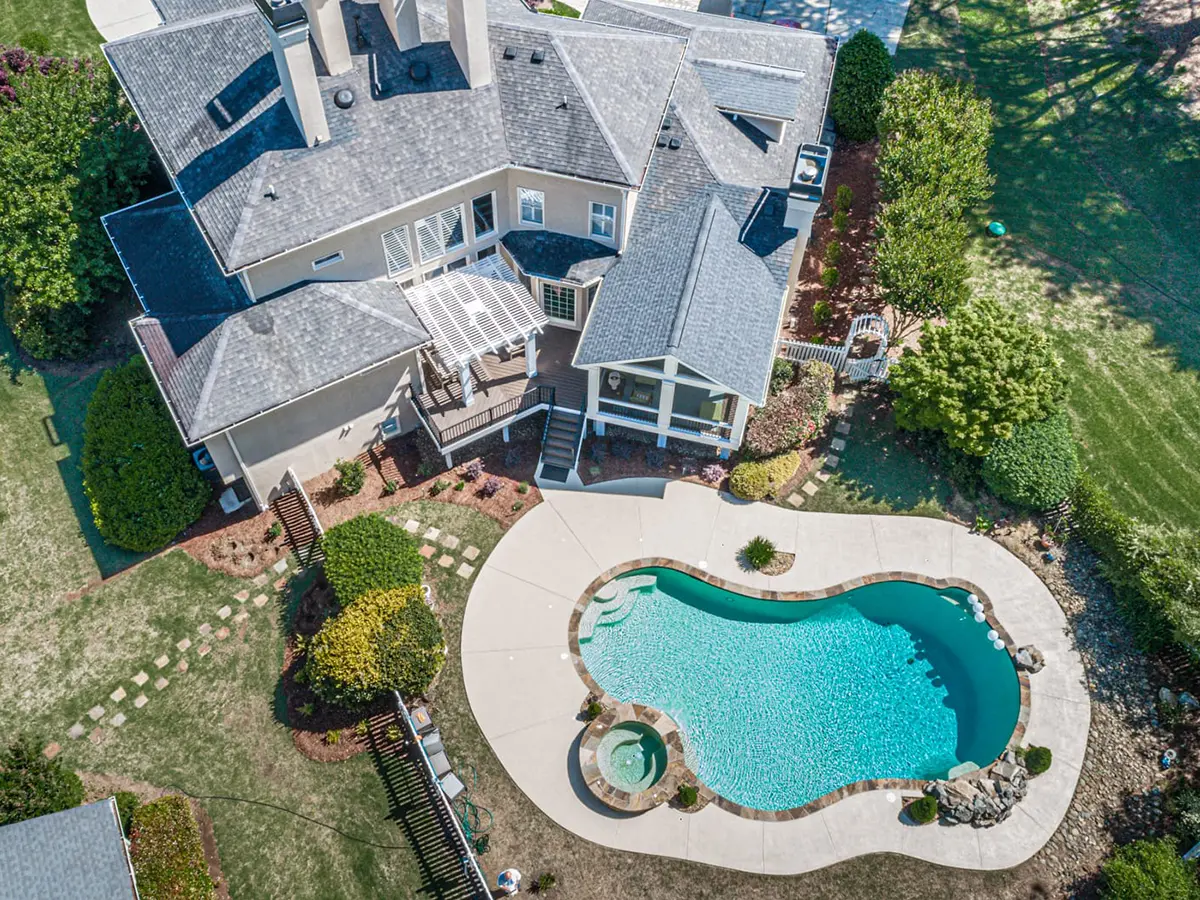
This Milton family had everything but a comfortable place to sit outside, and all their furniture ended up down on the concrete.
Before
A Deck Nobody Sat On
The deck was narrow, it took full sun all afternoon, and the white spindle railing blocked most of the view of the yard. There wasn’t much reason to go out there.
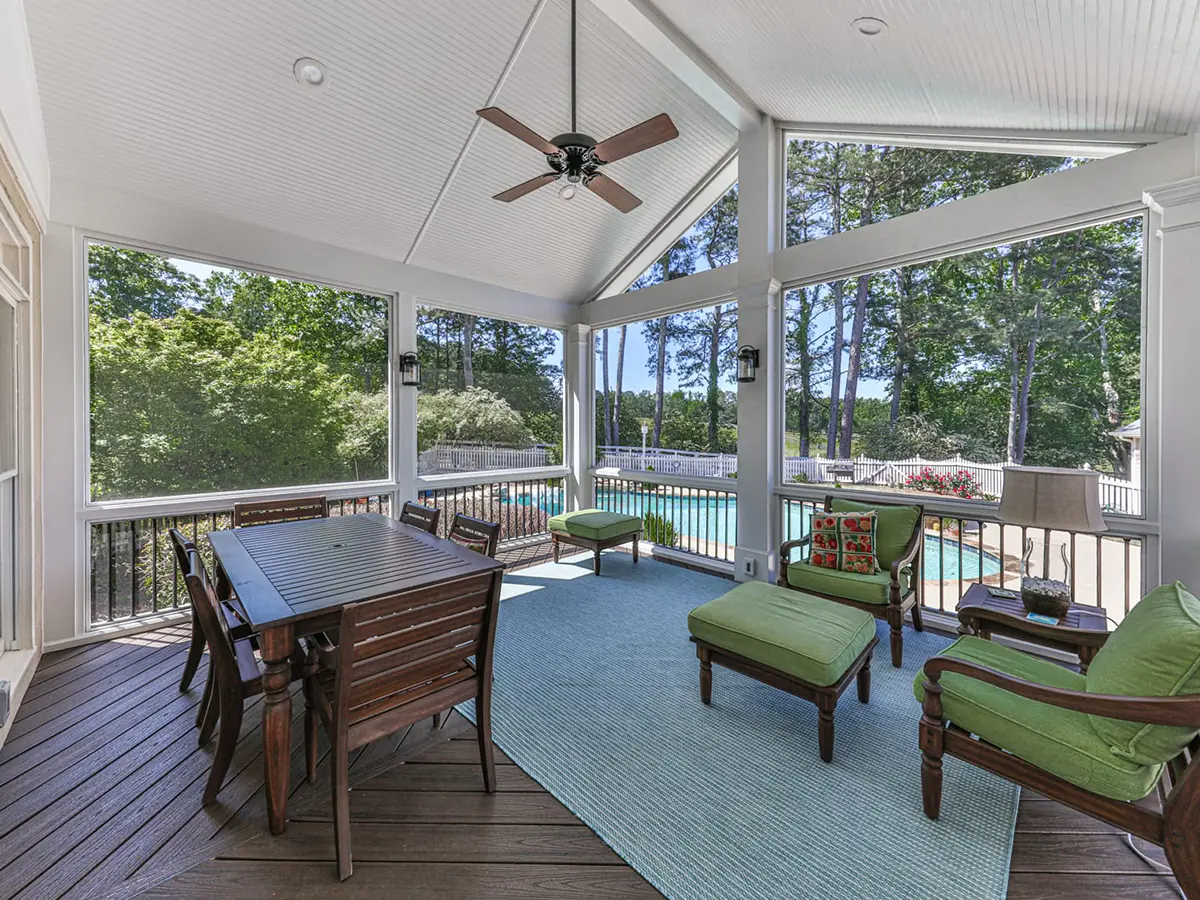
- 254 sq. ft. Screened porch
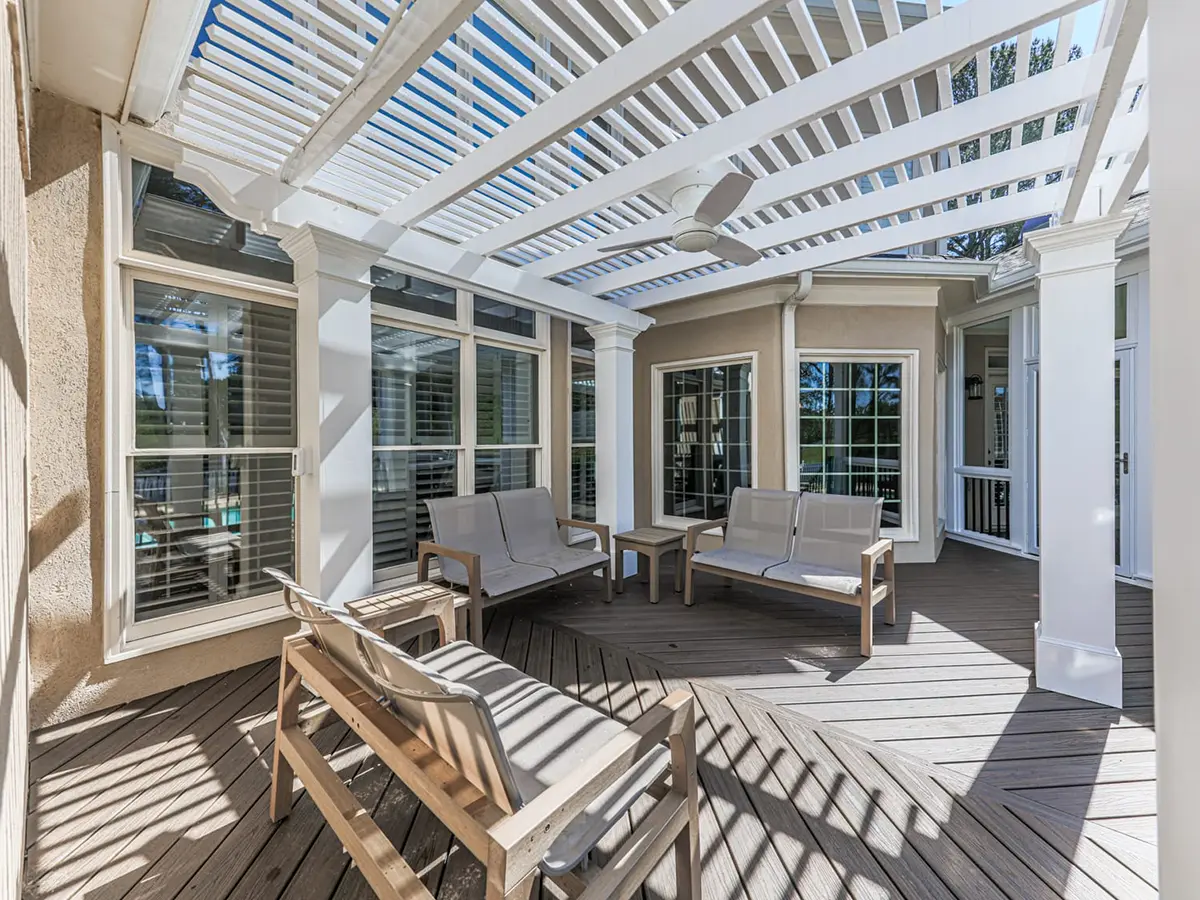
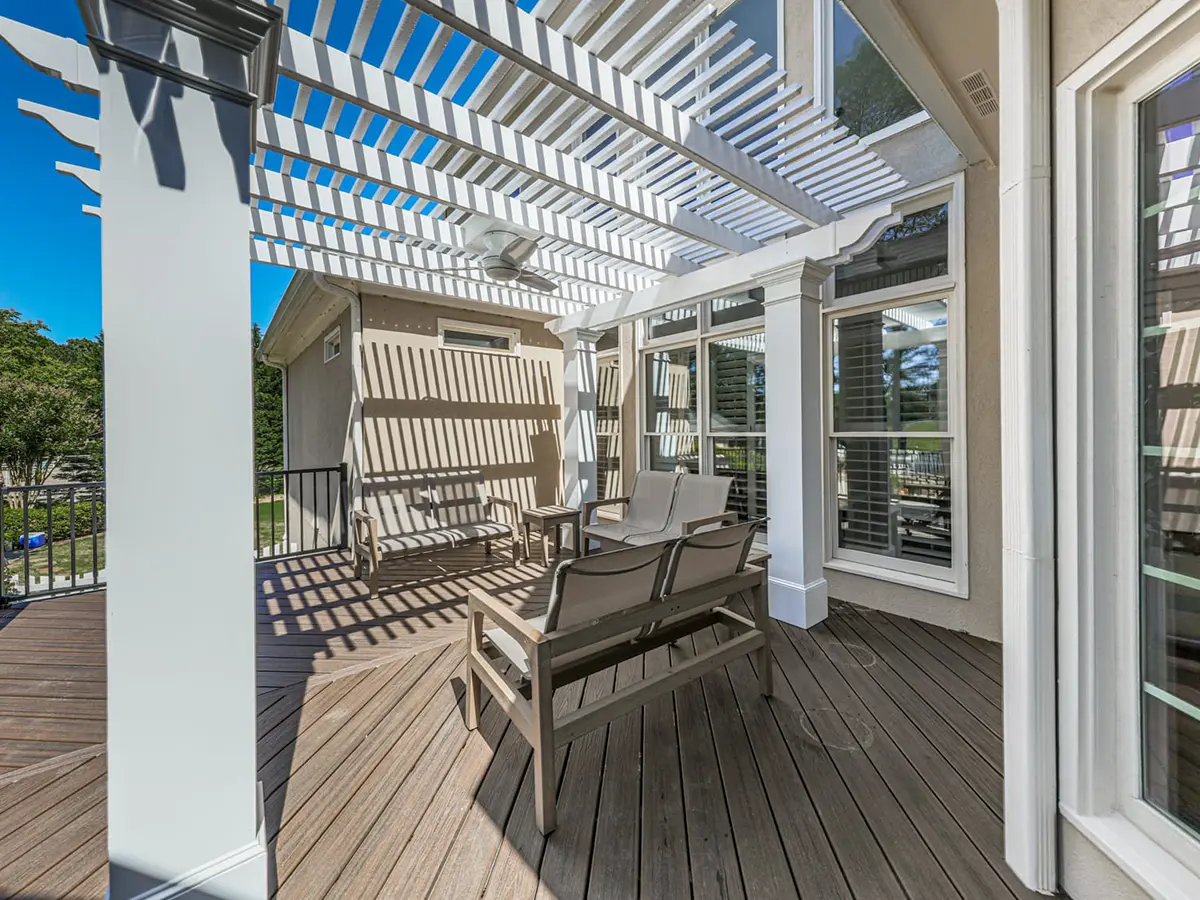
- 162 sq. ft. Vinyl pergola
- 5 yr Workmanship warranty
- $137K Cost to build today
After
Why We Talked Them Out of One Long Porch
Covering too much of your rear elevation is the one thing you can’t undo cheaply. You’d be tearing off what you just paid for.
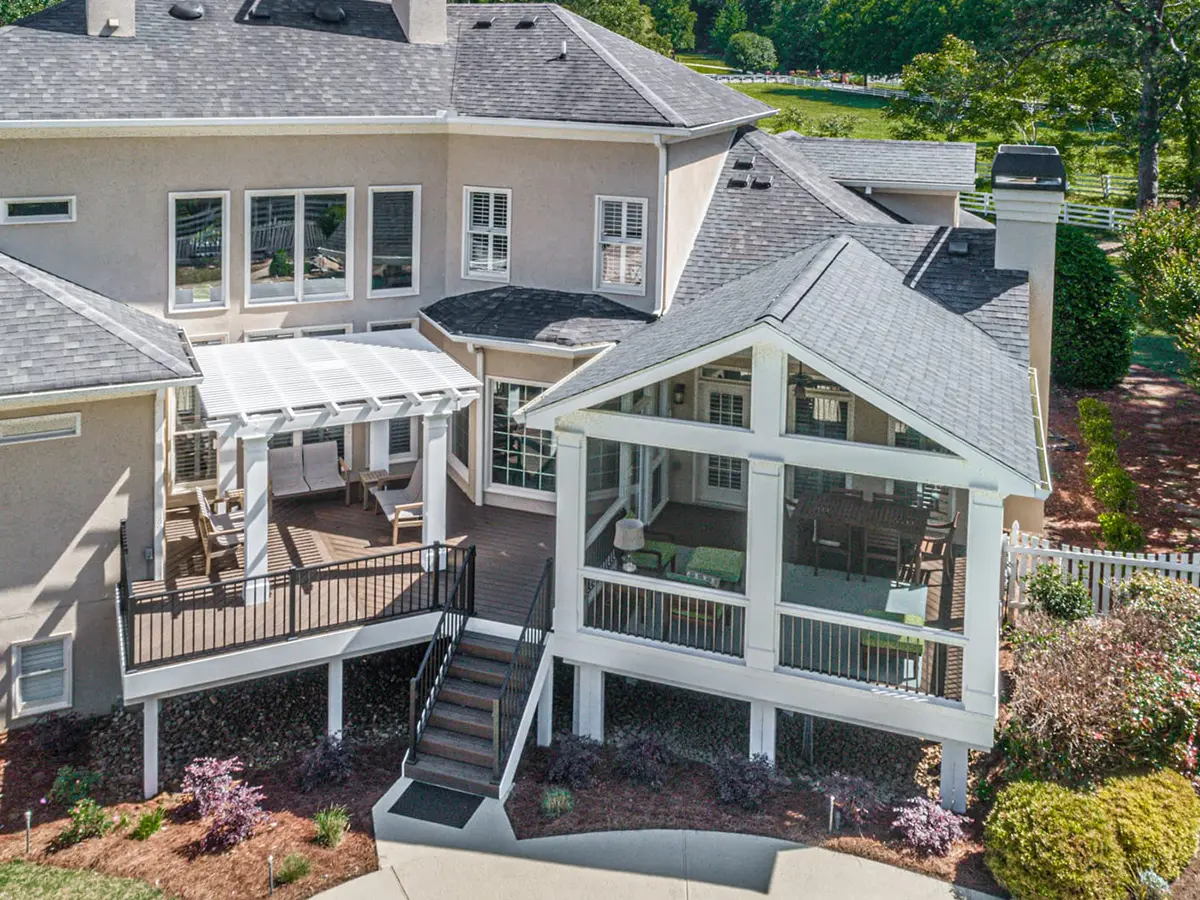
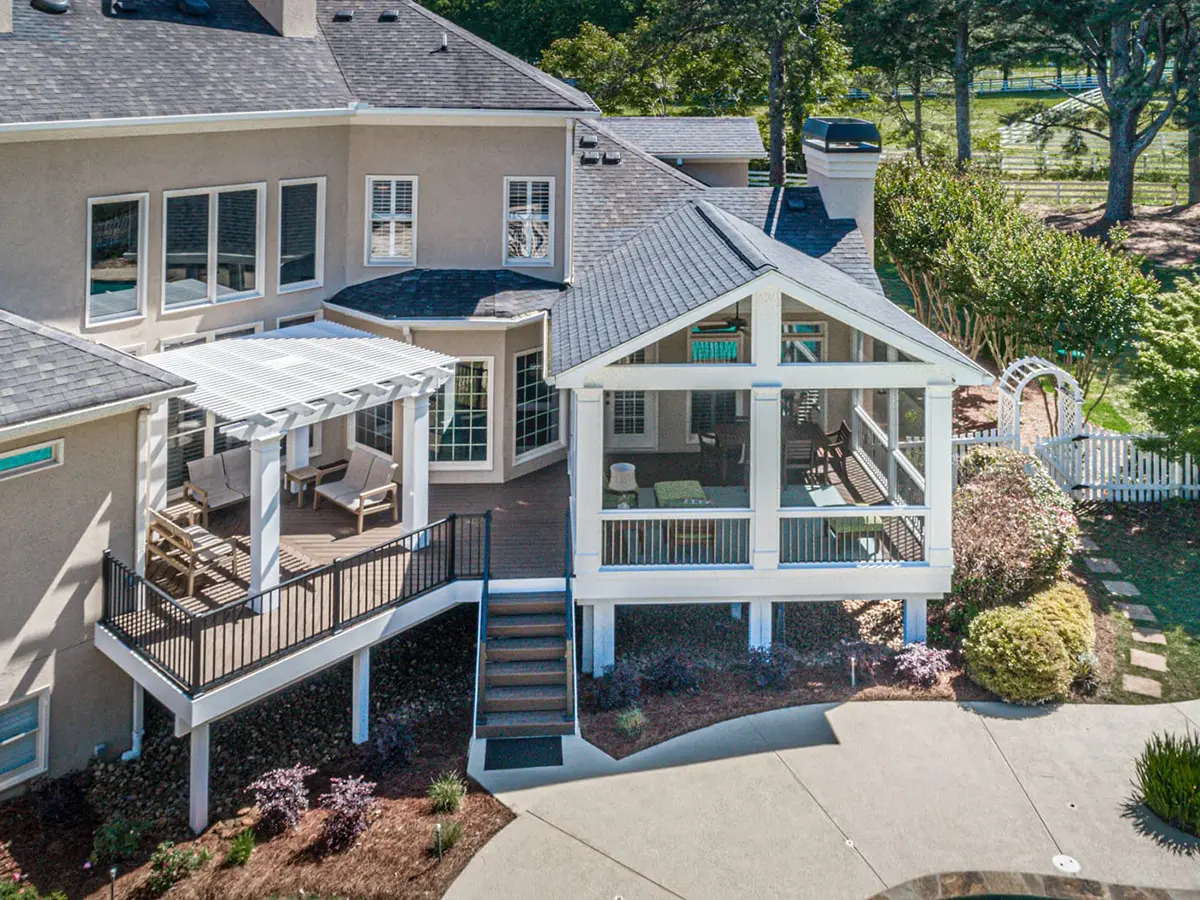
The Two Structures
Open Pergola, Left Side
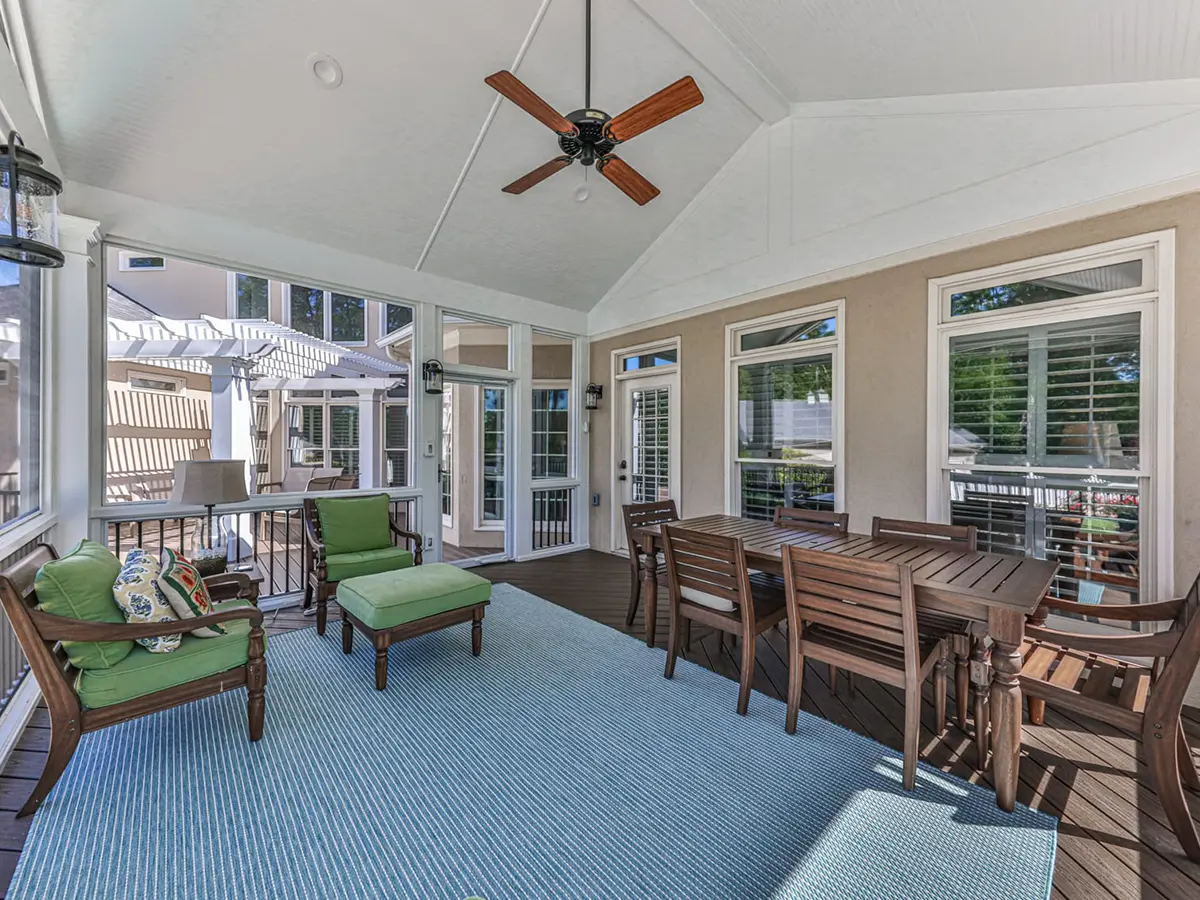
Screened Porch, Right Side
The Details
The Pitch Match
The new gable had to land at a pitch close enough to the existing roof that the addition doesn’t announce itself. Off by a little and the whole thing reads as bolted on.
Where the Load Goes
The Ceiling Height
The Materials Behind the Finished Porch
| Component | Product |
|---|---|
| Screened porch | Gable roof, 254 sq. ft. |
| Decking and stairs | Trex Transcend. |
| Railing | Trex Signature aluminum, black. |
| Shade structure | Vinyl pergola, 162 sq. ft., four wrapped columns. |
If Your Furniture Lives Somewhere Other Than Your Deck...
…Then the deck is the problem, and more furniture won’t fix it. Come sit down with us at our Woodstock design centre and we’ll work out what it would take to make you want to be out there.