Outdoor Room Addition
Outdoor Room Addition With Porch In Roswell, GA
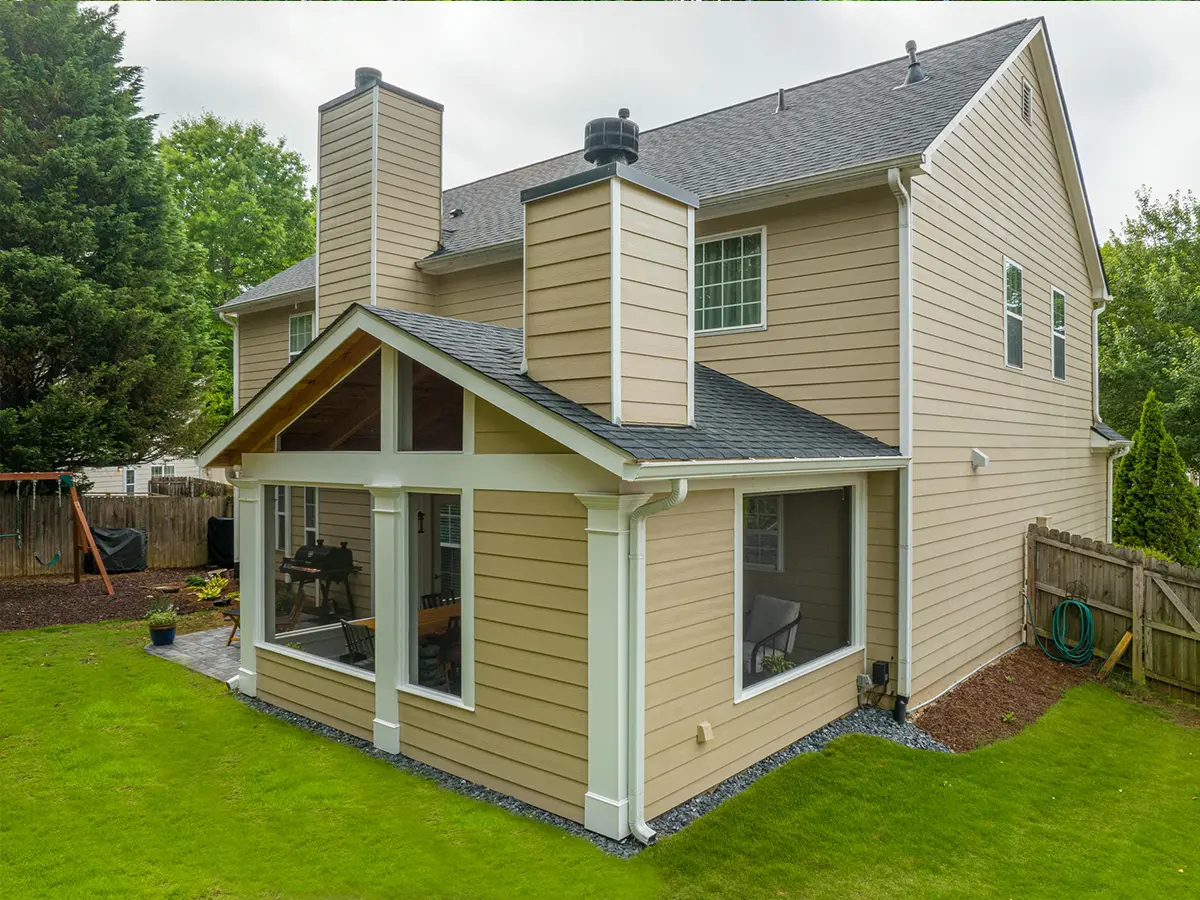
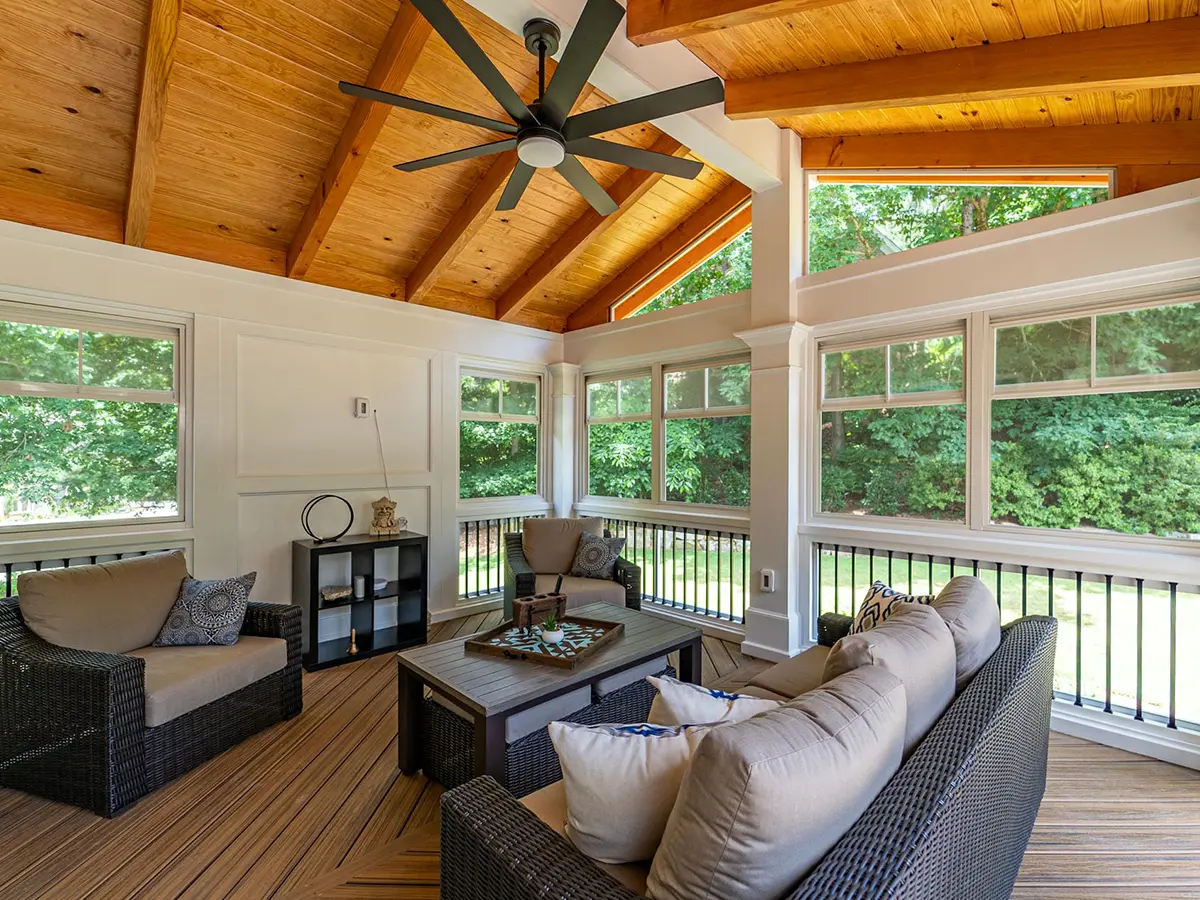
We replaced a worn builder-grade deck with a 224 square foot porch that has operable windows and a wall built for a television, ...which is what makes it a room rather than a porch they shut up for the winter.
Before
Worn Out, and Awkward to Get Around
The old deck was past saving, and it only served one door. The second door opened onto concrete sitting lower than the deck, so anyone going from one to the other took an awkward step down and another back up.
- 224 sq. ft. Enclosed porch
- 343 sq. ft. Open deck
- 5 yr Workmanship warranty
- $140K Cost to build today
After
Windows Instead of Screens
Screens buy you spring and fall. EZE-Breeze windows buy you most of the rest of the year, since the panels slide open like screens when it’s warm and close against wind and rain when the weather turns.
That’s the choice that makes this a room. Put a wall in it built to carry a television and the family stops thinking of the space as the porch and starts using it the way they use the den.
Nobody hangs a television somewhere they only sit twice a year. The windows are what made that TV wall worth building.
The Two Spaces
The Enclosed Porch
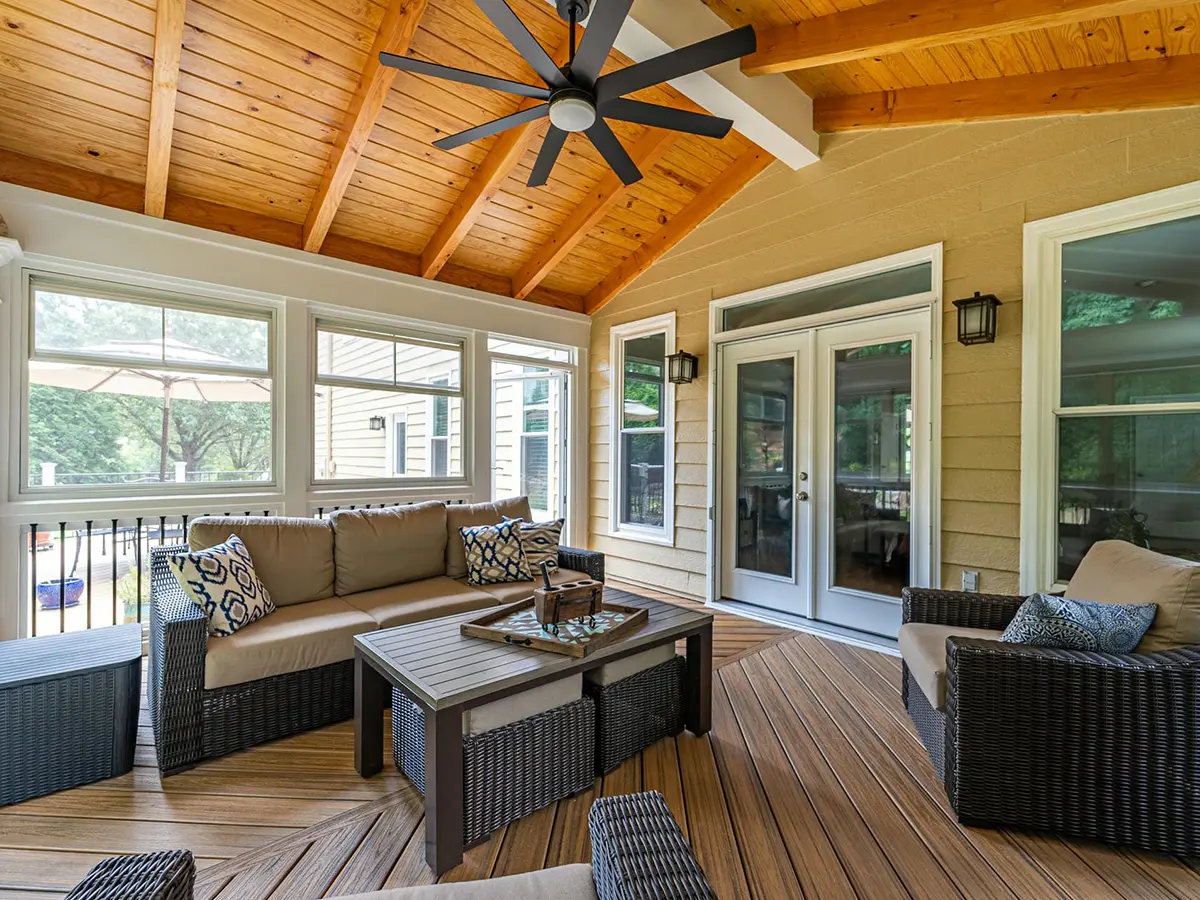
Two hundred and twenty-four square feet under a gable roof, glazed with EZE-Breeze panels that slide open in summer and shut in January. The television wall sits opposite the seating.
The Open Deck
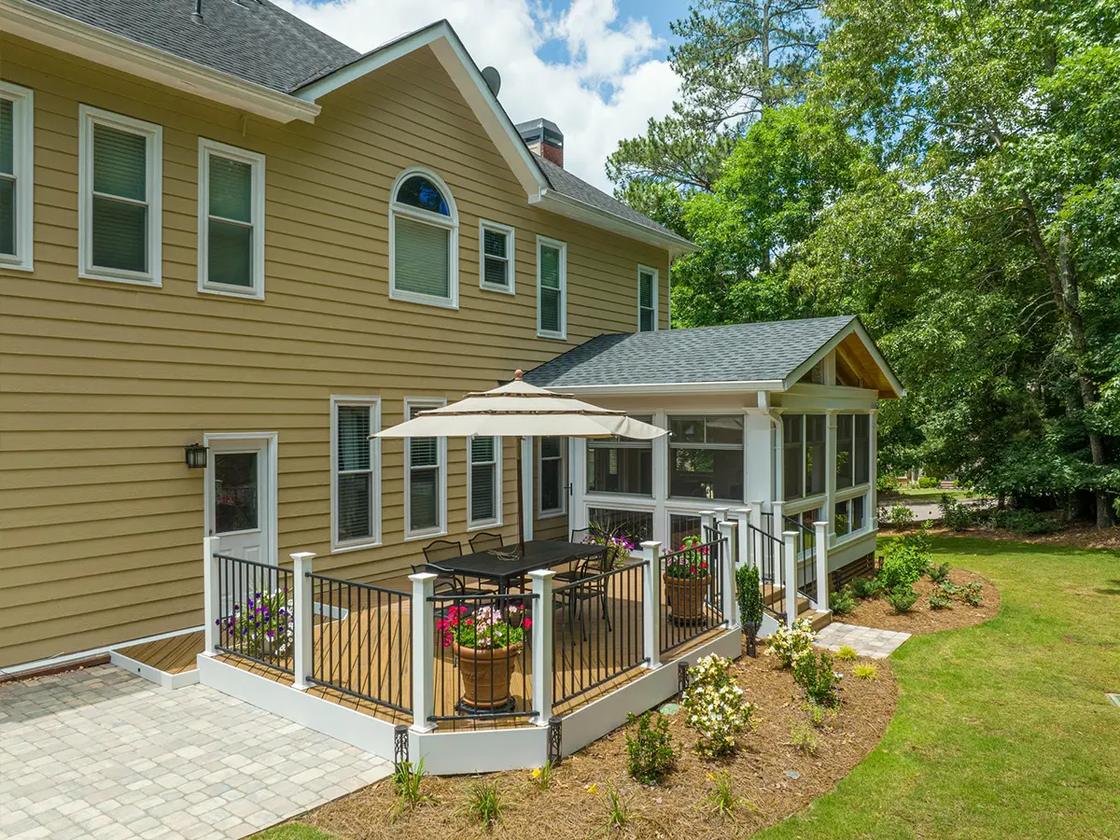
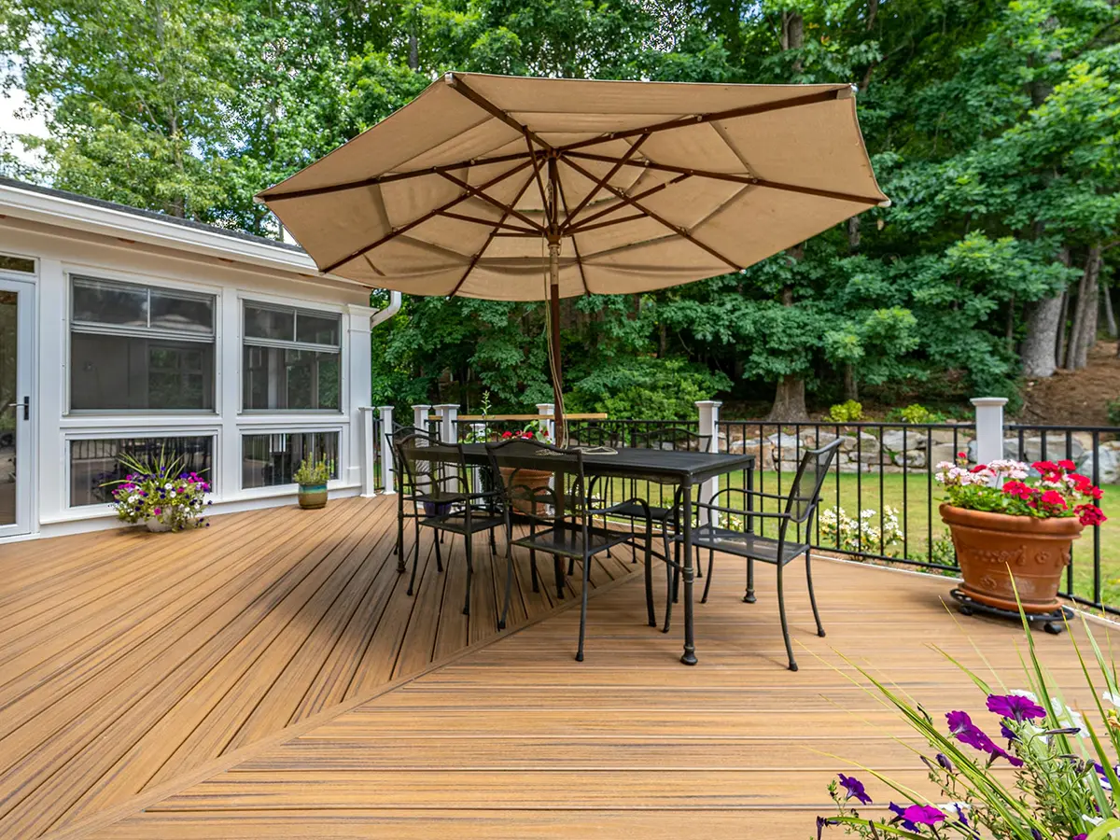
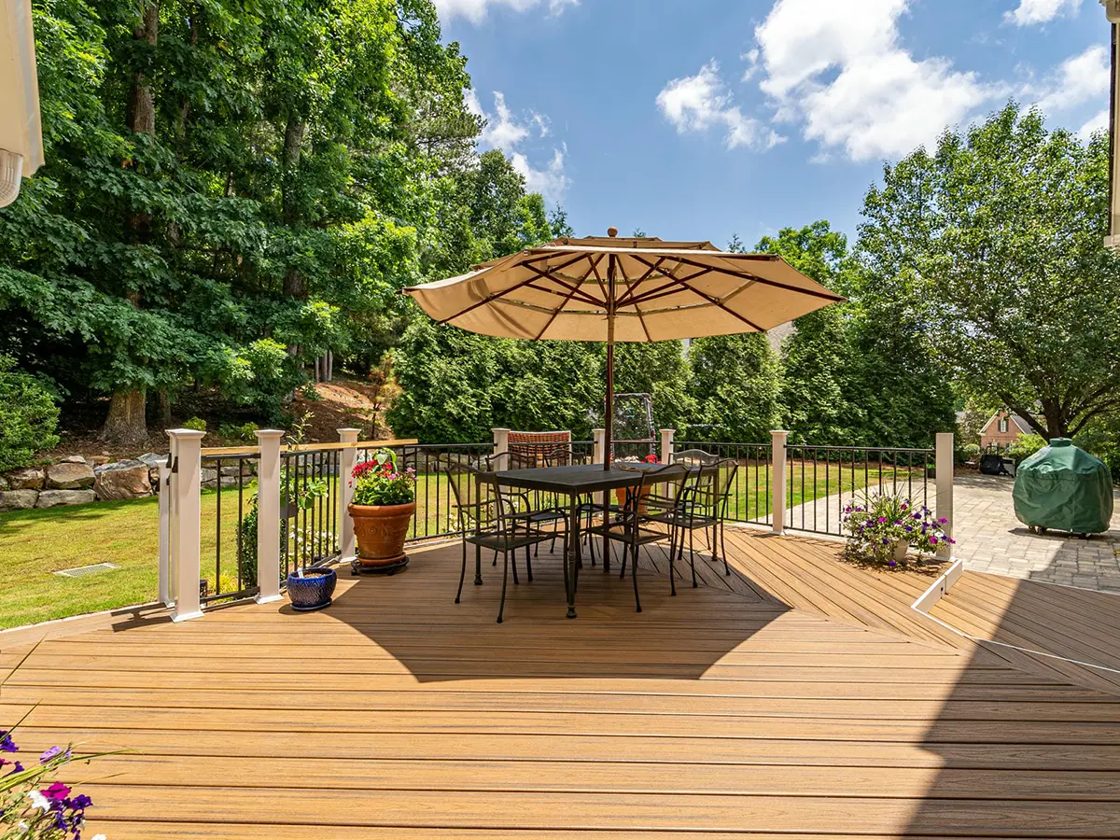
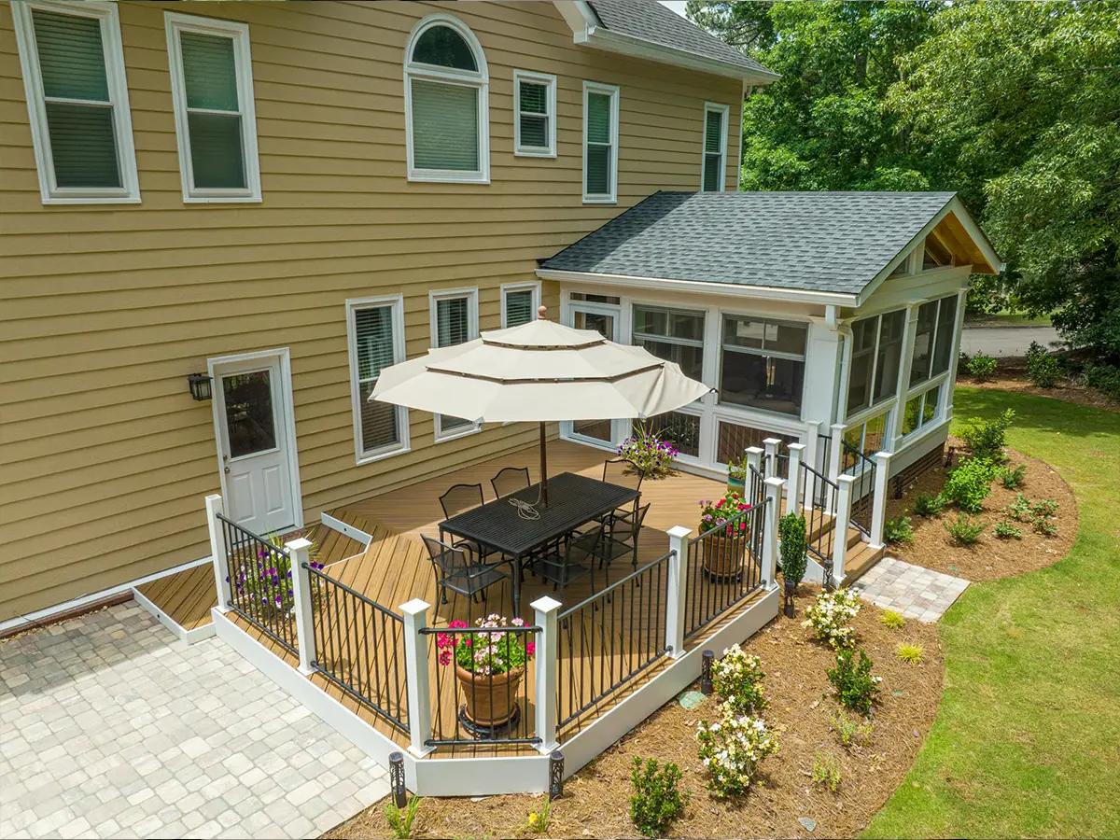
Three hundred and forty-three square feet of Trex Transcend, railed in Trex Signature aluminum on composite post sleeves. It carries around to the second door and takes the dining table and umbrella.
The Details
The Second Door
The far door used to open onto concrete sitting at the wrong height. We ran the deck across to meet it, so both doors now step out onto one continuous level.
The Skirting
Heavy duty pressure treated lattice closes in the space beneath the deck, which keeps animals out from under there and stops the underside quietly turning into storage.
The Pavers
We took out the old concrete and laid two hundred square feet of pavers in its place, so the ground level and the deck now read as parts of the same space.
What This Room Is Built From
| Component | Product |
|---|---|
| Porch | Gable roof, 224 sq. ft. |
| Windows | EZE-Breeze |
| Feature wall | Built to carry a television |
| Deck | Trex Transcend, 343 sq. ft. |
| Railing | Trex Signature aluminum, Trex composite post sleeves |
| Skirting | Pressure treated heavy duty lattice |
| Patio | Pavers, 200 sq. ft. |
This one runs about $140,000 to build in the north metro today. Windows cost considerably more than screens, and they account for most of the difference between this and a comparable screened build.
This Cost Less Than an Extension
Building out the back under a roof you already need is the cheapest square footage most houses have available. Come see us in Woodstock and we’ll tell you what yours would come to.
or visit us at Woodstock Design Center 135 Village Center W, Suite 100