Far from Ordinary
Gable Roof Screened Porch In Roswell, GA
Several contractors had already told this family their porch couldn't be built the way they wanted it, which is a large part of why we took the job.
Before
A Weathered Deck and Storage Underneath
The old deck was pressure treated and had gone gray all over, with heavy wood railing running straight across the front of a two story wall of arched windows.
Underneath it was where the kayak lived. The house behind all of that is stucco and fairly grand, and the deck read like something a different builder had bolted on during a different decade.
- 250 sq. ft. Screened porch
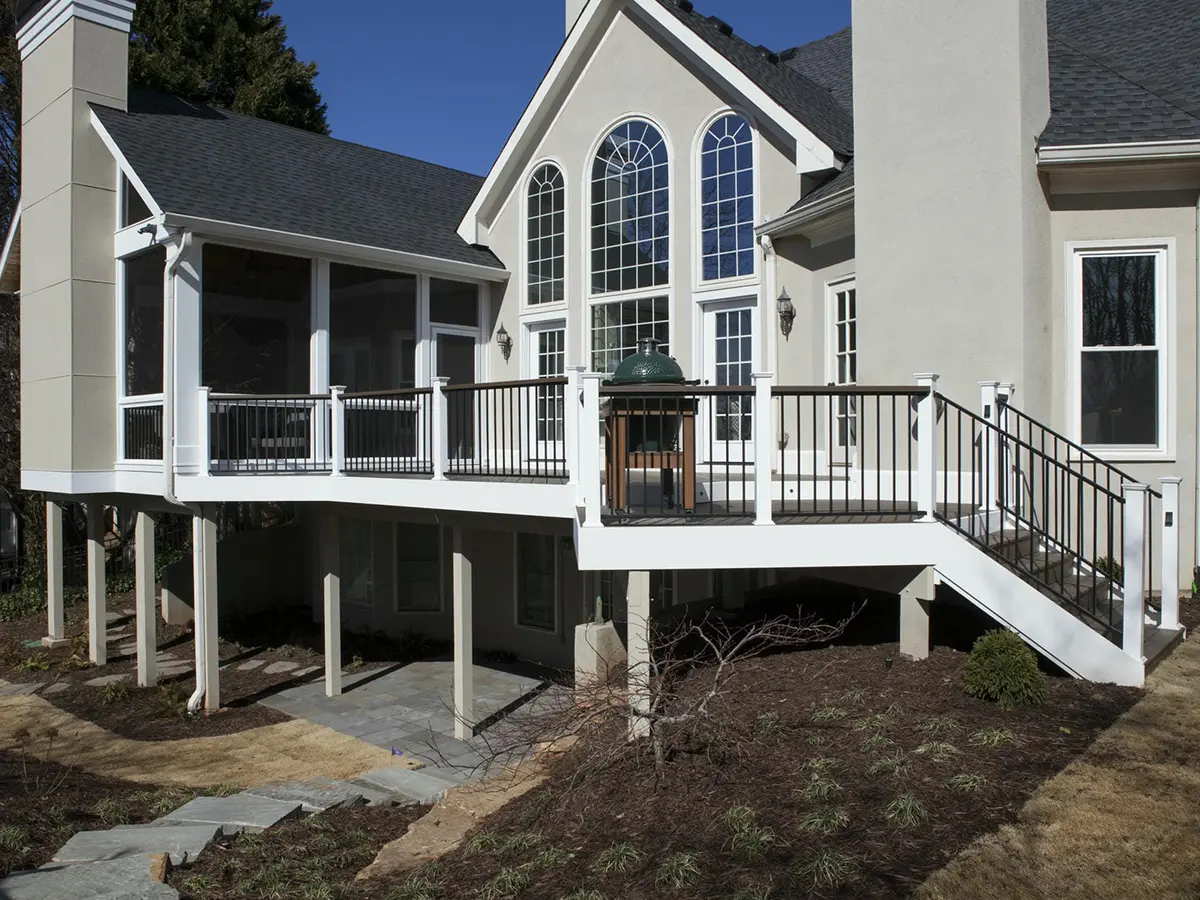
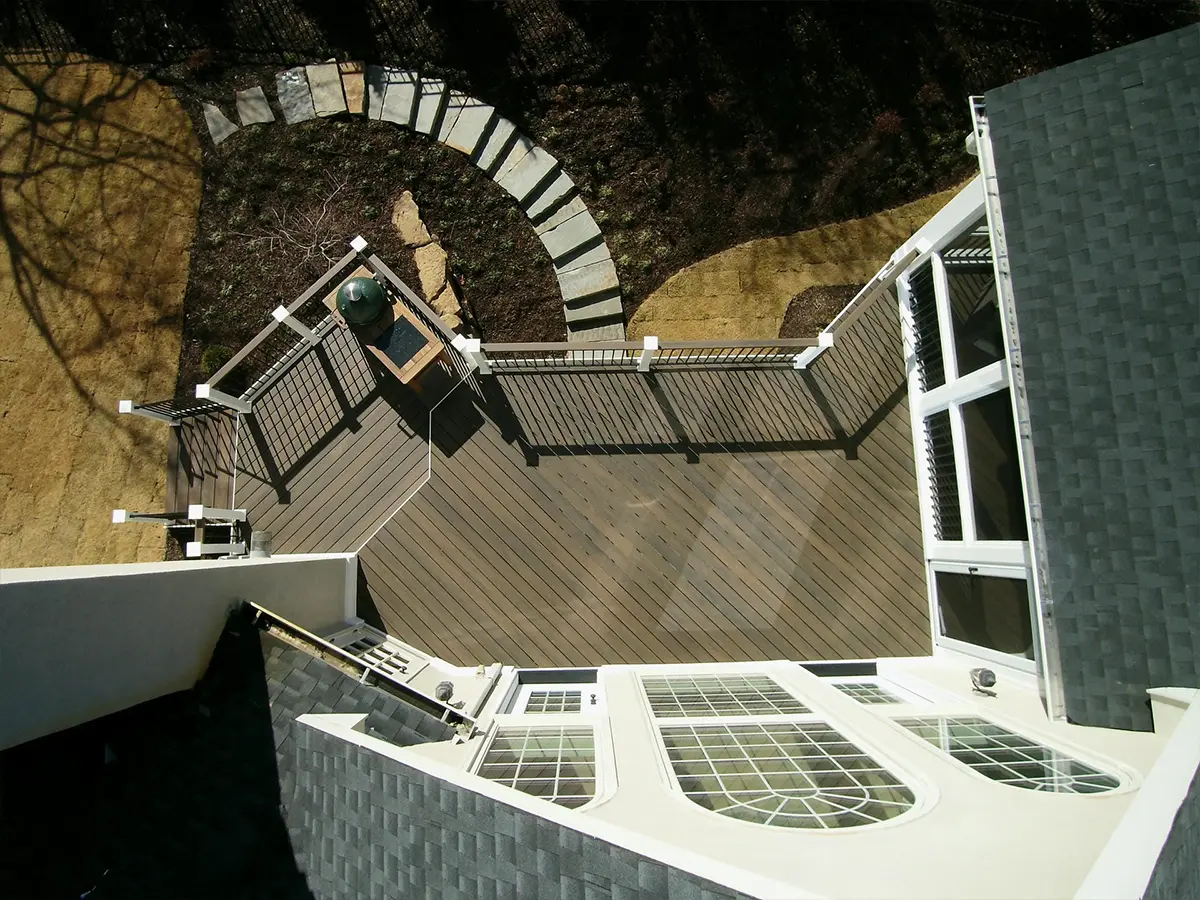
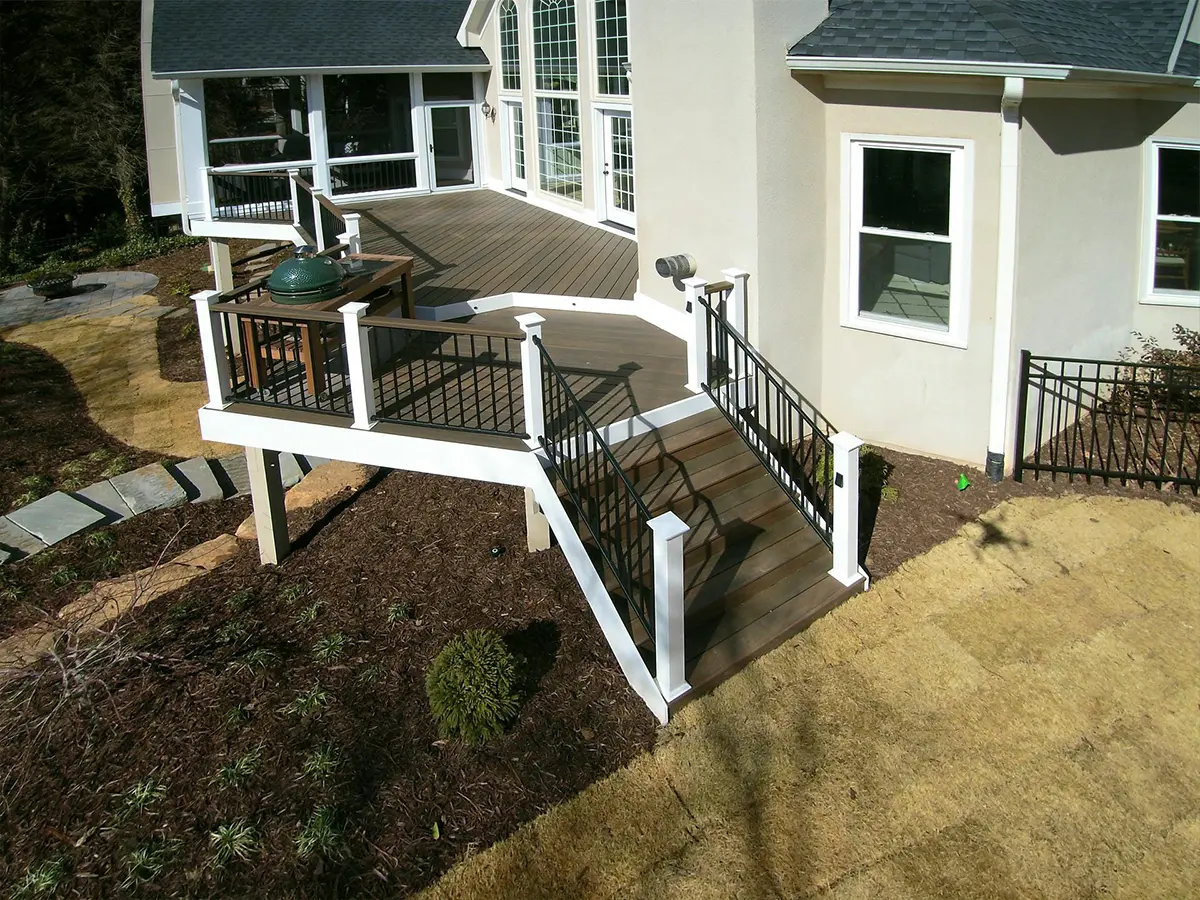
- 326 sq. ft. Two-level deck
- 5 yr Workmanship warranty
- $175K Cost to build today
After
Several Contractors Had Already Passed on It
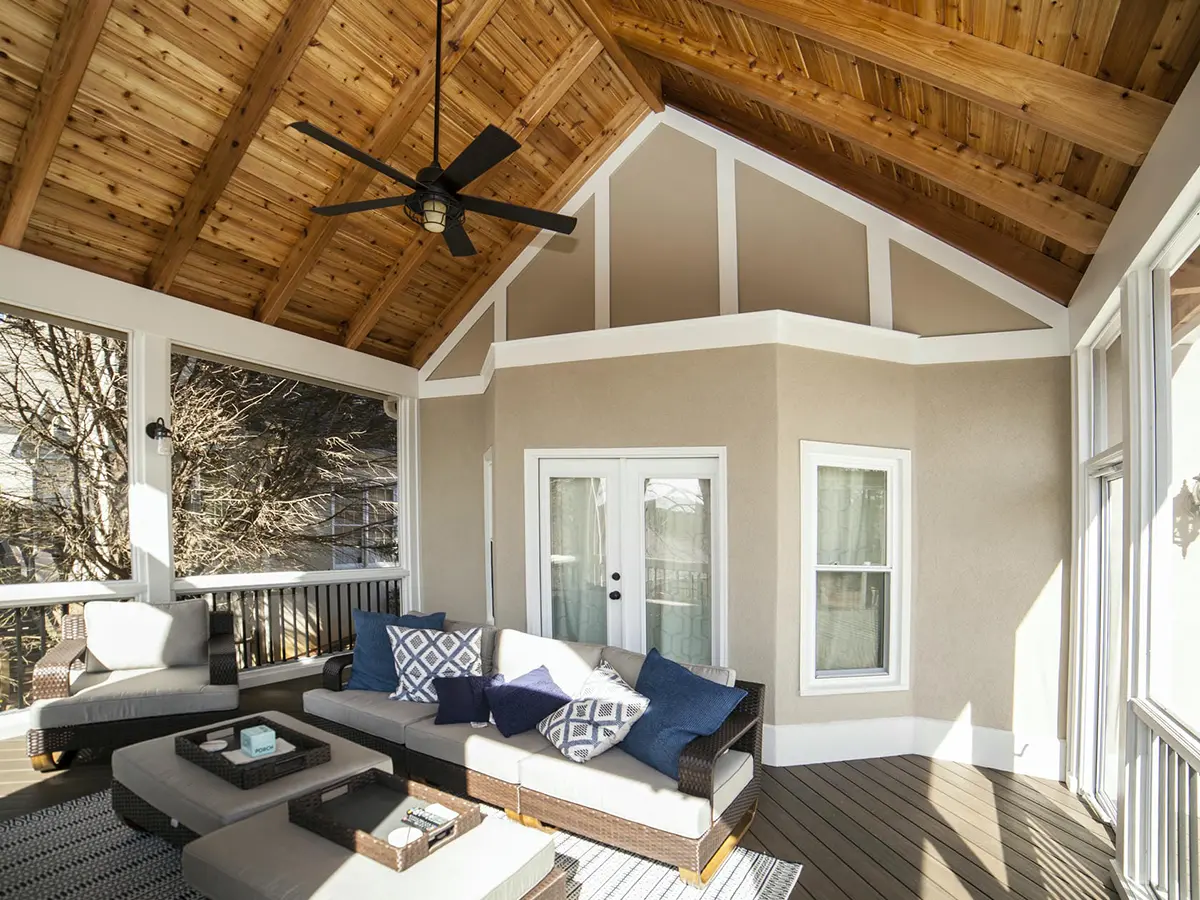
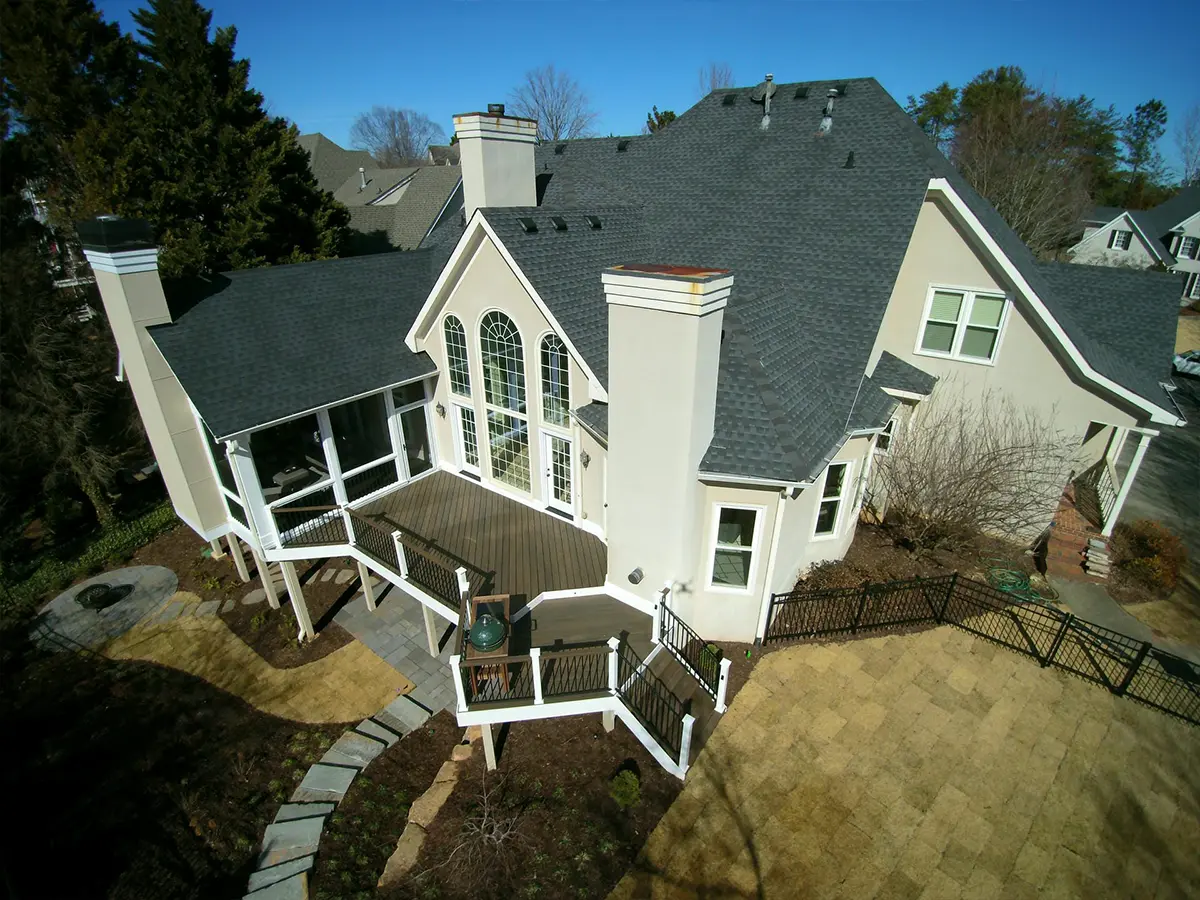
What the family wanted was a screened porch tied into the back of a stucco house that already had a complicated roof over it. The tie-in kept stopping people, because the new gable had to meet the existing roof without the geometry looking forced and without the structure landing somewhere the house couldn’t carry it.
None of that makes it impossible, it just makes it slow. We sorted the structure first, then went back over the details until the porch stopped looking like an addition.
The Two Spaces
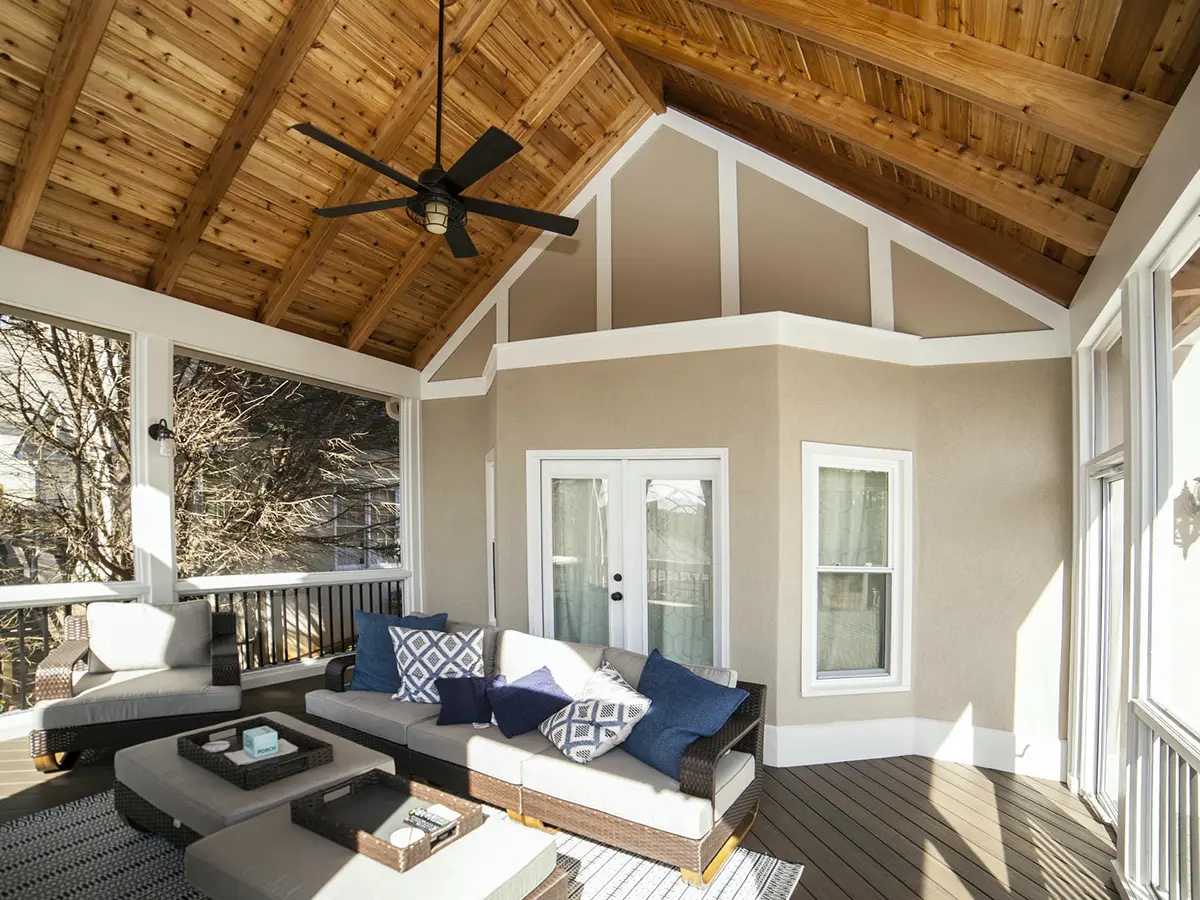
The Screened Porch
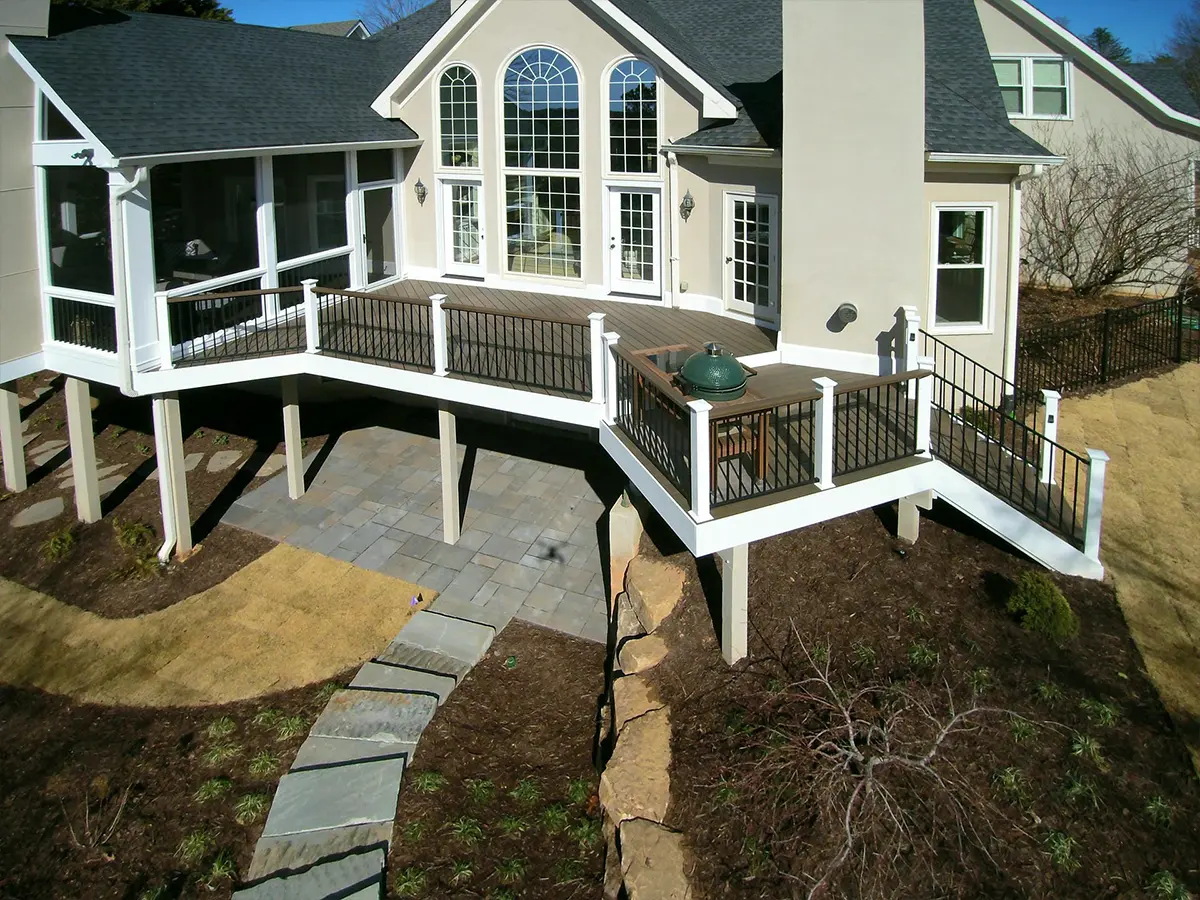
The Two-Level Deck
The Details
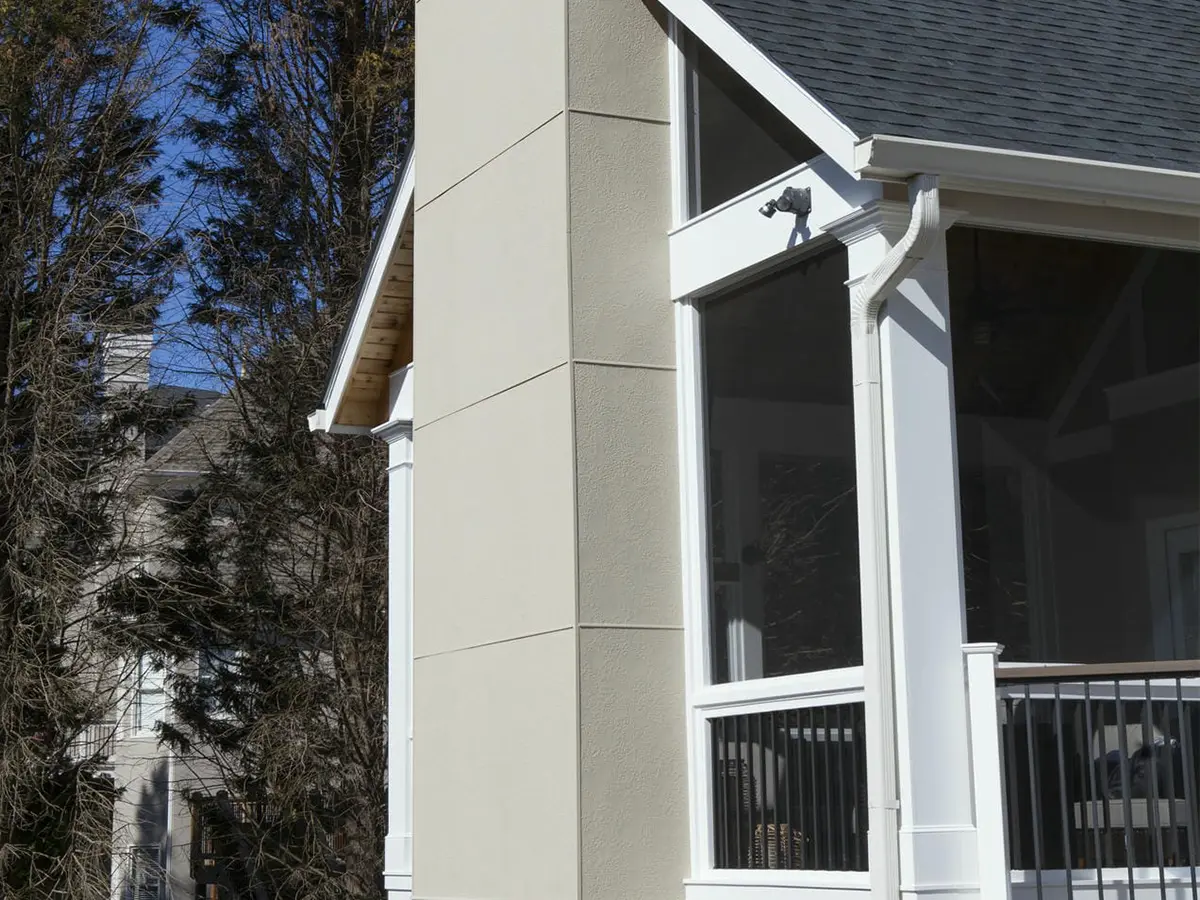
The Stucco Chimney
The Grilling Level
Underneath It
Everything on the Build Sheet
| Component | Product |
|---|---|
| Screened porch | Gable roof, 250 sq. ft. |
| Ceiling | Exposed cedar rafters |
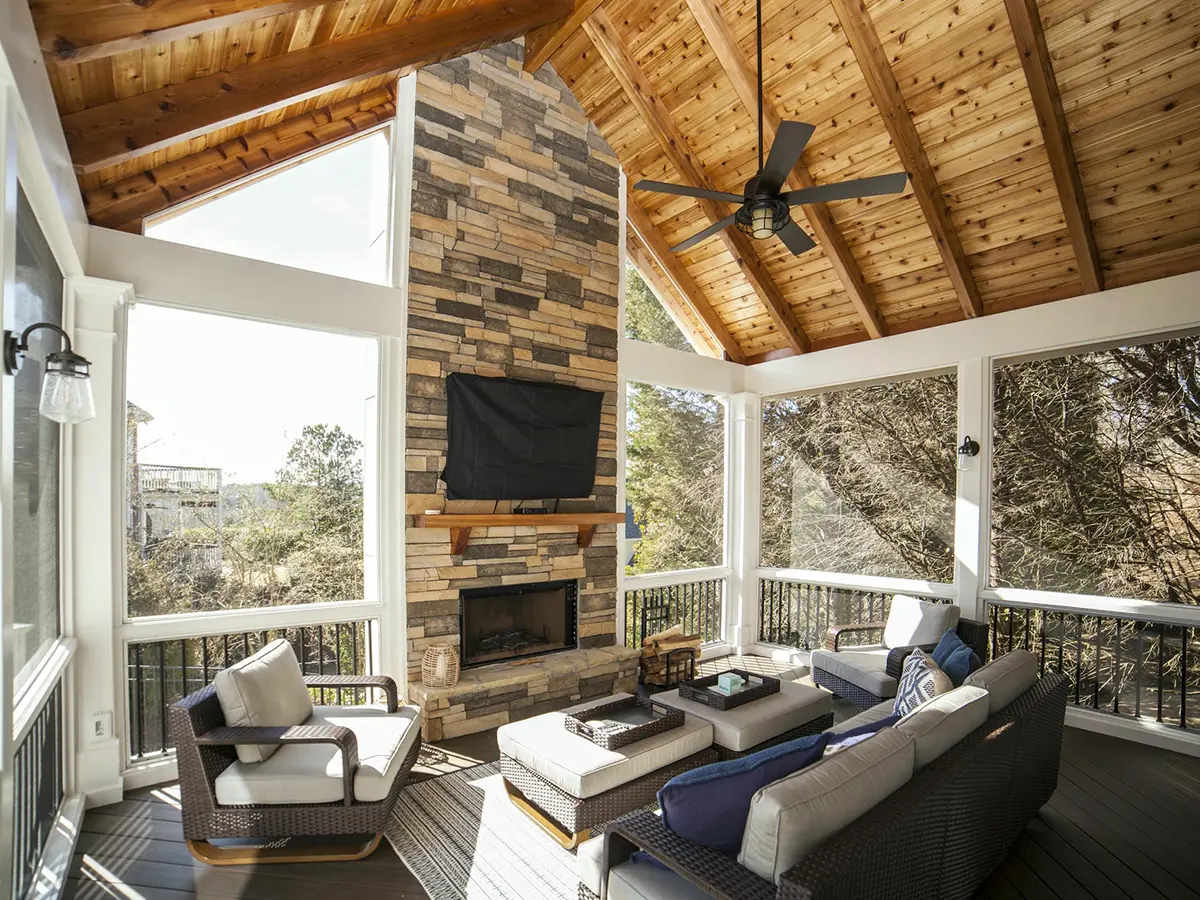
| Fireplace | Wood burning |
| Chimney exterior | Fiber cement stucco panels |
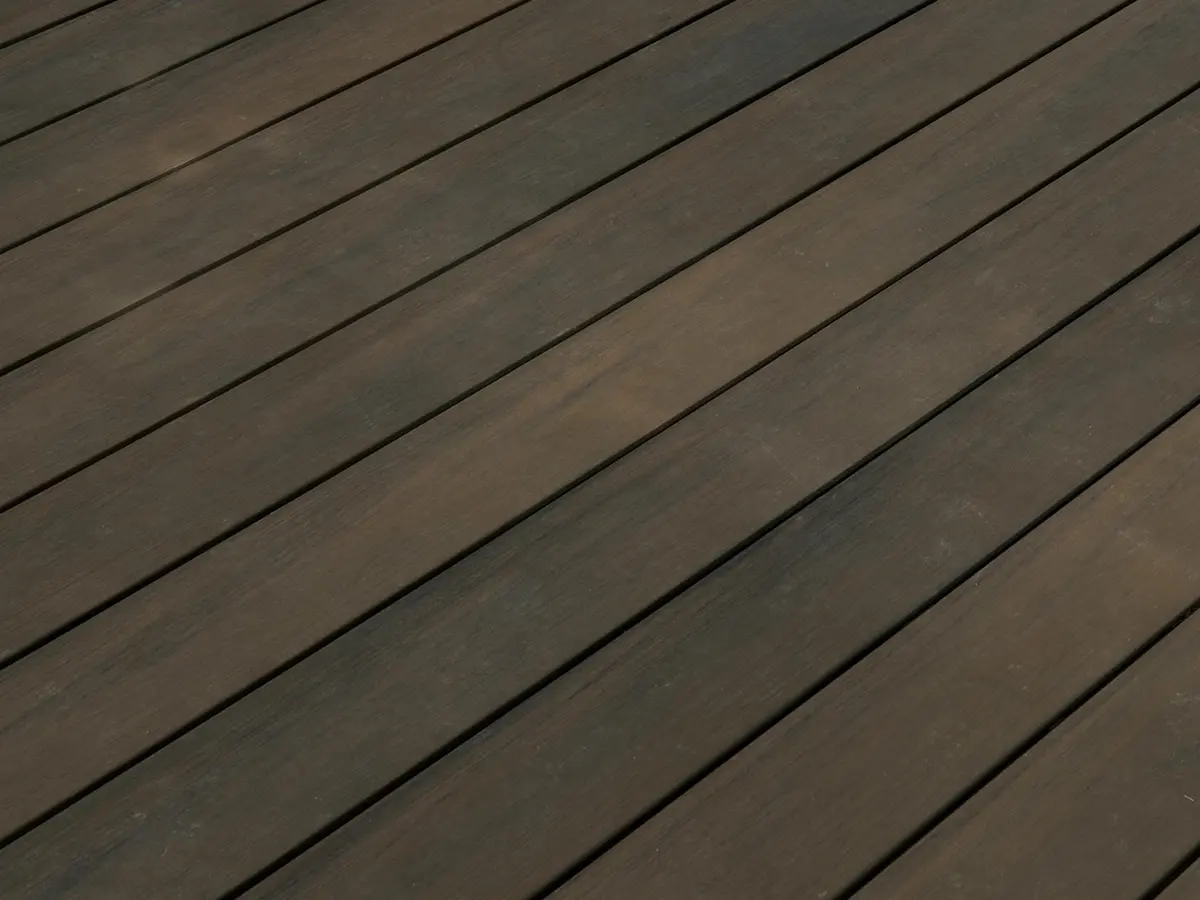
| Deck | Deckorators Voyage, 326 sq. ft., two levels |
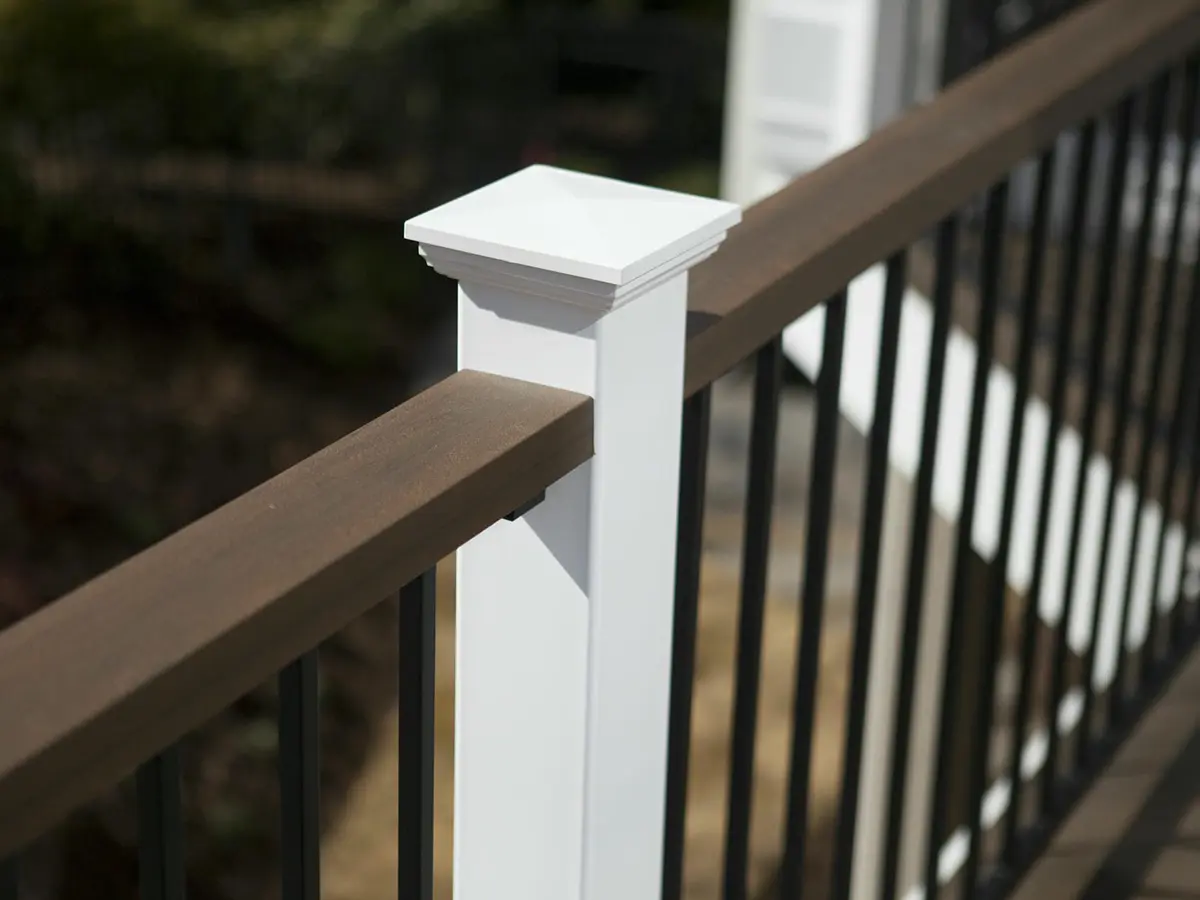
| Railing | Trex Signature aluminum with drink rail |
This one runs about $175,000 to build in the north metro today. Engineering a roof tie-in like this one is where a project spends money you can’t see anywhere in the finished photos.