Form Meets Function
High-Level Custom Deck With Porch & Landscaping In Roswell, GA
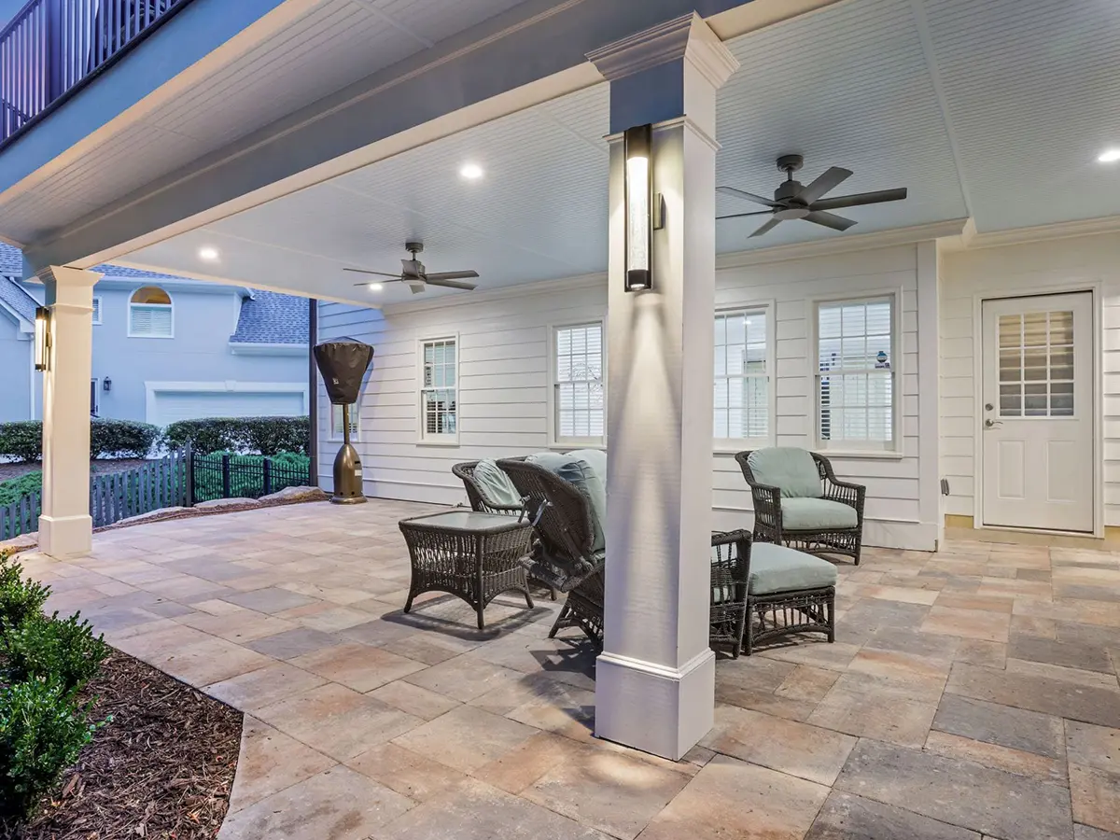
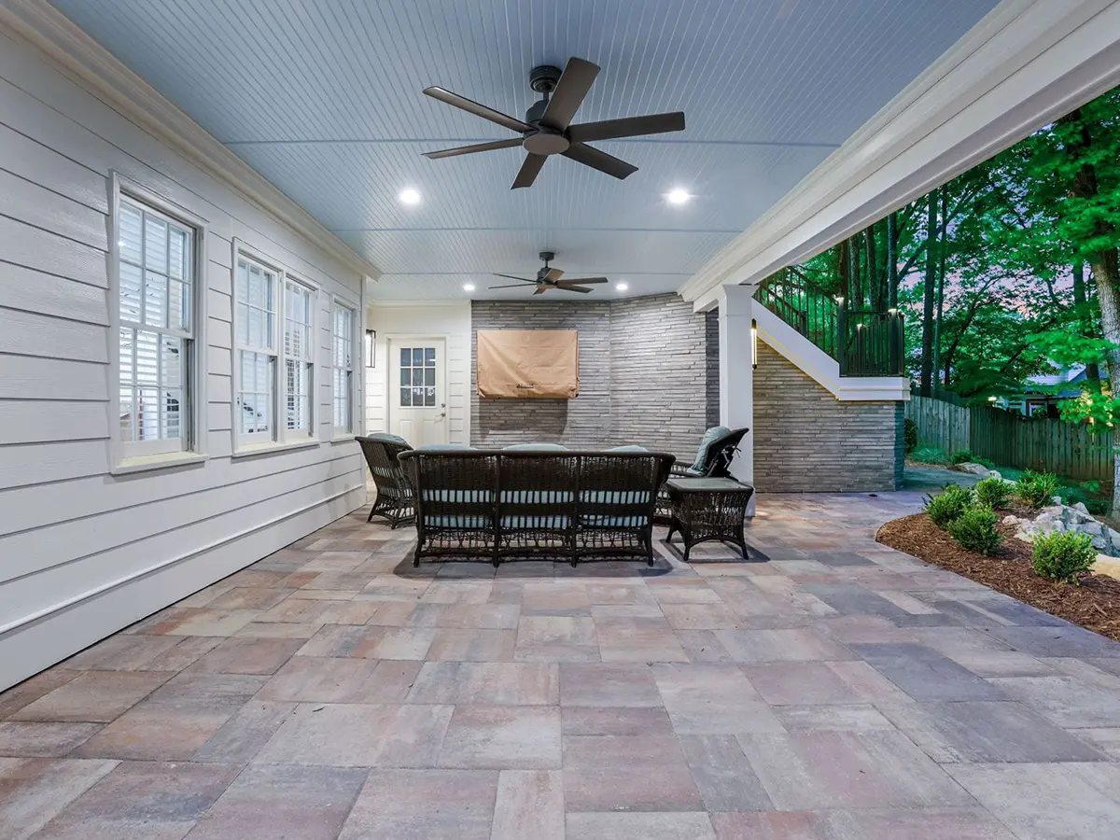
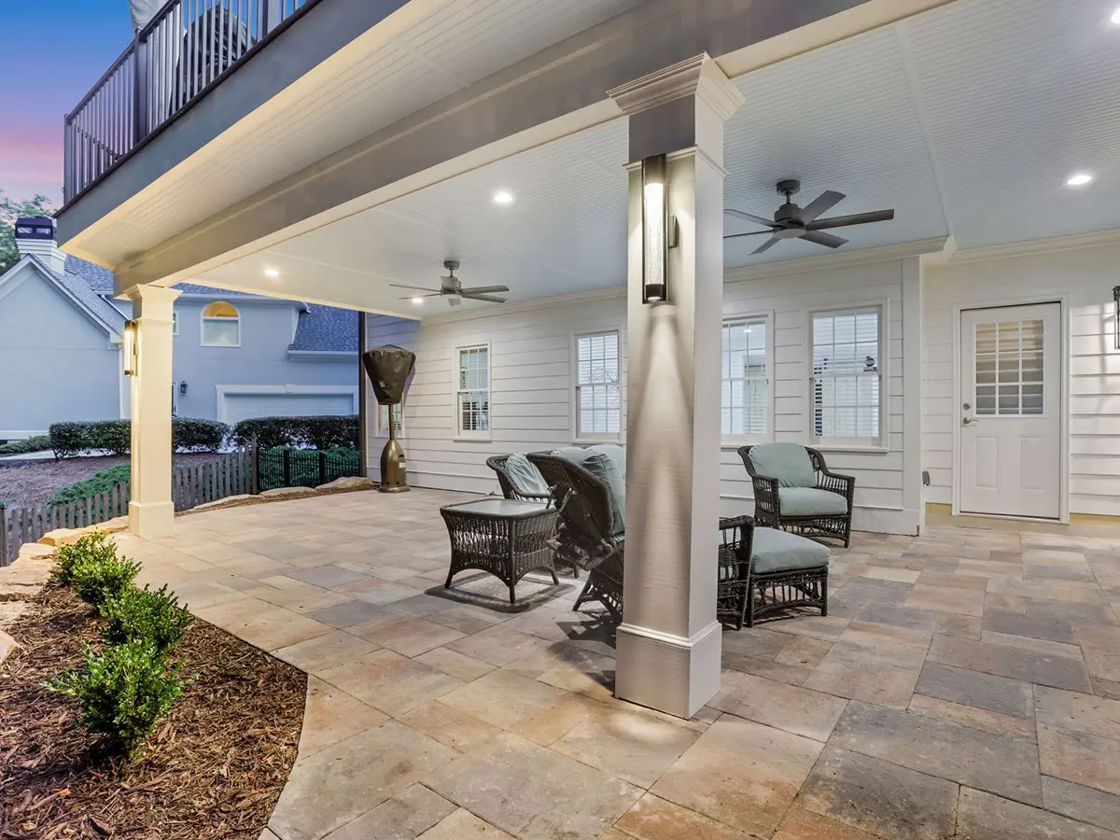
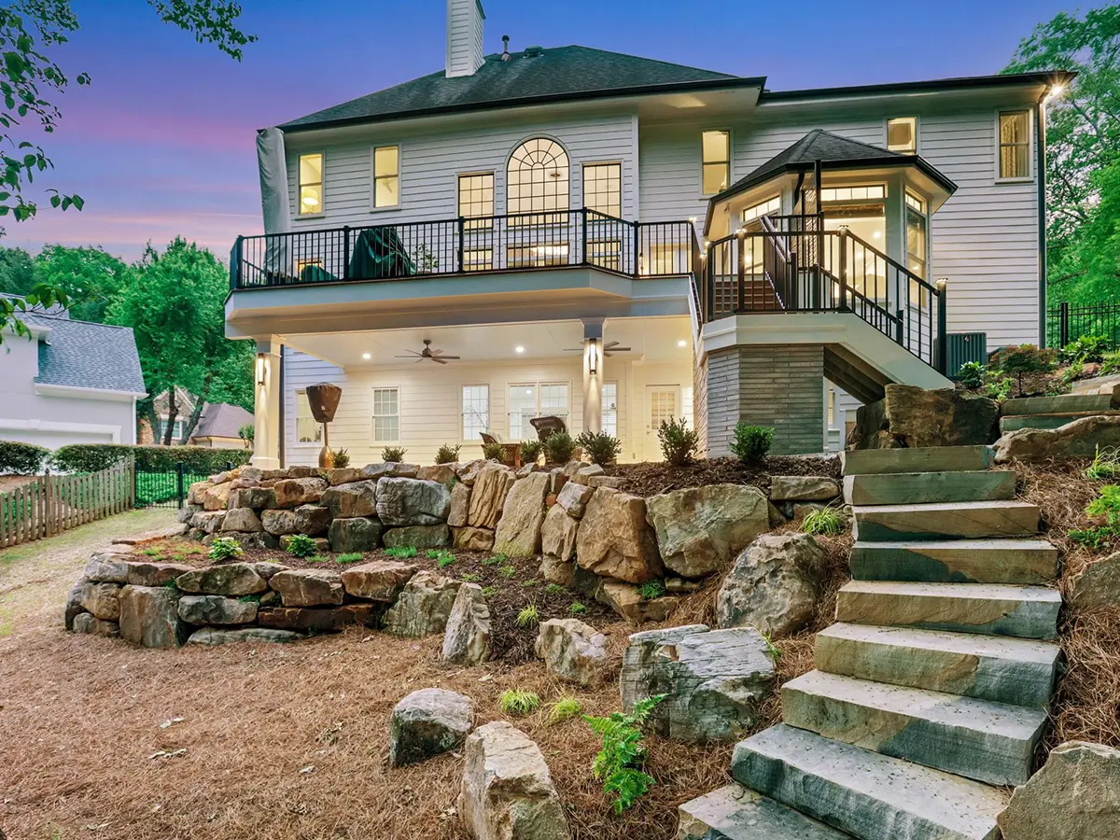
The old deck sat on posts over bare dirt, and rebuilding it properly gave this family two outdoor rooms where they'd only ever had one.
Before
The Space Underneath Was Just Dirt
The deck itself was unremarkable. Gray painted wood up on posts, a stair down one side, perfectly serviceable in the sense that you could stand on it.
What bothered them was everything below. A raised deck at that height sits over a whole room’s worth of space, and theirs held mulch, a few shrubs and the bottom of the staircase. They walked through it every time they went down to the yard, and in fifteen years nobody had thought to make it anything.
- 500 sq. ft. Deck above
- 500 sq. ft. Dry room below
- 5 yr Workmanship warranty
- $130K Cost to build today
After
One Beam Instead of a Row of Posts
None of the lower level works if you can’t see across it. Standard framing on a deck this size wants support columns straight down the middle, and the moment those go in you’ve got a covered area chopped into corridors.
So we ran a single engineered beam across the span. Longer distances between supports, far fewer columns, and the room underneath opens up end to end. That one structural call is what made the space below worth finishing at all, and it happened before anyone chose a paver or a light fixture.
The Two Areas
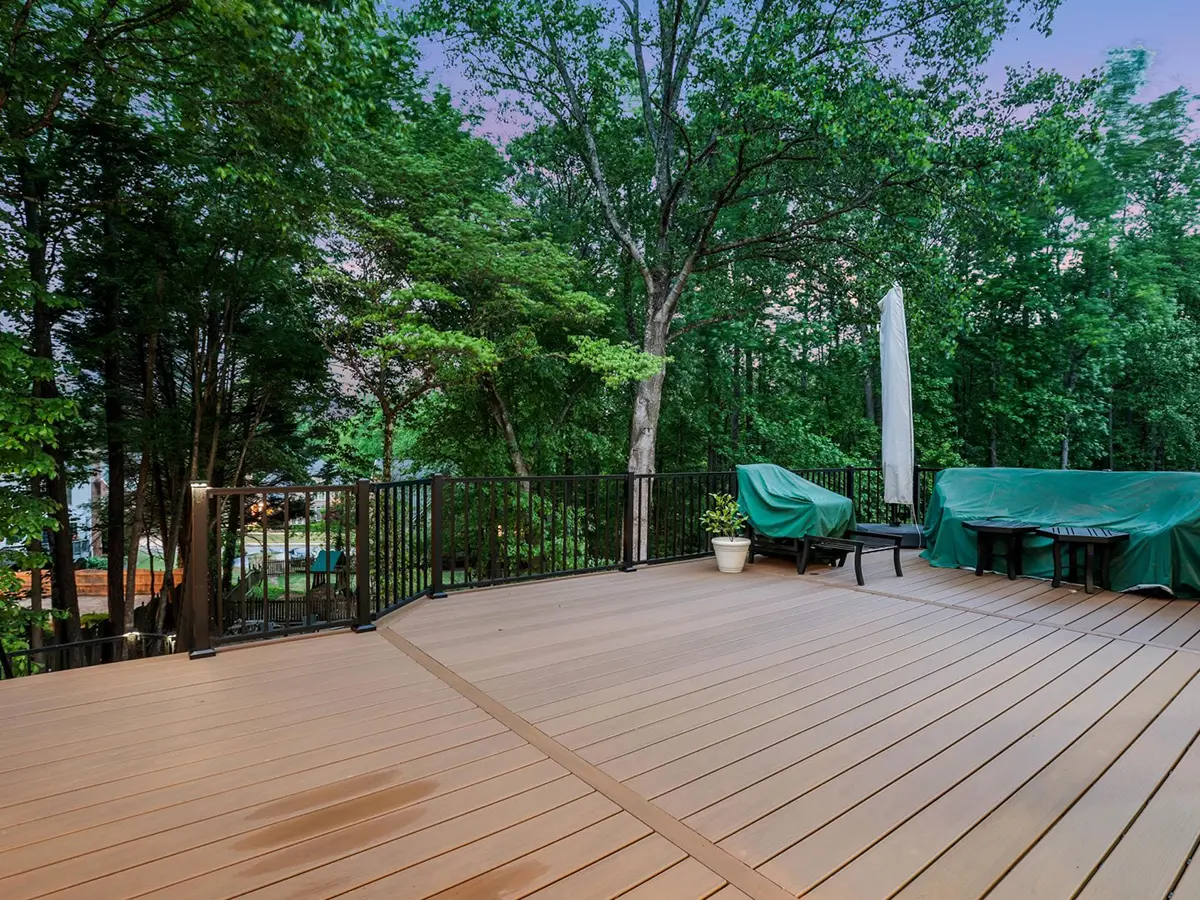
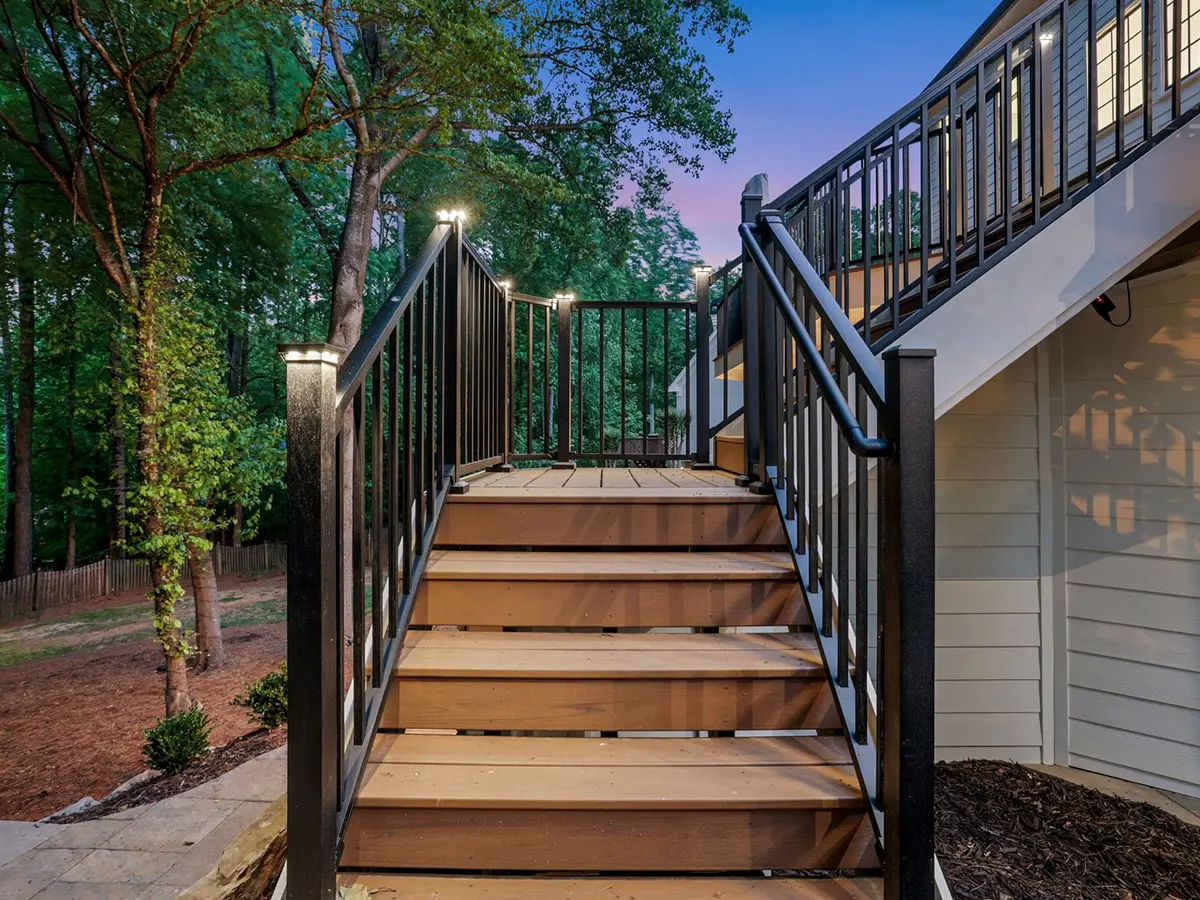
The Deck Above
The Room Below
The Details
The Privacy Screens
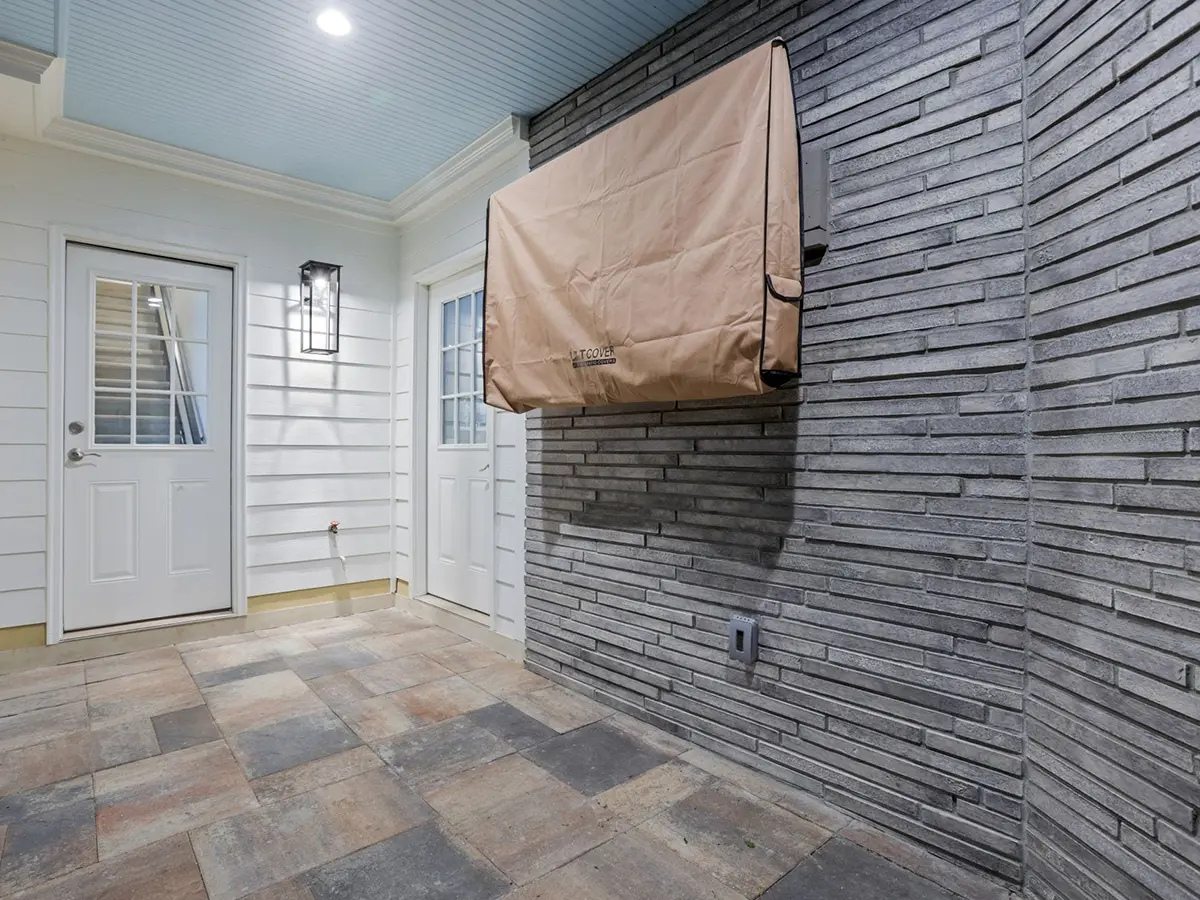
The Stone Wall
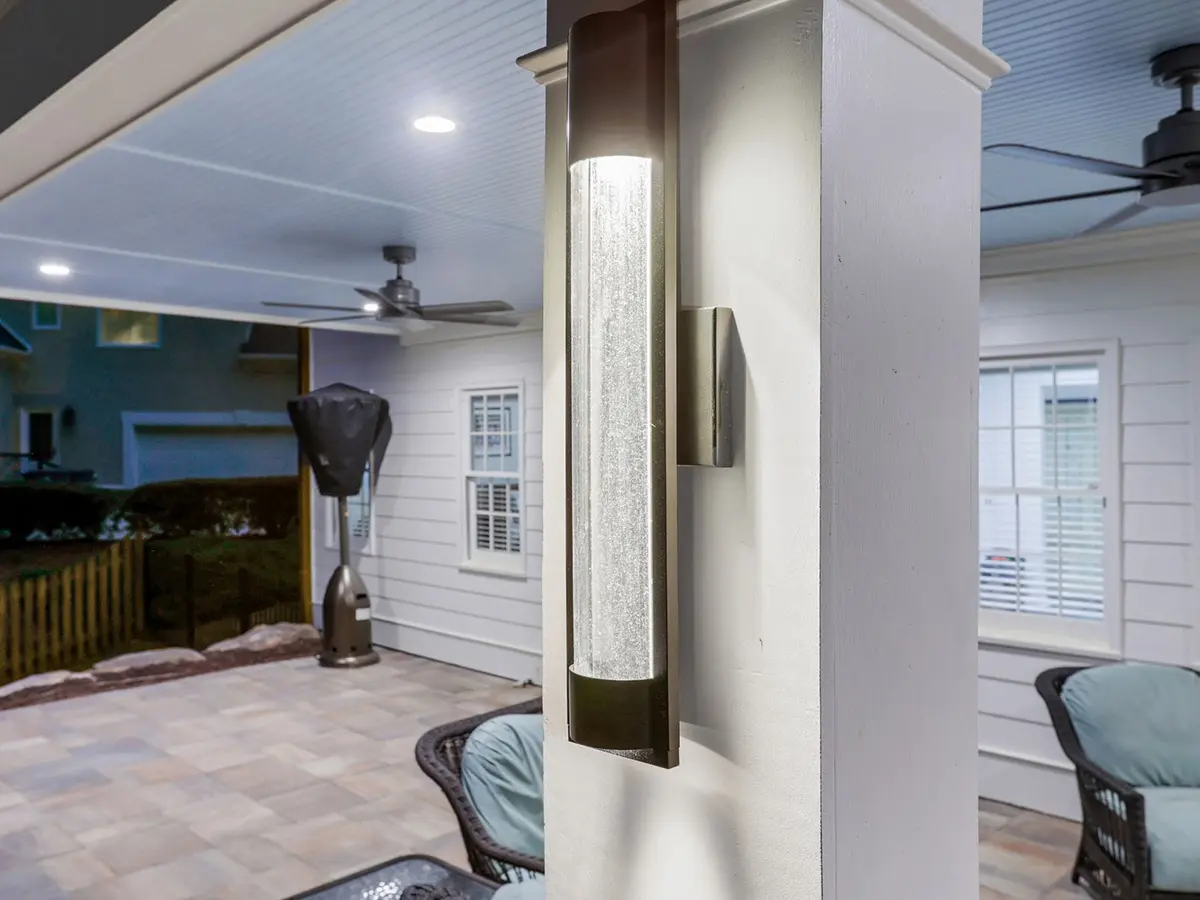
The Columns
The Whole Build
| Component | Product |
|---|---|
| Decking | Trex Lineage, 500 sq. ft. |
| Railing | Trex Signature aluminum |
| Framing | Engineered wide span beam |
| Drainage | Premium watertight system, 500 sq. ft. |
| Under deck ceiling | Premium beadboard finish |
| Feature wall | Custom stone TV wall and deck skirting |
| Privacy | Two hideaway aluminum screens |
| Landscaping | By our referral partner, separate contract |
Most of Our Work Comes From People Who Saw It Somewhere
This family was sent to us by another client whose backyard they’d been standing in. That’s how most of these projects start. If you’ve been at a friend’s house and found yourself thinking about your own, that instinct is usually right. Come see us in Woodstock and tell us what you’ve got.