Function & Form
Outdoor Living Space, Porch & Deck Building In Sandy Springs, GA
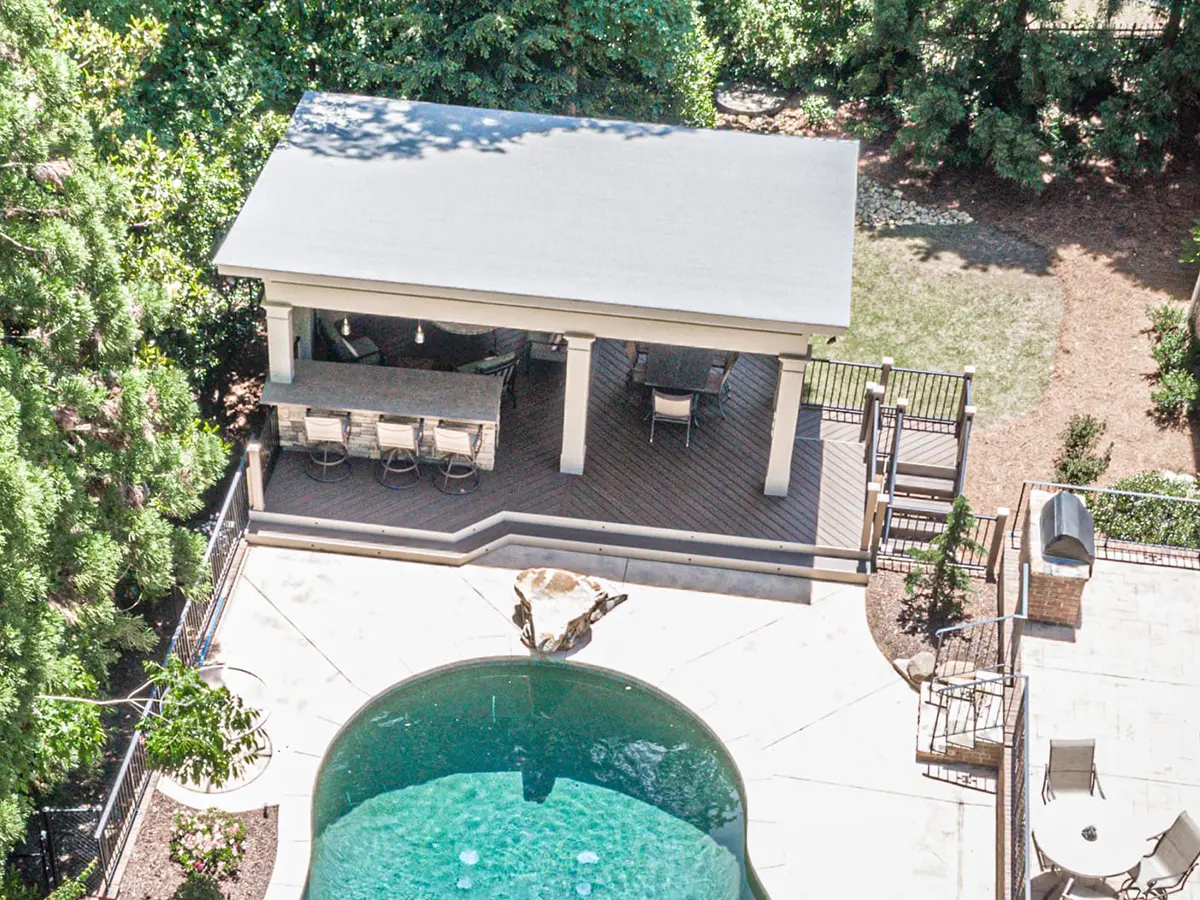
A run of previous owners had each added something to this backyard over the years, so we cleared most of it out and built a single freestanding pavilion down by the pool instead.
Before
Vines Through the Rafters
What stood here was a tall painted deck with a pergola over the top of it, and the pergola had been losing the battle with the vines and the moss for a while. Stairs ran down through the middle, the posts were heavier than they needed to be, and none of it had been designed together.
- 360 sq. ft. Freestanding pavilion
- 515 sq. ft. Waterproof deck floor
- 5 yr Workmanship warranty
- $152K Cost to build today
After
Why the Roof Went Out by the Pool
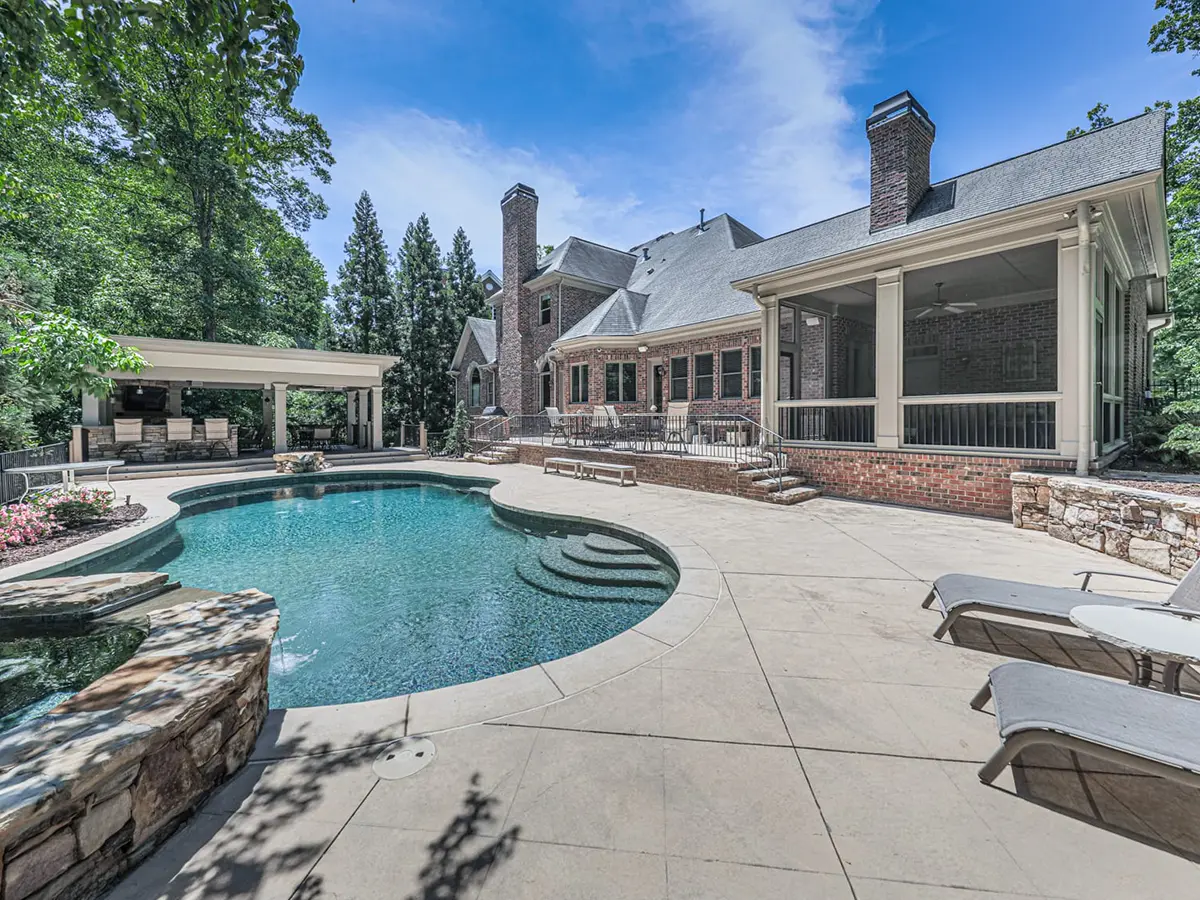
Everyone ends up at the pool. That end of the yard had no shade and nowhere to sit, so anybody wanting either had to walk back up to the house for it.
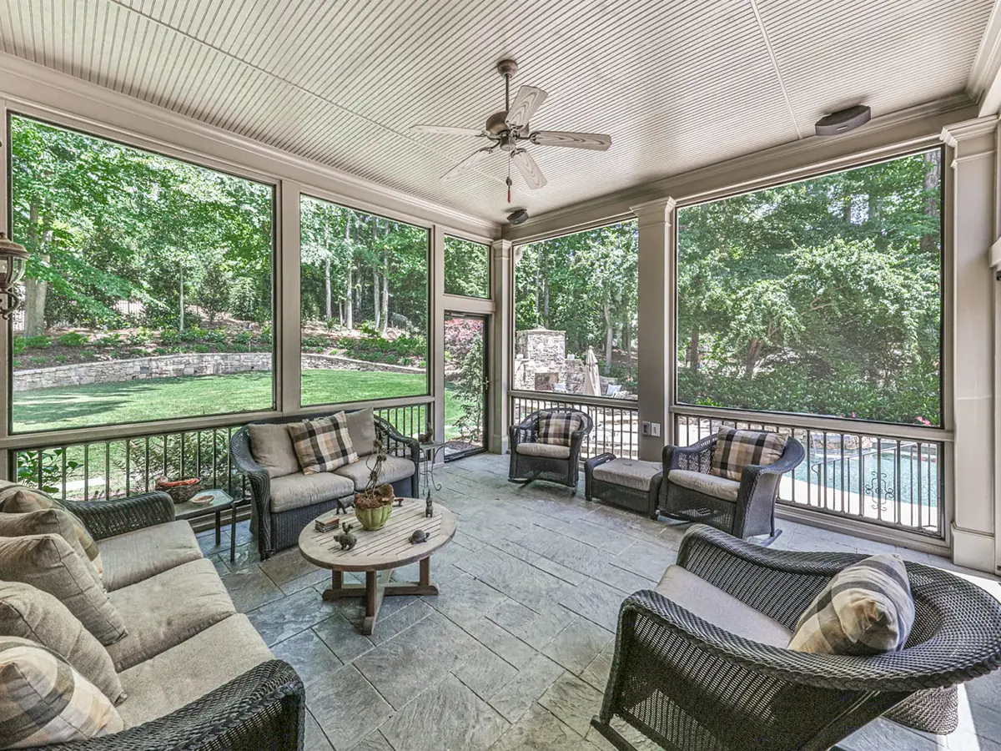
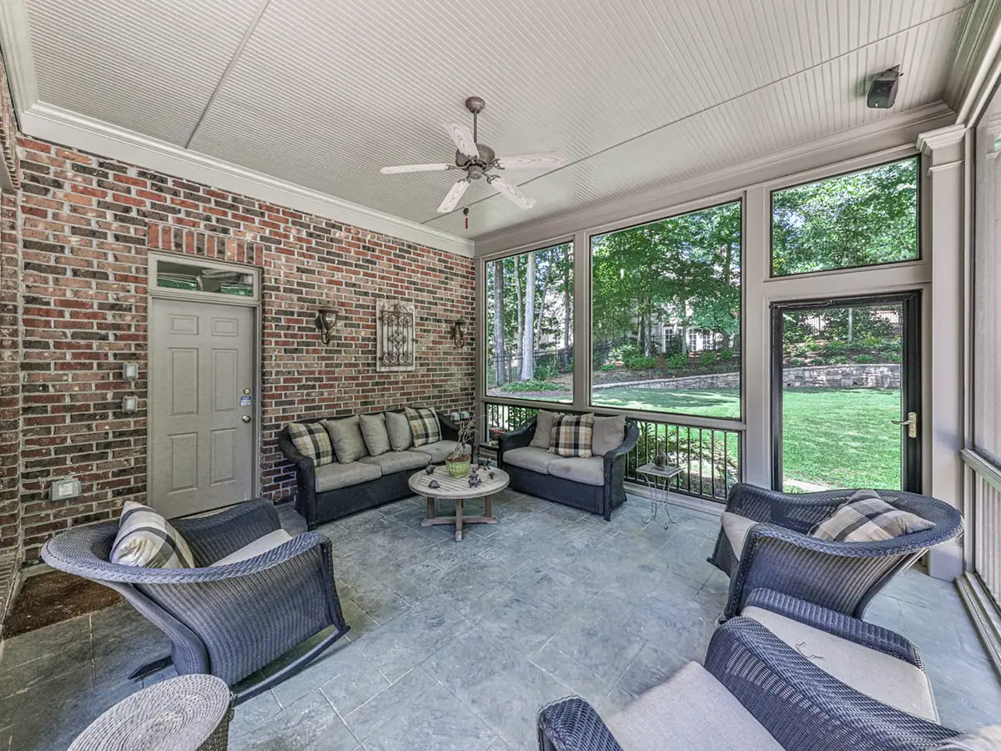
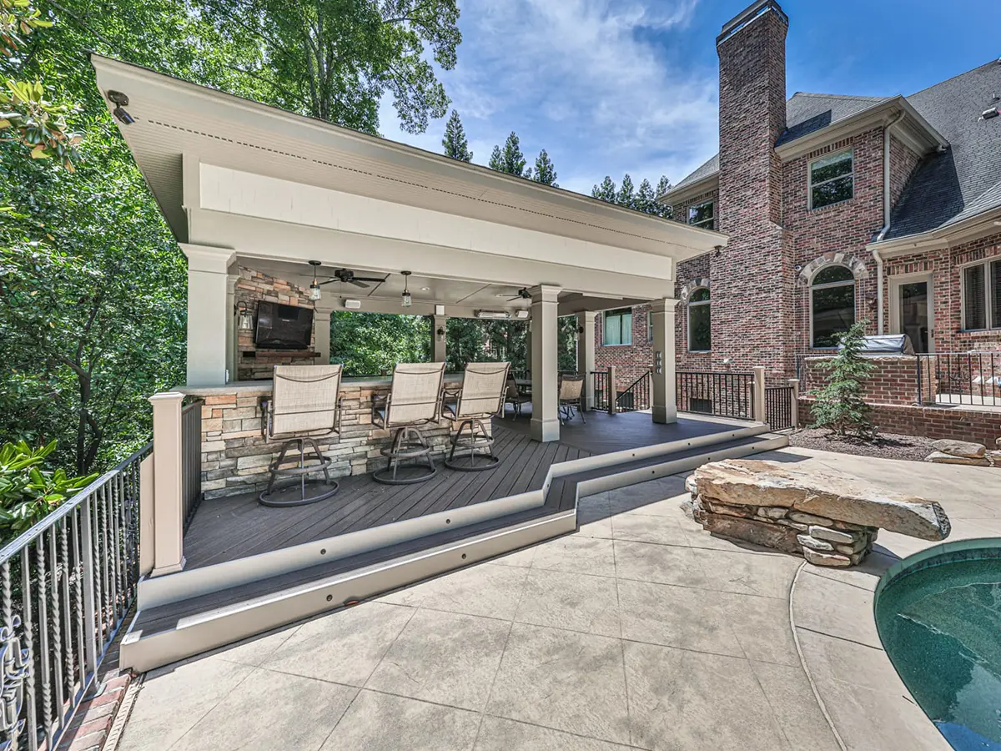
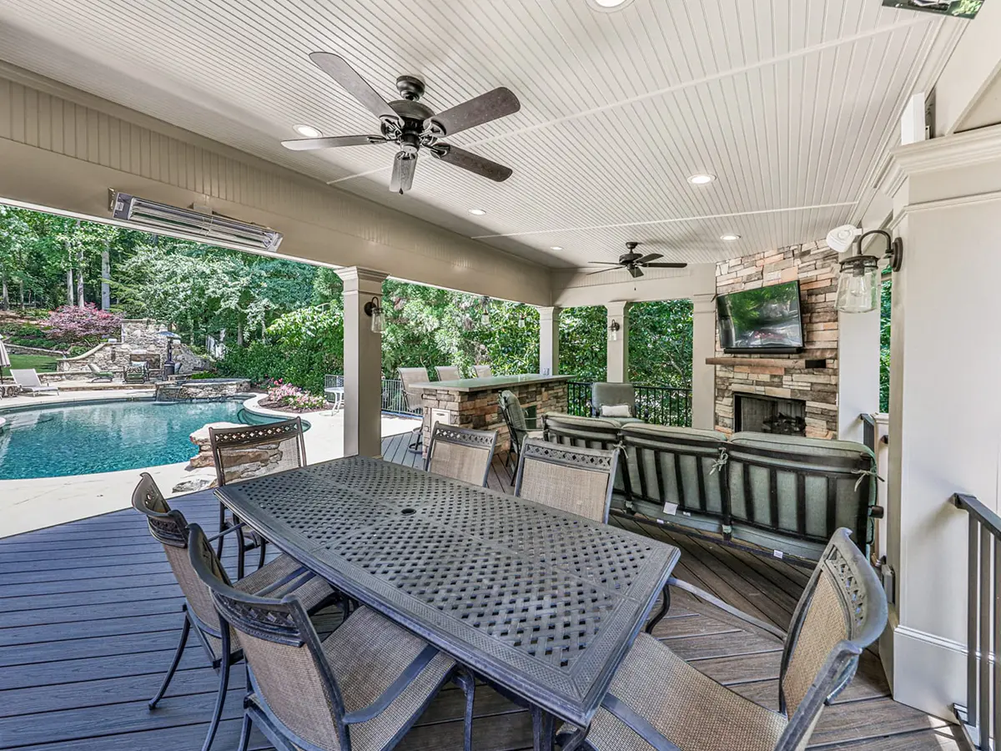
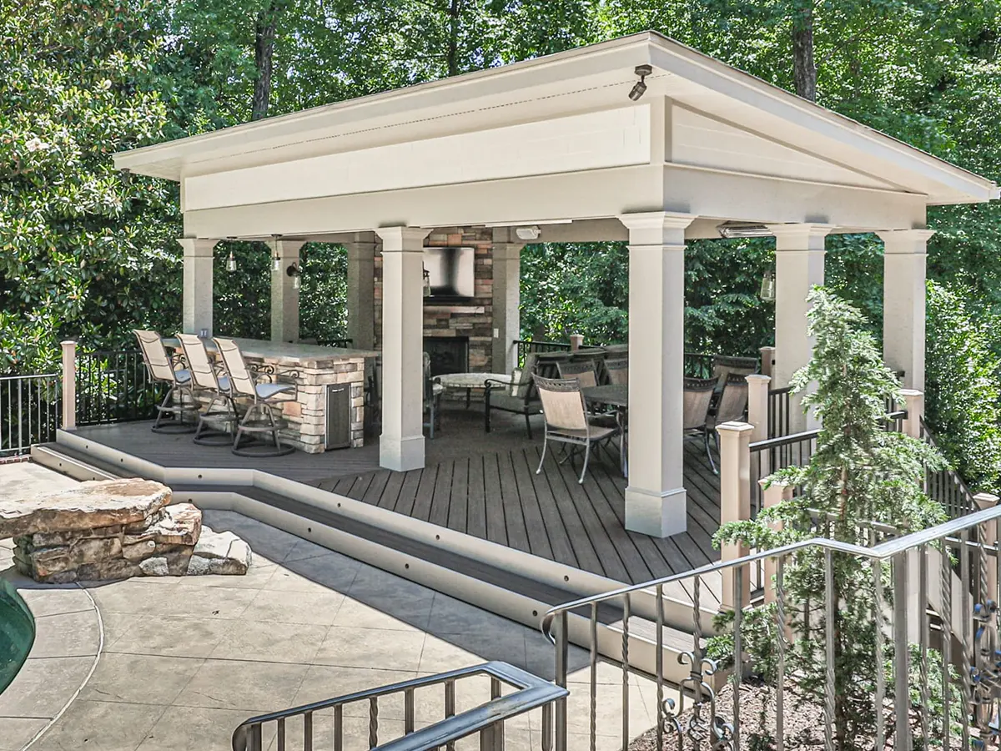
The pavilion sits down there now on its own footings, with a fireplace at one corner and ten feet of bar along the side. The screened porch stayed where it was and got remodeled separately.
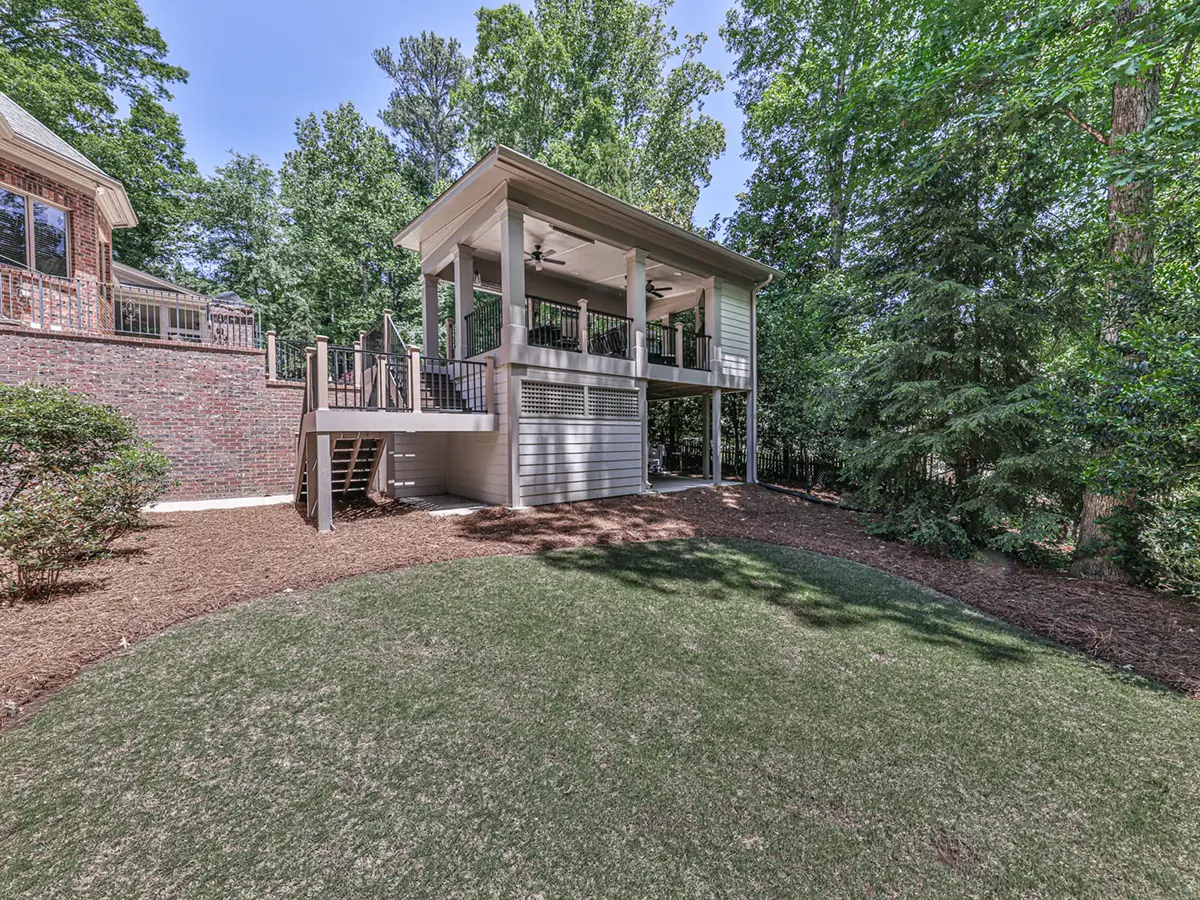
Most decks waste the space underneath them. This one keeps it dry enough to be worth having.
The Two Structures
The Pavilion
Three hundred and sixty square feet under a freestanding shed roof, with a gas fireplace in the corner, a ten foot stone and granite bar, and infrared heaters overhead for the colder end of the year.
The Remodeled Porch
The existing screened porch on the house kept its footprint and got everything else new, walls, screens and railing, so it works as the calmer room while the pavilion handles the crowd.
The Details
The Dry Deck
An aluminum underdeck system runs beneath the boards and carries water off into gutters, which keeps the whole area under the pavilion dry rather than merely shaded.
What's Underneath
That dry space came to five hundred and fifteen square feet, closed in behind louvered panels, and it now holds everything a backyard this size generates over a season.
The Bar
Ten feet of stone and granite bar top with seating along it, positioned so whoever is pouring drinks is still in the conversation rather than off behind everyone.
Both Structures, Line by Line
| Component | Product |
|---|---|
| Pavilion roof | Freestanding shed, 360 sq. ft. |
| Fireplace | Gas non-venting, corner set |
| Bar | Stone and granite top, 10 ft. |
| Decking | Trex Transcend |
| Railing | Trex Signature aluminum |
| Deck ceiling | Aluminum underdeck, waterproof, 515 sq. ft. |
| Below deck | Enclosed storage |
| Heating | Infrared, overhead |
| Screened porch | Existing structure, new wall system, screens and railing |
This one runs about $152,000 to build in the north metro today. It’s two structures in one job, which accounts for most of the difference between this and a single build of similar size.
If Your Backyard Has Been Added To One Piece at a Time
Then the trouble is usually that none of the pieces were ever drawn together. Come see us in Woodstock and bring photos of everything that’s back there now, including the parts you like.
or visit us at Woodstock Design Center 135 Village Center W, Suite 100