Honey, We Need More Space
Two-Level Composite Deck With Patio
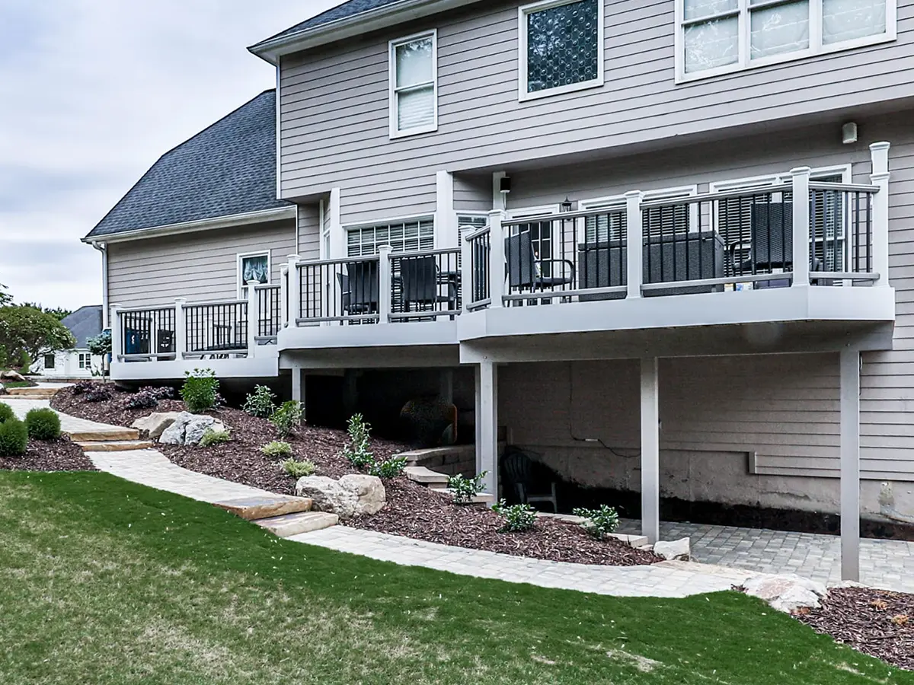
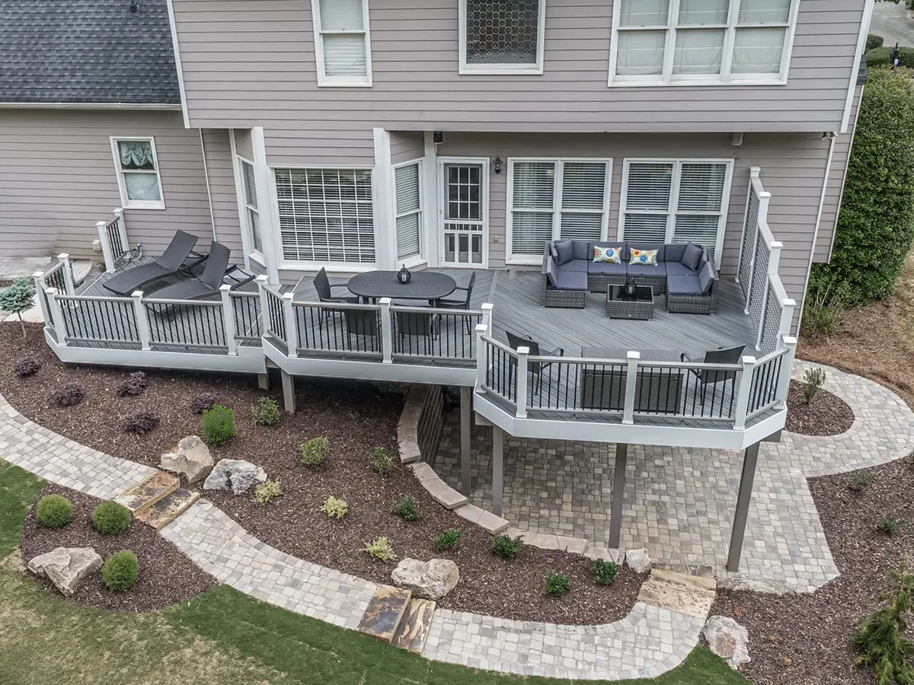
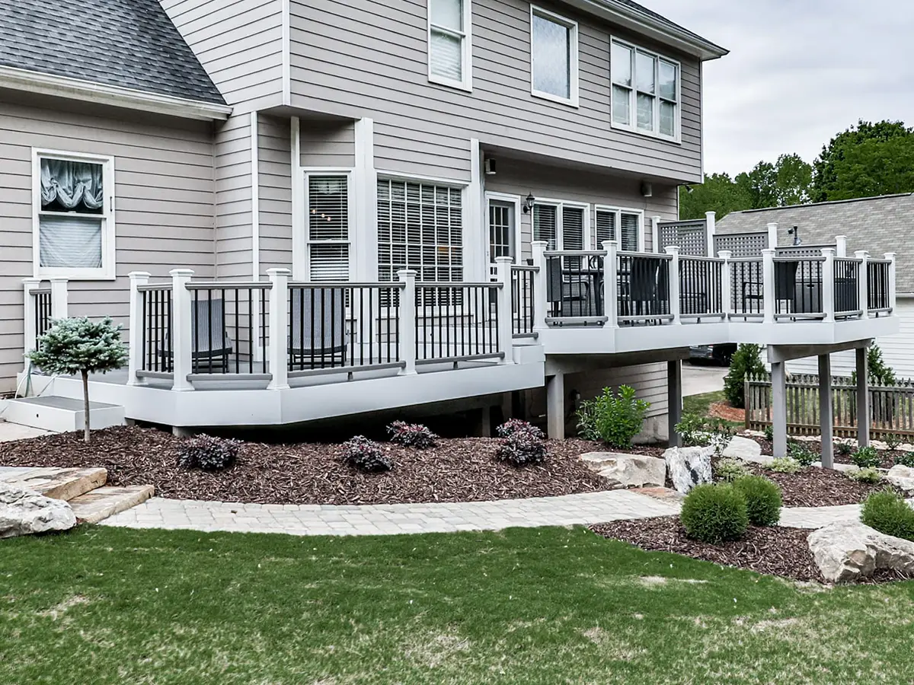
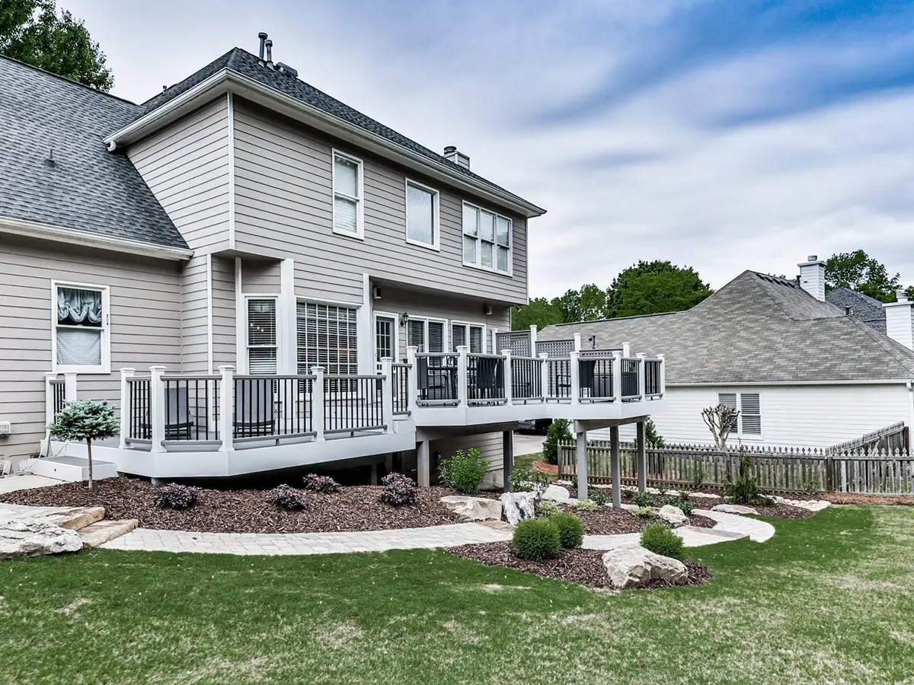
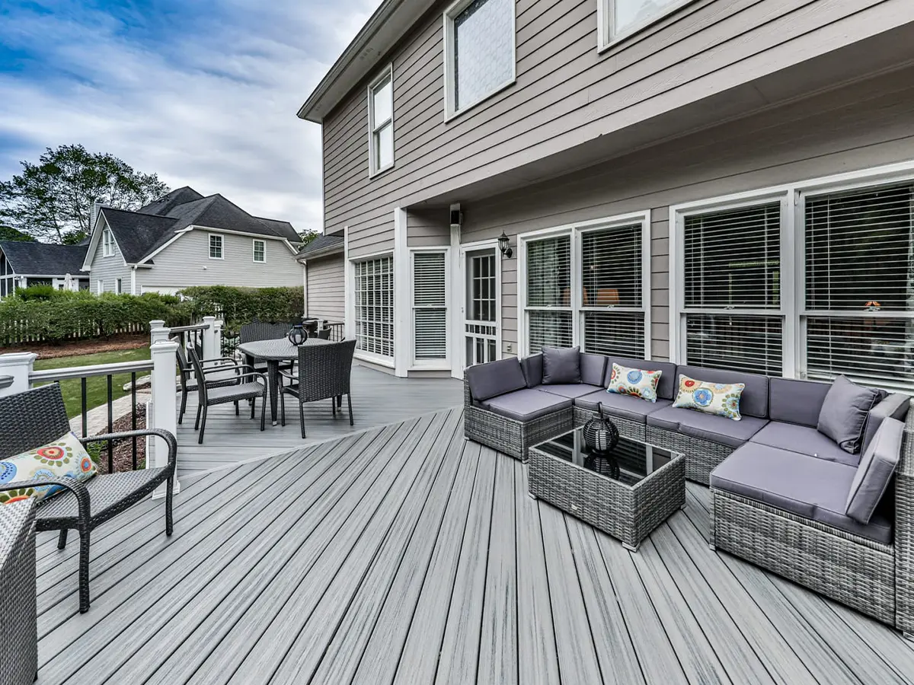
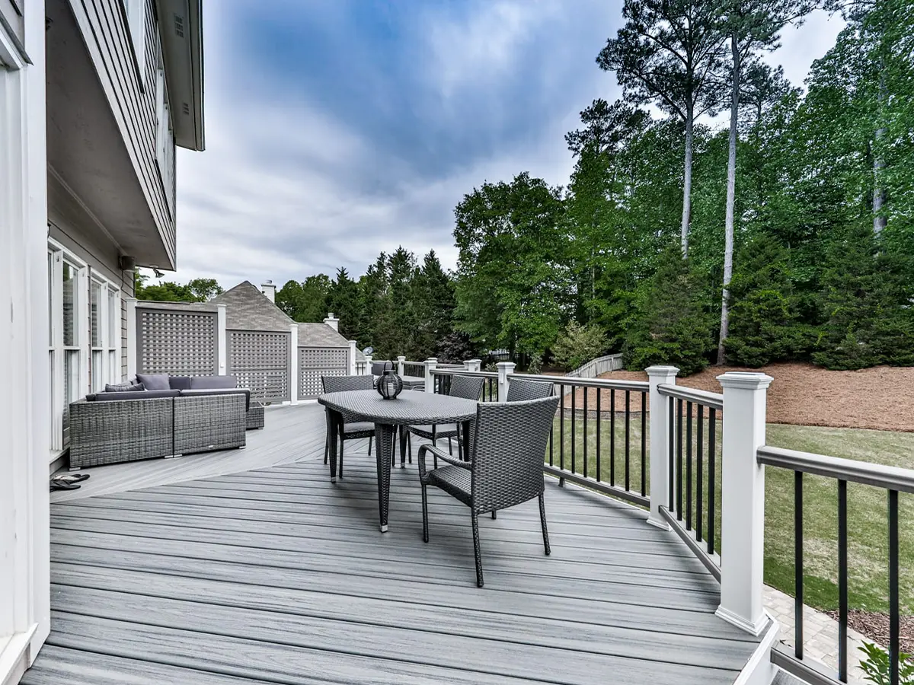
All they asked for was more room to sit, so the deck came off and went back on across two levels, in composite, with a curve on the yard side.
Before
One Long Strip Along the Back
The old deck ran the length of the back wall in a straight line, which was about as wide as a hallway. The stain had gone patchy years before and the boards had that blotchy orange-brown look pressure treated timber gets when nobody has resealed it in a while.
Everything ended up in a row because there was nowhere else for it to go. Grill at one end, table in the middle, loungers wherever they’d fit, and anyone crossing the deck walked between the furniture to do it.
- 474 sq. ft. Two-level deck
- 12 ft. Privacy wall
- 5 yr Workmanship warranty
- $65K Cost to build today
After
Where the Extra Room Came From
Nobody added a wing to the house. The extra space came out of the shape.
A rectangle is the cheapest deck to build and the hardest one to furnish, because everything has to line up along a single wall. Splitting the deck across two levels gives you two rooms instead of one corridor, so the table sits up by the doors and the seating steps down and out toward the yard.
Then the curve on the outer edge pushes the whole thing wider through the middle, which is where the space actually gets used.
The Two Areas
The Upper Level
The Lower Level
The Details
The Curved Edge
The Two Tone Railing
No More Staining
A Short List, Done Properly
| Component | Product |
|---|---|
| Decking | Trex Transcend, 474 sq. ft. across two levels |
| Railing | Trex Transcend composite, two color |
| Privacy wall | Painted pressure treated, 12 linear feet |
About $65,000 to build in the north metro today, which puts it among the most affordable projects we take on. There’s no roof structure and nothing below the deck, so nearly all of it is what you can see.